Stylish Craftsman home in Bend's favorite neighborhood: Discovery West. On a unique lot that has Bend Park & Rec open space on 2 sides. Great room floor plan is light & bright inviting the outside in w/ huge windows that showcase the fabulous views to the west & southwest, large decks & fire pit. Island kitchen has quartz countertops, generous cabinet space, professional grade SS appliances & open dining area. Primary suite on main floor has a huge walk-in closet, tiled shower w/ rain head, dual vanity, quartz countertops, heated tile floors & glass doors that open to a large hot tub deck. 4th bedroom/study is also on the main floor near the entry. Manufactured hardwood floors. Upstairs has a view-deck off the family room, 2 bedrooms, a full bathroom w/ dual vanity & heated tile floors. Garage is heated, 936 SF w/ 3-bays & RV bay with 12' door. Garage storage cabinets, epoxy garage slab & a pet wash station. EV charging circuit & PV solar prep. Low maintenance landscaping.
Closed
$1,925,000
1247 NW Stanhope Way Lot 249, Bend, OR 97703
4beds
3baths
2,639sqft
Single Family Residence
Built in 2025
8,276 Square Feet Lot
$1,972,100 Zestimate®
$729/sqft
$5,008 Estimated rent
Home value
$1,972,100
$1.83M - $2.13M
$5,008/mo
Zestimate® history
Owner options
List your home for rent
$5,008/mo
Rent Zestimate®
Find your next renter with Zillow Rental Manager. Plus, with online applications, you can quickly screen prospective tenants – for free.
$5,008/mo
Rent Zestimate®
Refinance and save
$9,448/mo
Est. payment
Refinancing to a lower rate could help reduce your monthly payments and save thousands over the life of the loan.
$9,448/mo
Est. payment
Explore your selling options
Work with a Zillow partner agent
Leverage their expertise and Zillow's premium Showcase listings to get your home seen by more buyers.
Get startedList with your own agent
Get your home in front of millions of buyers by listing it on Zillow.
Learn how to do itSell it yourself
Take full control of how buyers see your home on Zillow by listing For Sale by Owner (FSBO).
List your homeWhat's special
Garage storage cabinetsEpoxy garage slabUnique lotLarge decksFire pitHuge walk-in closetPet wash station
Zillow last checked:
Listing updated:
Listed by:
RE/MAX Key Properties (541)598-4262
Bought with:
Harcourts The Garner Group Real Estate
Source: Oregon Datashare,MLS#: 220205987
Facts & features
Interior
Bedrooms & bathrooms
- Bedrooms: 4
- Bathrooms: 3
Heating
- Fireplace(s), Ductless, Electric, ENERGY STAR Qualified Equipment, Heat Pump, Zoned
Cooling
- Ductless, Heat Pump, Zoned
Appliances
- Included: Cooktop, Dishwasher, Disposal, Double Oven, Microwave, Range Hood, Refrigerator, Tankless Water Heater
Features
- Breakfast Bar, Built-in Features, Ceiling Fan(s), Central Vacuum, Double Vanity, Enclosed Toilet(s), Kitchen Island, Linen Closet, Open Floorplan, Pantry, Primary Downstairs, Shower/Tub Combo, Smart Thermostat, Solid Surface Counters, Tile Shower, Vaulted Ceiling(s), Walk-In Closet(s), WaterSense Fixture(s), Wired for Sound
- Flooring: Carpet, Hardwood, Tile
- Windows: ENERGY STAR Qualified Windows, Skylight(s), Tinted Windows, Vinyl Frames
- Basement: None
- Has fireplace: Yes
- Fireplace features: Gas, Great Room, Outside
- Common walls with other units/homes: No Common Walls
Interior area
- Total structure area: 2,639
- Total interior livable area: 2,639 sqft
Property
Parking
- Total spaces: 3
- Parking features: Driveway, Electric Vehicle Charging Station(s), Garage Door Opener, Heated Garage, RV Access/Parking, RV Garage, Storage, Workshop in Garage
- Garage spaces: 3
- Has uncovered spaces: Yes
Accessibility
- Accessibility features: Accessible Bedroom, Accessible Closets, Accessible Doors, Accessible Entrance, Accessible Full Bath, Accessible Hallway(s), Accessible Kitchen, Smart Technology
Features
- Levels: Two
- Stories: 2
- Patio & porch: Covered, Deck, Patio, Porch, Rear Porch, See Remarks
- Exterior features: Fire Pit, RV Hookup
- Has view: Yes
- View description: Neighborhood, Park/Greenbelt, Territorial
Lot
- Size: 8,276 Square Feet
- Features: Adjoins Public Lands, Corner Lot, Drip System, Landscaped, Native Plants, Sloped, Sprinkler Timer(s), Sprinklers In Front, Sprinklers In Rear
Details
- Parcel number: 288528
- Zoning description: RS
- Special conditions: Standard
Construction
Type & style
- Home type: SingleFamily
- Architectural style: Craftsman,Northwest
- Property subtype: Single Family Residence
Materials
- Frame
- Foundation: Stemwall
- Roof: Composition
Condition
- New construction: Yes
- Year built: 2025
Details
- Builder name: B & C Building LLC
Utilities & green energy
- Sewer: Public Sewer
- Water: Public
- Utilities for property: Natural Gas Available
Green energy
- Water conservation: Water-Smart Landscaping
Community & HOA
Community
- Features: Park, Playground, Short Term Rentals Not Allowed, Trail(s)
- Security: Carbon Monoxide Detector(s)
- Subdivision: Discovery West Phase 5
HOA
- Has HOA: Yes
- Amenities included: Firewise Certification, Landscaping, Park, Restaurant, Trail(s)
- HOA fee: $395 annually
Location
- Region: Bend
Financial & listing details
- Price per square foot: $729/sqft
- Annual tax amount: $2,318
- Date on market: 7/17/2025
- Cumulative days on market: 113 days
- Listing terms: Cash,Conventional
- Inclusions: All kitchen appliances
- Exclusions: Staging furniture and accessories
- Road surface type: Paved
Price history
| Date | Event | Price |
|---|---|---|
| 1/14/2026 | Sold | $1,925,000-2.5%$729/sqft |
Source:  Oregon Datashare #220205987 Report a problem Oregon Datashare #220205987 Report a problem | ||
| 11/7/2025 | Pending sale | $1,975,000$748/sqft |
Source: Oregon Datashare #220205987 Report a problem | ||
| 7/17/2025 | Listed for sale | $1,975,000$748/sqft |
Source: Oregon Datashare #220205987 Report a problem | ||
Public tax history
Tax history is unavailable.
Neighborhood: Summit West
Nearby homes
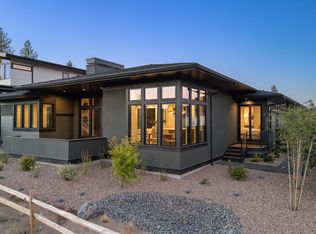
- $1,549,9003 bd2 ba1.9k sqft1251 NW Stanhope Way #250, Bend, OR 97703Sold
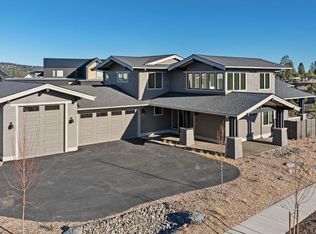
- $2,117,5003 bd4 ba3k sqft3231 NW Strickland Way, Bend, OR 97703Sold
- $2,395,0004 bd4 ba3.6k sqft3226 NW Strickland Way, Bend, OR 97703Pending
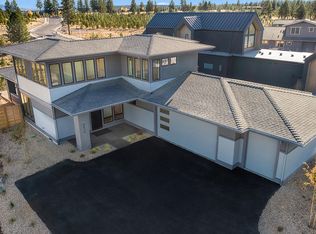
- $2,099,5003 bd3 ba2.8k sqft3219 NW Strickland Way, Bend, OR 97703Sold
- $---- sqft3227 NW Strickland Way, Bend, OR 97703New Construction
- $1,760,0003 bd3 ba2.3k sqft3371 NW Leavitt Ln LOT 272, Bend, OR 97703Sold
- $1,679,0003 bd3 ba2.5k sqft3354 NW Leavitt Ln LOT 275, Bend, OR 97703New Construction
- $2,649,0004 bd5 ba4.2k sqft1220 NW Stanhope Way LOT 244, Bend, OR 97703Sold
Nearby schools
GreatSchools rating
- 8/10William E Miller ElementaryGrades: K-5Distance: 0.3 mi
- 7/10Pacific Crest Middle SchoolGrades: 6-8Distance: 0.4 mi
- 10/10Summit High SchoolGrades: 9-12Distance: 0.6 mi
Schools provided by the listing agent
- Elementary: William E Miller Elem
- Middle: Pacific Crest Middle
- High: Summit High
Source: Oregon Datashare. This data may not be complete. We recommend contacting the local school district to confirm school assignments for this home.


Get pre-qualified for a loan
At Zillow Home Loans, we can pre-qualify you in as little as 5 minutes with no impact to your credit score.An equal housing lender. NMLS #10287.
Sell for more on Zillow
Get a Zillow Showcase℠ listing at no additional cost and you could sell for .
$1,972,100
2% more
+$39,442
With Zillow Showcase(estimated)
$2,011,542
- Oregon
- Deschutes County
- Bend
- 97703
- Summit West
- 1247 NW Stanhope Way Lot 249
Nearby cities
Nearby neighborhoods
Nearby zip codes
Other Bend Topics
