Step into highly sought after Timber Ridge and discover this beautiful single level retreat, where privacy, comfort, and effortless entertaining meet. Tucked on a quiet cul-de-sac on a spacious 0.39 acre lot, this 1,940 sq. ft. home offers a bright, open layout for everyday living and memorable gatherings.
A show stopping ~900 sq. ft. back deck extends the living space outdoors, overlooking the community's seldom used common area for a peaceful, private backdrop. Recent improvements include a new roof (January 2026), interior paint, refreshed fireplace surround, tree trimming, and exterior brick walls updated to meet Firewise standards.
HOA maintained landscaping makes this an ideal primary or secondary residence for those keen on enjoying Bend's renowned lifestyle. The versatile third bedroom can serve as a flex space, family room, office, or guest retreat, with private access to the front deck. Enjoy more than 18 acres of community space in this move-in-ready Timber Ridge gem
Active
$685,000
20466 Mainline Rd, Bend, OR 97702
3beds
2baths
1,940sqft
Single Family Residence
Built in 1979
0.39 Acres Lot
$670,100 Zestimate®
$353/sqft
$250/mo HOA
What's special
Refreshed fireplace surroundInterior paintQuiet cul-de-sacSingle level retreatHoa maintained landscapingBright open layout
- 10 days
- 610
- 33
Likely to sell faster than
Zillow last checked:
Listing updated:
Listed by:
John L Scott Bend 541-317-0123
Source: Oregon Datashare,MLS#: 220229390
Facts & features
Interior
Bedrooms & bathrooms
- Bedrooms: 3
- Bathrooms: 2
Heating
- Fireplace(s), Electric, Natural Gas
Cooling
- None
Appliances
- Included: Cooktop, Dishwasher, Dryer, Microwave, Oven, Range, Range Hood, Refrigerator, Washer, Water Heater
Features
- Breakfast Bar, Laminate Counters, Linen Closet, Open Floorplan, Shower/Tub Combo, Vaulted Ceiling(s)
- Flooring: Carpet, Laminate, Tile
- Windows: Double Pane Windows, Skylight(s), Vinyl Frames
- Has fireplace: Yes
- Fireplace features: Gas, Great Room
- Common walls with other units/homes: No Common Walls
Interior area
- Total structure area: 1,940
- Total interior livable area: 1,940 sqft
Property
Parking
- Total spaces: 2
- Parking features: Asphalt, Attached, Driveway, Garage Door Opener, Storage
- Attached garage spaces: 2
- Has uncovered spaces: Yes
Features
- Levels: One
- Stories: 1
- Patio & porch: Deck, Front Porch, Porch
- Has view: Yes
- View description: Neighborhood, Park/Greenbelt, Territorial
Lot
- Size: 0.39 Acres
- Features: Garden, Landscaped, Level, Sprinklers In Front, Sprinklers In Rear
Details
- Parcel number: 121047
- Zoning description: RS
- Special conditions: Standard
Construction
Type & style
- Home type: SingleFamily
- Architectural style: Ranch
- Property subtype: Single Family Residence
Materials
- Frame
- Foundation: Slab
- Roof: Composition
Condition
- New construction: No
- Year built: 1979
Utilities & green energy
- Sewer: Holding Tank, Public Sewer
- Water: Public
Community & HOA
Community
- Features: Park
- Security: Carbon Monoxide Detector(s), Smoke Detector(s)
- Subdivision: Timber Ridge
HOA
- Has HOA: Yes
- Amenities included: Firewise Certification, Landscaping, Park, Snow Removal
- HOA fee: $250 monthly
Location
- Region: Bend
Financial & listing details
- Price per square foot: $353/sqft
- Tax assessed value: $645,900
- Annual tax amount: $5,147
- Date on market: 10/1/2026
- Cumulative days on market: 10 days
- Listing terms: Cash,Conventional,FHA,VA Loan
- Road surface type: Paved
Estimated market value
$670,100
$637,000 - $704,000
$3,073/mo
Price history
| Date | Event | Price |
|---|---|---|
| 10/1/2026 | Listed for sale | $685,000+1.5%$353/sqft |
Source:  Oregon Datashare #220229390 Report a problem Oregon Datashare #220229390 Report a problem | ||
| 4/21/2023 | Sold | $675,000$348/sqft |
Source: Oregon Datashare #220160728 Report a problem | ||
| 3/24/2023 | Pending sale | $675,000$348/sqft |
Source: Oregon Datashare #220160728 Report a problem | ||
| 3/17/2023 | Listed for sale | $675,000+113.4%$348/sqft |
Source: Oregon Datashare #220160728 Report a problem | ||
| 2/1/2007 | Sold | $316,250$163/sqft |
Source: Public Record Report a problem | ||
Public tax history
| Year | Property taxes | Tax assessment |
|---|---|---|
| 2025 | $5,148 +3.9% | $304,670 +3% |
| 2024 | $4,953 +7.9% | $295,800 +6.1% |
| 2023 | $4,591 +4% | $278,830 |
| 2022 | $4,416 +2.9% | $278,830 +6.1% |
| 2021 | $4,290 | $262,830 |
| 2020 | -- | $262,830 +6.1% |
| 2019 | $3,957 | $247,750 |
| 2018 | $3,957 +2.9% | $247,750 +3% |
| 2017 | $3,845 +6.1% | $240,540 +3% |
| 2016 | $3,626 | $233,540 +3% |
| 2015 | $3,626 +7.8% | $226,740 +3% |
| 2014 | $3,363 | $220,140 +3% |
| 2013 | -- | $213,730 +5.7% |
| 2012 | -- | $202,240 -2.5% |
| 2011 | -- | $207,510 +0.6% |
| 2010 | -- | $206,360 +3% |
| 2009 | -- | $200,350 +3% |
| 2008 | -- | $194,520 +3% |
| 2007 | -- | $188,860 +3% |
| 2006 | -- | $183,360 +3% |
| 2005 | -- | $178,020 +6.1% |
| 2003 | -- | $167,814 -5.4% |
| 2001 | -- | $177,450 +3.7% |
| 2000 | -- | $171,100 |
Find assessor info on the county website
Monthly payment
Est. payment
Payment breakdown
Explore the cost of this home by adjusting the details. Changes won't be saved.Climate risks
Neighborhood: Southeast Bend
Nearby schools
Schools provided by the listing agent
- Elementary: R E Jewell Elem
- Middle: High Desert Middle
- High: Caldera High
Source: Oregon Datashare. This data may not be complete. We recommend contacting the local school district to confirm school assignments for this home.
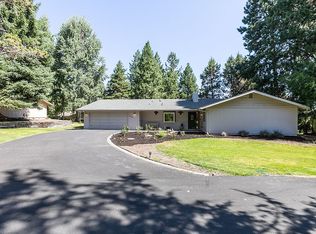
Similar homes
- $705,0004 bd2 ba1.8k sqft20425 Ahha Ln, Bend, OR 97702For Sale
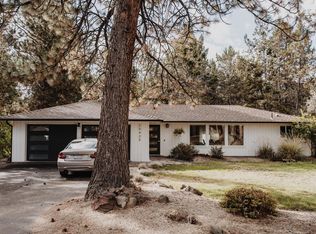
 MLS ID #220229408, Greg D. Messick, Realty Net of Central Oregon. Oregon Datashare
 - $659,0003 bd3 ba2.1k sqft20843 SE Caldera Dr, Bend, OR 97702For Sale
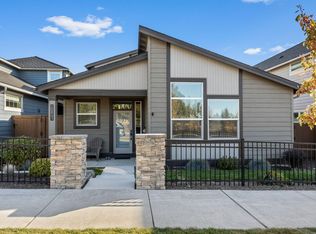 MLS ID #220229792, Heather Elizabeth Wright, Harcourts The Garner Group Real Estate. Oregon Datashare
 - $686,0003 bd3 ba2.1k sqft60896 SE Epic Pl, Bend, OR 97702Active
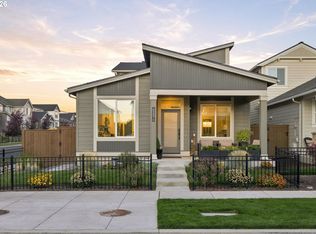
 MLS ID #333189024, Kip Running, The Running Group. RMLS (OR)
 - $679,0002 bd2 ba2k sqft60894 Willow Creek Loop, Bend, OR 97702For Sale
 MLS ID #220224714, Eric Andrews, Bend Premier Real Estate LLC. Oregon Datashare
 - $669,0003 bd2 ba2.3k sqft60716 Willow Creek Loop, Bend, OR 97702For SaleMLS ID #220214095, Daniel Robert Griffin, eXp Realty, LLC. Oregon Datashare
- $699,0003 bd2 ba1.6k sqft20637 SE Cougar Peak Dr, Bend, OR 97702For SaleMLS ID #220227578, William Johnson, William Johnson, Broker. Oregon Datashare
- $699,0003 bd2 ba1.6k sqft60057 SE Ruby Peak Loop, Bend, OR 97702For SaleMLS ID #220228109, Annie M. Lockwood, Berkshire Hathaway HomeService. Oregon Datashare
- $699,0004 bd3 ba1.8k sqft60814 Sawtooth Mountain Ln, Bend, OR 97702For SaleMLS ID #220227131, Jeffrey Donald Reed, Jeffrey Donald Reed. Oregon Datashare
- $799,9003 bd3 ba2.4k sqft20387 Christmas Rdg, Bend, OR 97702For SaleMLS ID #220224236, Jared Schiemer, Stellar Realty Northwest. Oregon Datashare
- $835,0002 bd2 ba1.6k sqft20445 Snowmass, Bend, OR 97702For SaleMLS ID #220228370, Julie Carnagey, Bend Premier Real Estate LLC. Oregon Datashare
- $835,0002 bd2 ba2.4k sqft20465 Powder Mountain Ct, Bend, OR 97702For SaleMLS ID #220228319, Michael A Hughes, Sunriver Realty. Oregon Datashare
- $599,0002 bd2 ba1.7k sqft60750 Breckenridge, Bend, OR 97702For SaleMLS ID #220228253, Rob A. Eggers, Duke Warner Realty ERA Powered. Oregon Datashare
- $779,0004 bd3 ba2.3k sqft60349 Sage Stone Loop, Bend, OR 97702For SaleMLS ID #220229456, Stacey Lynn Robbins, HomeSmart Realty Group. Oregon Datashare
- $649,9003 bd3 ba1.9k sqft20901 SE Denver Dr, Bend, OR 97702New ConstructionOregon Datashare
- $735,0003 bd2 ba1.6k sqft20671 SE Cougar Peak Dr, Bend, OR 97702For SaleMLS ID #220228221, Stephanie Wilson Ruiz, Cascade Hasson SIR. Oregon Datashare
- $649,0004 bd3 ba2.1k sqft61202 Dayspring Dr, Bend, OR 97702For SaleMLS ID #220226467, Suzie Johnson, Stellar Realty Northwest. Oregon Datashare
- $649,9003 bd2 ba1.5k sqft61158 SE Berkshire Way, Bend, OR 97702For SaleMLS ID #220229357, Alison J Mata, Harcourts The Garner Group Real Estate. Oregon Datashare
- $549,9002 bd2 ba1.2k sqft61180 Tapadera St, Bend, OR 97702For SaleMLS ID #220228877, Lindsey Beltran, Lindsey Beltran Realty. Oregon Datashare
- $649,0003 bd3 ba1.7k sqft20821 SE Humber Ln, Bend, OR 97702For SaleMLS ID #220220382, Karl Robert Berg, Stellar Realty Northwest. Oregon Datashare
