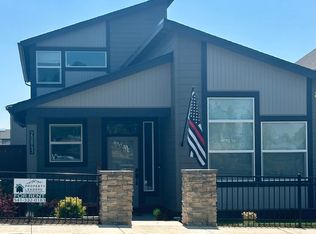
Resort-style living meets everyday convenience in Bend's desirable Easton community! This thoughtfully designed home offers a main-level primary suite, vaulted ceilings, and an open, airy feel. Upstairs, additional bedrooms are complemented by a versatile loft--perfect for a home office, play space, or cozy retreat. The alley-access garage adds to the home's clean curb appeal. Best of all, the community pool and fitness center are right across the street, making it easy to enjoy the amenities just steps from your front door. Nearby Alpenglow Park offers trails, a dog park, bouldering rocks, open spaces, and plenty of opportunities to get outside and enjoy the Central Oregon lifestyle. With recreation, neighborhood amenities, and easy access to all that Bend has to offer, this is more than a home--it's a lifestyle in one of SE Bend's exciting communities.
Active
$659,000
20843 SE Caldera Dr, Bend, OR 97702
3beds
3baths
2,141sqft
Single Family Residence
Built in 2023
4,791 Square Feet Lot
$-- Zestimate®
$308/sqft
$156/mo HOA
What's special
Alley-access garageVersatile loftClean curb appealVaulted ceilingsMain-level primary suiteOpen airy feel
- 3 days
- 221
- 14
Likely to sell faster than
Zillow last checked:
Listing updated:
Listed by:
Harcourts The Garner Group Real Estate 541-383-4360
Source: Oregon Datashare,MLS#: 220229792
Facts & features
Interior
Bedrooms & bathrooms
- Bedrooms: 3
- Bathrooms: 3
Heating
- Forced Air, Heat Pump
Cooling
- Heat Pump
Appliances
- Included: Dishwasher, Disposal, Microwave, Range, Refrigerator, Tankless Water Heater
Features
- Smart Lock(s), Ceiling Fan(s), Double Vanity, Enclosed Toilet(s), Kitchen Island, Linen Closet, Open Floorplan, Pantry, Primary Downstairs, Shower/Tub Combo, Soaking Tub, Solid Surface Counters, Tile Shower, Vaulted Ceiling(s), Walk-In Closet(s)
- Flooring: Carpet, Laminate, Tile
- Windows: Vinyl Frames
- Basement: None
- Has fireplace: Yes
- Fireplace features: Gas
- Common walls with other units/homes: No Common Walls
Interior area
- Total structure area: 2,141
- Total interior livable area: 2,141 sqft
Property
Parking
- Total spaces: 2
- Parking features: Attached, Driveway, Garage Door Opener
- Attached garage spaces: 2
- Has uncovered spaces: Yes
Accessibility
- Accessibility features: Accessible Bedroom
Features
- Levels: Two
- Stories: 2
- Patio & porch: Covered, Patio, Porch
- Has private pool: Yes
- Pool features: Association, Community
- Fencing: Fenced
- Has view: Yes
- View description: Neighborhood
Lot
- Size: 4,791 Square Feet
- Features: Landscaped, Level, Sprinklers In Front
Details
- Parcel number: 286339
- Zoning description: RS
- Special conditions: Standard
Construction
Type & style
- Home type: SingleFamily
- Architectural style: Contemporary
- Property subtype: Single Family Residence
Materials
- Unknown
- Foundation: Stemwall
- Roof: Composition
Condition
- New construction: No
- Year built: 2023
Details
- Builder name: Pahlisch
Utilities & green energy
- Sewer: Public Sewer
- Water: Public
Community & HOA
Community
- Features: Pool
- Security: Carbon Monoxide Detector(s), Smoke Detector(s)
- Subdivision: Easton
HOA
- Has HOA: Yes
- Amenities included: Clubhouse, Fitness Center, Landscaping, Pool, Snow Removal
- HOA fee: $156 monthly
Location
- Region: Bend
Financial & listing details
- Price per square foot: $308/sqft
- Annual tax amount: $4,506
- Date on market: 10/8/2026
- Listing terms: Cash,Conventional,FHA,VA Loan
- Road surface type: Paved
Estimated market value
Not available
Estimated sales range
Not available
Not available
Price history
| Date | Event | Price |
|---|---|---|
| 10/8/2026 | Listed for sale | $659,000$308/sqft |
Source:  Oregon Datashare #220229792 Report a problem Oregon Datashare #220229792 Report a problem | ||
Public tax history
Tax history is unavailable.
Monthly payment
Est. payment
Payment breakdown
Explore the cost of this home by adjusting the details. Changes won't be saved.Climate risks
Neighborhood: Old Farm District
Nearby schools
Schools provided by the listing agent
- Elementary: Silver Rail Elem
- Middle: High Desert Middle
- High: Caldera High
Source: Oregon Datashare. This data may not be complete. We recommend contacting the local school district to confirm school assignments for this home.
Similar homes
- $649,9003 bd3 ba1.9k sqft20901 SE Denver Dr, Bend, OR 97702New Construction
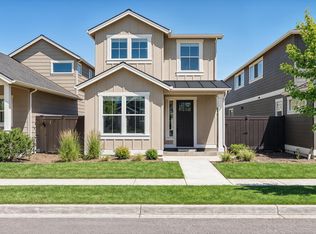
 Oregon Datashare
 - from $689,9003 bd2 ba1.6k sqftThe Laurel - Easton Plan, Easton, Bend, OR 97702New Construction
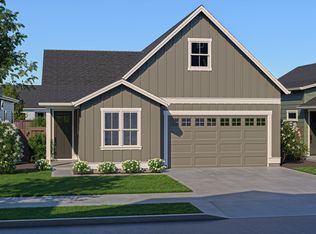 Pahlisch Homes
 - $686,0003 bd3 ba2.1k sqft60896 SE Epic Pl, Bend, OR 97702Active
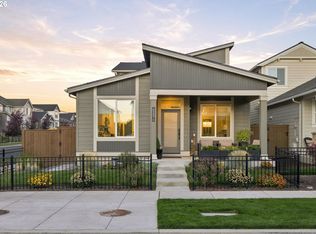
 MLS ID #333189024, Kip Running, The Running Group. RMLS (OR)
 - $685,0003 bd2 ba1.9k sqft20466 Mainline Rd, Bend, OR 97702For Sale
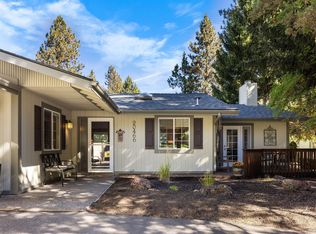 MLS ID #220229390, Michael Eric Morris, John L Scott Bend. Oregon Datashare
 - $649,0003 bd3 ba1.7k sqft20821 SE Humber Ln, Bend, OR 97702For SaleMLS ID #220220382, Karl Robert Berg, Stellar Realty Northwest. Oregon Datashare
- $649,0003 bd3 ba2k sqft20909 Sotra, Bend, OR 97702For SaleMLS ID #220222197, Sheri Hilton, Bend Premier Real Estate LLC. Oregon Datashare
- $949,9903 bd3 ba2.2k sqft61325 Victory Loop, Bend, OR 97702For SaleMLS ID #220229826, Noah von Borstel, Windermere Realty Trust. Oregon Datashare
- $662,7383 bd3 ba1.9k sqft60927 SE Apollo Pl, Bend, OR 97702New ConstructionOregon Datashare
- $599,0003 bd3 ba1.8k sqft61146 Sydney Harbor Dr, Bend, OR 97702For SaleMLS ID #220228171, Korren V. Bower, Cascade Hasson SIR. Oregon Datashare
- $625,0003 bd3 ba2k sqft20732 SE Iron Horse Ln, Bend, OR 97702For SaleMLS ID #220228503, Seth K Brent, Bend Premier Real Estate LLC. Oregon Datashare
- $699,0003 bd2 ba1.6k sqft20637 SE Cougar Peak Dr, Bend, OR 97702For SaleMLS ID #220227578, William Johnson, William Johnson, Broker. Oregon Datashare
- $649,0004 bd3 ba2.1k sqft61202 Dayspring Dr, Bend, OR 97702For SaleMLS ID #220226467, Suzie Johnson, Stellar Realty Northwest. Oregon Datashare
- $649,9003 bd3 ba2k sqft20896 SE Caldera Dr, Bend, OR 97702New ConstructionOregon Datashare
- $639,9003 bd2 ba1.1k sqft20941 Desert Woods Dr, Bend, OR 97702For SaleMLS ID #220227742, Victoria Carmel Tolonen, Stellar Realty Northwest. Oregon Datashare
- $649,9003 bd3 ba2k sqft20895 SE Caldera Dr, Bend, OR 97702New ConstructionOregon Datashare
- $699,0003 bd2 ba1.6k sqft60057 SE Ruby Peak Loop, Bend, OR 97702For SaleMLS ID #220228109, Annie M. Lockwood, Berkshire Hathaway HomeService. Oregon Datashare
- $705,0004 bd2 ba1.8k sqft20425 Ahha Ln, Bend, OR 97702For SaleMLS ID #220229408, Greg D. Messick, Realty Net of Central Oregon. Oregon Datashare
- $495,0003 bd2 ba1.7k sqft20757 Saint George Ct, Bend, OR 97702For SaleMLS ID #220229612, William David Hall, Hall Properties Group LLC. Oregon Datashare
