**$15,000 incentive towards closing costs and/or buy down when buyer uses our preferred lender, Hixon Mortgage.**

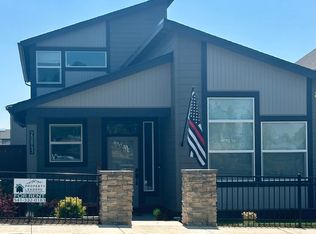
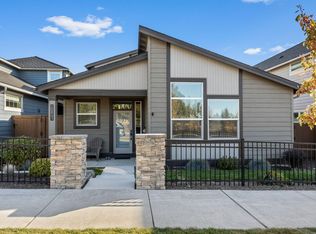
This home is move-in ready! Introducing the captivating Arcadia floor plan on Lot 28—an exquisite two-level, 2010 sq. ft. home slated for completion in March/April 2024. This stunning home boasts a thoughtfully designed layout featuring a generous loft space and a main-floor primary bedroom for effortless living. Revel in its upscale offerings, including quartz counters, elegant wood composition flooring, a tankless water heater, refreshing air conditioning, fencing, and an array of premium upgrades. Among these upgrades are sleek floating built-ins complementing the fireplace, a convenient built-in garbage bin, a comprehensive laundry package, two stylish pendants illuminating the island, and luxurious wood shelving closets. Experience the convenience of having all your needs met within this meticulously designed community.
Closed
Zillow last checked:
Listing updated:
Bought with:
Keller Williams Realty Central Oregon
Source: Oregon Datashare,MLS#: 220166393
Price history
| Date | Event | Price |
|---|---|---|
| 8/1/2026 | Listing removed | $685,000$341/sqft |
Source:  Oregon Datashare #220219626 Report a problem Oregon Datashare #220219626 Report a problem | ||
| 6/19/2026 | Price change | $685,000-2.1%$341/sqft |
Source: Oregon Datashare #220219626 Report a problem | ||
| 5/21/2026 | Price change | $700,000-2.4%$348/sqft |
Source: Oregon Datashare #220219626 Report a problem | ||
| 5/1/2026 | Price change | $717,000-0.7%$357/sqft |
Source: Oregon Datashare #220219626 Report a problem | ||
| 4/22/2026 | Listed for sale | $722,000+5.7%$359/sqft |
Source: Oregon Datashare #220219626 Report a problem | ||
| 8/6/2024 | Sold | $683,300$340/sqft |
Source: Oregon Datashare #220166393 Report a problem | ||
| 7/10/2024 | Pending sale | $683,300$340/sqft |
Source: Oregon Datashare #220166393 Report a problem | ||
| 9/30/2023 | Price change | $683,300+2%$340/sqft |
Source: Oregon Datashare #220166393 Report a problem | ||
| 6/21/2023 | Listed for sale | $669,900$333/sqft |
Source: Oregon Datashare #220166393 Report a problem | ||

Sell for more on Zillow
Get a Zillow Showcase℠ listing at no additional cost and you could sell for .
$679,200
2% more
+$13,584
With Zillow Showcase(estimated)
$692,784
