Rare 4-bedroom, single-level mid-century ranch in one of Bendʼs best-kept neighborhood secrets. Set among mature ponderosas on a generous lot, this beautifully updated home blends timeless character with modern comfort. Recent updates include exterior paint, new A/C, carpeting, wide-plank LVP, and an updated kitchen with fresh paint, countertops and backsplash. Enjoy a spacious deck, large yard, quiet streets and shared neighborhood parks. Tillicum Village is the kind of place where kids ride bikes in the street, neighbors wave, and families actually know each other. Conveniently located near the new Central Library, Trader Joeʼs, SE Farmers Market, Safeway, Fred Meyer and more. Bonus: our family of five--including two teenagers--has never run out of hot water. Not once. Also features a Google smart home setup (Nest Thermostat, Nest Doorbell, Yale/Nest door pad, Rachio smart sprinkler system).
Active
Price cut: $10.1K (10/14)
$694,900
20425 Ahha Ln, Bend, OR 97702
4beds
2baths
1,824sqft
Single Family Residence
Built in 1974
10,018 Square Feet Lot
$683,900 Zestimate®
$381/sqft
$76/mo HOA
What's special
Large yardUpdated kitchenSpacious deckGenerous lotSet among mature ponderosasQuiet streets
- 15 days
- 959
- 70
Likely to sell faster than
Zillow last checked:
Listing updated:
Listed by:
Realty Net of Central Oregon 503-300-6330
Source: Oregon Datashare,MLS#: 220229408
Facts & features
Interior
Bedrooms & bathrooms
- Bedrooms: 4
- Bathrooms: 2
Heating
- Forced Air, Natural Gas
Cooling
- Central Air
Appliances
- Included: Dishwasher, Dryer, Range, Range Hood, Washer, Water Heater
Features
- Breakfast Bar, Double Vanity, Linen Closet, Pantry, Primary Downstairs, Shower/Tub Combo
- Flooring: Carpet, Vinyl
- Windows: Vinyl Frames
- Basement: None
- Has fireplace: No
- Common walls with other units/homes: No Common Walls
Interior area
- Total structure area: 1,824
- Total interior livable area: 1,824 sqft
Property
Parking
- Total spaces: 2
- Parking features: Attached, Driveway, Garage Door Opener, RV Access/Parking
- Attached garage spaces: 2
- Has uncovered spaces: Yes
Features
- Levels: One
- Stories: 1
- Patio & porch: Deck
- Pool features: None
- Has view: Yes
- View description: Forest, Neighborhood, Park/Greenbelt
Lot
- Size: 10,018 Square Feet
- Features: Landscaped, Sprinklers In Front
Details
- Parcel number: 120505
- Zoning description: RS
- Special conditions: Standard
Construction
Type & style
- Home type: SingleFamily
- Architectural style: Ranch
- Property subtype: Single Family Residence
Materials
- Frame
- Foundation: Slab
- Roof: Composition
Condition
- New construction: No
- Year built: 1974
Utilities & green energy
- Sewer: Public Sewer
- Water: Public
Community & HOA
Community
- Security: Carbon Monoxide Detector(s), Smoke Detector(s)
- Subdivision: Tillicum Village
HOA
- Has HOA: Yes
- Amenities included: Road Assessment, Snow Removal
- HOA fee: $76 monthly
Location
- Region: Bend
Financial & listing details
- Price per square foot: $381/sqft
- Tax assessed value: $621,790
- Annual tax amount: $3,990
- Date on market: 10/1/2026
- Cumulative days on market: 16 days
- Listing terms: Cash,Conventional,FHA,VA Loan
- Road surface type: Paved
Estimated market value
$683,900
$650,000 - $718,000
$2,985/mo
Price history
| Date | Event | Price |
|---|---|---|
| 10/14/2026 | Price change | $694,900-1.4%$381/sqft |
Source:  Oregon Datashare #220229408 Report a problem Oregon Datashare #220229408 Report a problem | ||
| 10/1/2026 | Listed for sale | $705,000+13.7%$387/sqft |
Source: Oregon Datashare #220229408 Report a problem | ||
| 8/19/2021 | Sold | $620,000+69.9%$340/sqft |
Source: Oregon Datashare #220126263 Report a problem | ||
| 10/5/2017 | Sold | $365,000$200/sqft |
Source: Oregon Datashare #201706529 Report a problem | ||
| 9/5/2017 | Pending sale | $365,000$200/sqft |
Source: RE/MAX Key Properties #201706529 Report a problem | ||
| 8/1/2017 | Price change | $365,000-2.7%$200/sqft |
Source: RE/MAX Key Properties #201706529 Report a problem | ||
| 6/30/2017 | Listed for sale | $375,000+90.3%$206/sqft |
Source: RE/MAX Key Properties #201706529 Report a problem | ||
| 12/20/2011 | Sold | $197,100-6.1%$108/sqft |
Source: Public Record Report a problem | ||
| 9/29/2011 | Listed for sale | $210,000+121.1%$115/sqft |
Source: Steve Scott Realtors #201107942 Report a problem | ||
| 5/24/2011 | Sold | $95,000-32.1%$52/sqft |
Source: Public Record Report a problem | ||
| 11/28/2010 | Price change | $139,900-6.7%$77/sqft |
Source: Century 21 #201006610 Report a problem | ||
| 11/4/2010 | Listed for sale | $149,900-11.8%$82/sqft |
Source: Century 21 #201006610 Report a problem | ||
| 9/14/2010 | Listing removed | $169,900$93/sqft |
Source: Century 21 #201006610 Report a problem | ||
| 9/9/2010 | Price change | $169,900+30.8%$93/sqft |
Source: Century 21 #201006610 Report a problem | ||
| 8/12/2010 | Price change | $129,900-7.1%$71/sqft |
Source: Century 21 #201006610 Report a problem | ||
| 7/15/2010 | Listed for sale | $139,900$77/sqft |
Source: Century 21 #201006610 Report a problem | ||
Public tax history
| Year | Property taxes | Tax assessment |
|---|---|---|
| 2025 | $3,991 +3.9% | $236,190 +3% |
| 2024 | $3,840 +7.9% | $229,320 +6.1% |
| 2023 | $3,559 +4% | $216,170 |
| 2022 | $3,424 +2.9% | $216,170 +6.1% |
| 2021 | $3,326 | $203,770 |
| 2020 | -- | $203,770 +6.1% |
| 2019 | $3,068 | $192,080 |
| 2018 | $3,068 +2.9% | $192,080 +3% |
| 2017 | $2,981 +8% | $186,490 +3% |
| 2016 | $2,760 | $181,060 +3% |
| 2015 | $2,760 +6% | $175,790 +3% |
| 2014 | $2,604 | $170,670 +3% |
| 2013 | -- | $165,700 +3% |
| 2012 | -- | $160,880 +9.7% |
| 2011 | -- | $146,660 +3% |
| 2010 | -- | $142,390 +3% |
| 2009 | -- | $138,250 +3% |
| 2008 | -- | $134,230 +3% |
| 2007 | -- | $130,330 +3% |
| 2006 | -- | $126,540 +3% |
| 2005 | -- | $122,860 +6.1% |
| 2003 | -- | $115,821 -10.7% |
| 2001 | -- | $129,635 +249.6% |
| 2000 | -- | $37,079 |
Find assessor info on the county website
Monthly payment
Est. payment
Payment breakdown
Explore the cost of this home by adjusting the details. Changes won't be saved.Climate risks
Neighborhood: Old Farm District
Nearby schools
Schools provided by the listing agent
- Elementary: R E Jewell Elem
- Middle: High Desert Middle
- High: Caldera High
Source: Oregon Datashare. This data may not be complete. We recommend contacting the local school district to confirm school assignments for this home.

Similar homes
- $670,0003 bd2 ba1.9k sqft20466 Mainline Rd, Bend, OR 97702For Sale
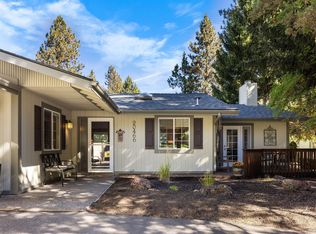
 MLS ID #220229390, Michael Eric Morris, John L Scott Bend. Oregon Datashare
 - $575,0003 bd2 ba1.5k sqft20405 Aberdeen Dr, Bend, OR 97702For Sale
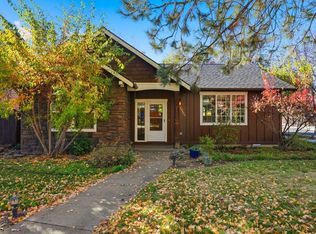 MLS ID #220230043, John Edward Ropp, RE/MAX Key Properties. Oregon Datashare
 - $599,9993 bd2 ba1.4k sqft20653 Foxborough Ln, Bend, OR 97702For Sale
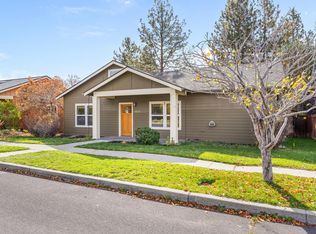 MLS ID #220229987, Robin L Yeakel, Cascade Hasson SIR. Oregon Datashare
 - $769,0003 bd3 ba2.5k sqft20449 Aberdeen Dr, Bend, OR 97702For Sale
 MLS ID #220230110, Kimberly E Morse, Duke Warner Realty ERA Powered. Oregon Datashare
 - $599,9995 bd3 ba2.3k sqft61532 SE Colima St, Bend, OR 97702For SaleMLS ID #220230016, Alex Virginia Bolden, Real Broker. Oregon Datashare
- $725,0003 bd2 ba1.8k sqft19995 Badger Rd, Bend, OR 97702For SaleMLS ID #220229407, Haley Ann Overton, Real Broker. Oregon Datashare
- $624,9994 bd3 ba1.9k sqft20809 Westview Dr, Bend, OR 97702For SaleMLS ID #220215807, Dennis Doi, Real Broker. Oregon Datashare
- $699,0003 bd2 ba1.6k sqft60057 SE Ruby Peak Loop, Bend, OR 97702For SaleMLS ID #220228109, Annie M. Lockwood, Berkshire Hathaway HomeService. Oregon Datashare
- $699,0003 bd2 ba1.6k sqft20637 SE Cougar Peak Dr, Bend, OR 97702For SaleMLS ID #220227578, William Johnson, William Johnson, Broker. Oregon Datashare
- $605,0003 bd3 ba1.6k sqft61419 Sunbrook Dr, Bend, OR 97702For SaleMLS ID #220229728, Shelby MacRitchie, RE/MAX Key Properties. Oregon Datashare
- $549,0003 bd3 ba1.7k sqft20524 Murphy Rd, Bend, OR 97702For SaleMLS ID #220230113, Megan Isola, Keller Williams Realty Central Oregon. Oregon Datashare
- $594,9003 bd3 ba2k sqft20597 SE Gemstone Ave, Bend, OR 97702For SaleMLS ID #220228863, Ryan McGlone, eXp Realty, LLC. Oregon Datashare
- $495,0003 bd2 ba1.7k sqft20757 Saint George Ct, Bend, OR 97702For SaleMLS ID #220229612, William David Hall, Hall Properties Group LLC. Oregon Datashare
- $619,0004 bd3 ba2.3k sqft20348 Lois Way, Bend, OR 97702For SaleMLS ID #220224815, Lisa Jane McCarthy, RE/MAX Key Properties. Oregon Datashare
- $759,0003 bd3 ba2.1k sqft61324 Stardrift Dr, Bend, OR 97702For SaleMLS ID #220228576, Lindsay M Gadsby, Cascade Hasson SIR. Oregon Datashare
- $735,0003 bd2 ba1.6k sqft20671 SE Cougar Peak Dr, Bend, OR 97702For SaleMLS ID #220228221, Stephanie Wilson Ruiz, Cascade Hasson SIR. Oregon Datashare
- $599,9993 bd2 ba1.6k sqft61219 Fairfield Dr, Bend, OR 97702For SaleMLS ID #220221226, Derek Plant, Knightsbridge International. Oregon Datashare
- $575,0004 bd3 ba2.2k sqft20621 SE Gemstone Ave, Bend, OR 97702For SaleMLS ID #220227639, Corey Hanson, Real Broker. Oregon Datashare
- $549,9002 bd2 ba1.2k sqft61180 Tapadera St, Bend, OR 97702For SaleMLS ID #220228877, Lindsey Beltran, Lindsey Beltran Realty. Oregon Datashare
