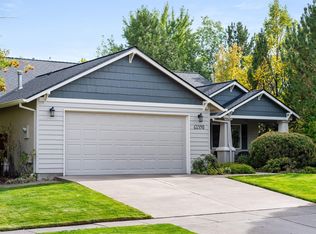
Welcome to your Bend Home Base! Built in 2019 by Stone Bridge Homes, this immaculate single-story Earth Advantage Certified home combines modern quality with comfortable living. The light-filled layout features 3 large bedrooms, 2 full baths, and a seamless open-concept great room complete with a cozy gas fireplace and custom built-in shelving. The gourmet kitchen has solid surface counters, tile details, a large island and a walk-in pantry. Retreat to the primary suite featuring a double vanity, tile shower, and generous walk-in closet with custom closet storage. Outside, relax on the covered deck within a HUGE fully landscaped yard. Includes an attached 2-car garage with EV charging capabilities. Minutes from the Old Mill District, parks, and trails - a perfect Bend sanctuary!
Active
$725,000
19995 Badger Rd, Bend, OR 97702
3beds
2baths
1,851sqft
Single Family Residence
Built in 2019
8,276 Square Feet Lot
$714,500 Zestimate®
$392/sqft
$-- HOA
What's special
Cozy gas fireplaceCovered deckHuge fully landscaped yardCustom built-in shelvingPrimary suiteGourmet kitchenLight-filled layout
- 2 days
- 349
- 45
Likely to sell faster than
Zillow last checked:
Listing updated:
Listed by:
Real Broker 855-450-0442
Source: Oregon Datashare,MLS#: 220229407
Facts & features
Interior
Bedrooms & bathrooms
- Bedrooms: 3
- Bathrooms: 2
Heating
- Forced Air, Natural Gas
Cooling
- Other
Appliances
- Included: Dishwasher, Disposal, Microwave, Oven, Range, Tankless Water Heater, Water Heater
Features
- Double Vanity, Enclosed Toilet(s), Kitchen Island, Linen Closet, Pantry, Primary Downstairs, Solid Surface Counters, Tile Counters, Tile Shower, Walk-In Closet(s)
- Flooring: Carpet, Laminate, Tile, Vinyl
- Windows: Double Pane Windows
- Basement: None
- Has fireplace: Yes
- Fireplace features: Gas, Great Room
- Common walls with other units/homes: No Common Walls
Interior area
- Total structure area: 1,851
- Total interior livable area: 1,851 sqft
Video & virtual tour
Property
Parking
- Total spaces: 2
- Parking features: Attached, Concrete, Driveway, Electric Vehicle Charging Station(s), Garage Door Opener
- Attached garage spaces: 2
- Has uncovered spaces: Yes
Features
- Levels: One
- Stories: 1
- Patio & porch: Deck
- Has view: Yes
- View description: Territorial
Lot
- Size: 8,276 Square Feet
- Features: Landscaped, Sprinkler Timer(s)
Details
- Parcel number: 277724
- Zoning description: RS
- Special conditions: Standard
Construction
Type & style
- Home type: SingleFamily
- Architectural style: Northwest
- Property subtype: Single Family Residence
Materials
- Frame
- Foundation: Stemwall
- Roof: Composition
Condition
- New construction: No
- Year built: 2019
Utilities & green energy
- Sewer: Public Sewer
- Water: Public
Community & HOA
Community
- Subdivision: Brookswood Crossing
HOA
- Has HOA: No
Location
- Region: Bend
Financial & listing details
- Price per square foot: $392/sqft
- Tax assessed value: $802,780
- Annual tax amount: $5,055
- Date on market: 10/1/2026
- Cumulative days on market: 3 days
- Listing terms: Cash,Conventional,FHA,VA Loan
- Road surface type: Paved
Estimated market value
$714,500
$679,000 - $750,000
$3,014/mo
Price history
| Date | Event | Price |
|---|---|---|
| 10/1/2026 | Listed for sale | $725,000+51.1%$392/sqft |
Source:  Oregon Datashare #220229407 Report a problem Oregon Datashare #220229407 Report a problem | ||
| 12/11/2019 | Sold | $479,900-0.4%$259/sqft |
Source: Oregon Datashare #201902646 Report a problem | ||
| 4/30/2019 | Sold | $481,900$260/sqft |
Source: Public Record Report a problem | ||
Public tax history
| Year | Property taxes | Tax assessment |
|---|---|---|
| 2025 | $5,056 +3.9% | $299,230 +3% |
| 2024 | $4,864 +7.9% | $290,520 +6.1% |
| 2023 | $4,509 +4% | $273,850 |
| 2022 | $4,337 +2.9% | $273,850 +6.1% |
| 2021 | $4,214 | $258,140 |
| 2020 | -- | $258,140 |
| 2019 | -- | -- |
| 2018 | -- | -- |
Find assessor info on the county website
Monthly payment
Est. payment
Payment breakdown
Explore the cost of this home by adjusting the details. Changes won't be saved.Climate risks
Neighborhood: Southwest Bend
Nearby schools
Schools provided by the listing agent
- Elementary: Pine Ridge Elem
- Middle: Cascade Middle
- High: Bend Sr High
Source: Oregon Datashare. This data may not be complete. We recommend contacting the local school district to confirm school assignments for this home.
Similar homes
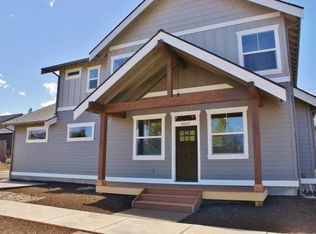
- $705,0004 bd2 ba1.8k sqft20425 Ahha Ln, Bend, OR 97702For Sale
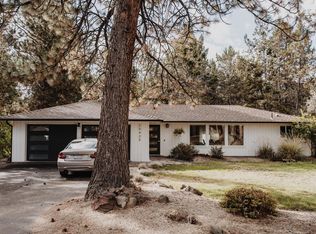
 MLS ID #220229408, Greg D. Messick, Realty Net of Central Oregon. Oregon Datashare
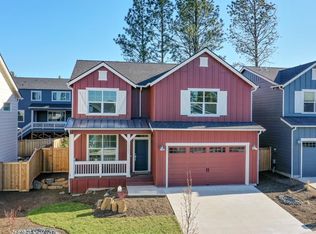
 - $759,0003 bd3 ba2.1k sqft61324 Stardrift Dr, Bend, OR 97702For Sale
 MLS ID #220228576, Lindsay M Gadsby, Cascade Hasson SIR. Oregon Datashare
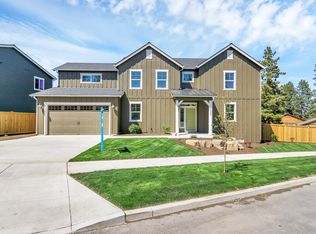
 - $779,0004 bd3 ba2.3k sqft60349 Sage Stone Loop, Bend, OR 97702For Sale
 MLS ID #220229456, Stacey Lynn Robbins, HomeSmart Realty Group. Oregon Datashare
 - $649,0003 bd2 ba1.5k sqft61390 Rock Bluff Ln, Bend, OR 97702For Sale
 MLS ID #220229175, Lynn Larkin, Cascade Hasson SIR. Oregon Datashare
 - $605,9003 bd3 ba1.5k sqft61228 Bighorn Ct, Bend, OR 97702For SaleMLS ID #220228959, Grant Marshall Ludwick, The Agency Bend. Oregon Datashare
- $689,0004 bd3 ba2.1k sqft19951 Cliffrose Dr, Bend, OR 97702For SaleMLS ID #220221379, Janine M Ward, Keller Williams Realty Central Oregon. Oregon Datashare
- $650,0003 bd3 ba1.4k sqft61216 Brittle Bush St, Bend, OR 97702For SaleMLS ID #220220298, Paris Jane Thi Bassett, Engel & Voelkers Bend. Oregon Datashare
- $849,0003 bd3 ba1.9k sqft19863 Porcupine Dr, Bend, OR 97702For SaleMLS ID #220227472, Brad Herbert, eXp Realty, LLC. Oregon Datashare
- $649,9003 bd2 ba1.5k sqft61158 SE Berkshire Way, Bend, OR 97702For SaleMLS ID #220229357, Alison J Mata, Harcourts The Garner Group Real Estate. Oregon Datashare
- $795,0003 bd3 ba2.2k sqft61131 Lodgepole Dr, Bend, OR 97702For SaleMLS ID #220227012, Lacie Pech, Knipe Realty ERA Powered. Oregon Datashare
- $650,0003 bd3 ba1.5k sqft19689 Harvard Pl, Bend, OR 97702For SaleMLS ID #220227330, Tracy Soriano, Harcourts The Garner Group Real Estate. Oregon Datashare
- $699,0004 bd3 ba1.8k sqft60814 Sawtooth Mountain Ln, Bend, OR 97702For SaleMLS ID #220227131, Jeffrey Donald Reed, Jeffrey Donald Reed. Oregon Datashare
- $774,9003 bd3 ba2.6k sqft20308 Aberdeen Dr, Bend, OR 97702For SaleMLS ID #220226475, Julie Beth Allen, Cascade Hasson SIR. Oregon Datashare
- $749,9003 bd3 ba2.2k sqft61007 Snowberry Pl, Bend, OR 97702For SaleMLS ID #220223715, Greg D. Messick, Realty Net of Central Oregon. Oregon Datashare
- $629,0003 bd3 ba1.5k sqft19622 Harvard Pl, Bend, OR 97702For SaleMLS ID #220228380, Nick Wilhite, The Agency Bend. Oregon Datashare
- $624,9003 bd3 ba2k sqft20597 SE Gemstone Ave, Bend, OR 97702For SaleMLS ID #220228863, Ryan McGlone, eXp Realty, LLC. Oregon Datashare
- $539,0003 bd2 ba1.4k sqft20062 Mount Faith Pl, Bend, OR 97702For SaleMLS ID #220227752, Heather L. Coleman, Stellar Realty Northwest. Oregon Datashare
- $537,0003 bd3 ba1.6k sqft61212 Brittle Bush St, Bend, OR 97702For SaleMLS ID #220227059, Scott Scott Crawford, Ninebark Real Estate. Oregon Datashare
- $524,9003 bd3 ba1.6k sqft20070 SE Shady Pines Pl, Bend, OR 97702For SaleMLS ID #220229178, Michelle Rene Baker, Varsity Real Estate. Oregon Datashare
- $649,0004 bd3 ba2.1k sqft61202 Dayspring Dr, Bend, OR 97702For SaleMLS ID #220226467, Suzie Johnson, Stellar Realty Northwest. Oregon Datashare
