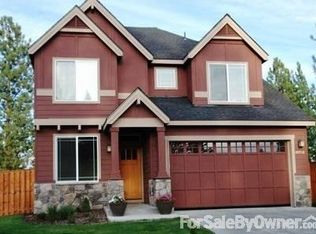
Live the Bend lifestyle from sought-after River Canyon Estates! This inviting 3-bedroom, 2.5-bath home offers 1,944 sq ft plus a versatile bonus room, ideal as an office, playroom or guest space. Warm walnut hardwood floors, granite countertops, rich cabinetry, a pantry and gas fireplace create a welcoming interior, while central A/C and a tankless water heater add everyday convenience. A better-than-average Home Energy Score (6/10) means about $157 a month in estimated energy costs. The exterior was professionally painted in 2024, and a new cedar deck (2024) overlooks the fenced backyard. Walk to Elk Meadow Elementary (0.2 mi), Wildflower Park and River Canyon Park, with the Deschutes River Trail nearby. River Canyon Estates offers a community pool, clubhouse, fitness center and courts.
Active
$720,000
60926 Snowbrush Dr, Bend, OR 97702
4beds
3baths
1,944sqft
Single Family Residence
Built in 2006
5,227 Square Feet Lot
$710,100 Zestimate®
$370/sqft
$100/mo HOA
What's special
Gas fireplaceFenced backyardTankless water heaterWarm walnut hardwood floorsRich cabinetryGranite countertops
- 5 days
- 264
- 23
Likely to sell faster than
Zillow last checked:
Listing updated:
Listed by:
High Desert Realty, LLC 541-312-9449
Source: Oregon Datashare,MLS#: 220230184
Facts & features
Interior
Bedrooms & bathrooms
- Bedrooms: 4
- Bathrooms: 3
Heating
- Forced Air, Natural Gas
Cooling
- Central Air
Appliances
- Included: Dishwasher, Disposal, Dryer, Microwave, Oven, Range, Refrigerator, Tankless Water Heater, Washer
Features
- Breakfast Bar, Ceiling Fan(s), Double Vanity, Enclosed Toilet(s), Fiberglass Stall Shower, Granite Counters, Kitchen Island, Open Floorplan, Pantry, Shower/Tub Combo, Stone Counters, Tile Counters, Walk-In Closet(s)
- Flooring: Carpet, Hardwood, Tile
- Windows: Double Pane Windows, Vinyl Frames
- Basement: None
- Has fireplace: Yes
- Fireplace features: Gas, Great Room, Insert
- Common walls with other units/homes: No Common Walls
Interior area
- Total structure area: 1,944
- Total interior livable area: 1,944 sqft
Video & virtual tour
Property
Parking
- Total spaces: 2
- Parking features: Attached, Concrete, Driveway, Garage Door Opener, On Street, Storage, Other
- Attached garage spaces: 2
- Has uncovered spaces: Yes
Features
- Levels: Two
- Stories: 2
- Patio & porch: Deck, Patio, Porch
- Has private pool: Yes
- Pool features: Association, Community
- Spa features: Spa/Hot Tub
- Fencing: Fenced
- Has view: Yes
- View description: Neighborhood
Lot
- Size: 5,227 Square Feet
- Features: Drip System, Garden, Landscaped, Level, Sprinkler Timer(s), Sprinklers In Front
Details
- Parcel number: 247377
- Zoning description: RS
- Special conditions: Standard
Construction
Type & style
- Home type: SingleFamily
- Architectural style: Craftsman
- Property subtype: Single Family Residence
Materials
- Frame
- Foundation: Stemwall
- Roof: Composition
Condition
- New construction: No
- Year built: 2006
Utilities & green energy
- Sewer: Public Sewer
- Water: Public
- Utilities for property: Natural Gas Available
Community & HOA
Community
- Features: Pool, Pickleball, Access to Public Lands, Park, Playground, Short Term Rentals Not Allowed, Tennis Court(s), Trail(s)
- Security: Carbon Monoxide Detector(s), Smoke Detector(s)
- Subdivision: River Canyon Estates
HOA
- Has HOA: Yes
- Amenities included: Clubhouse, Fitness Center, Park, Pickleball Court(s), Pool, Tennis Court(s), Trail(s)
- HOA fee: $300 quarterly
Location
- Region: Bend
Financial & listing details
- Price per square foot: $370/sqft
- Tax assessed value: $708,440
- Annual tax amount: $4,537
- Date on market: 11/5/2026
- Cumulative days on market: 5 days
- Listing terms: Cash,Conventional,FHA,VA Loan
- Inclusions: Kitchen Appliances, washer, dryer, hot tub as-is
- Road surface type: Paved
Estimated market value
$710,100
$675,000 - $746,000
$2,924/mo
Price history
| Date | Event | Price |
|---|---|---|
| 11/5/2026 | Listed for sale | $720,000+60.9%$370/sqft |
Source:  Oregon Datashare #220230184 Report a problem | ||
| 8/30/2018 | Sold | $447,500-0.3%$230/sqft |
Source: Oregon Datashare #201806581 Report a problem | ||
| 7/26/2018 | Pending sale | $449,000$231/sqft |
Source: Stellar Realty Northwest #201806581 Report a problem | ||
| 7/16/2018 | Listed for sale | $449,000$231/sqft |
Source: Stellar Realty Northwest #201806581 Report a problem | ||
| 7/15/2018 | Pending sale | $449,000$231/sqft |
Source: Stellar Realty Northwest #201806581 Report a problem | ||
| 7/15/2018 | Listed for sale | $449,000$231/sqft |
Source: Stellar Realty Northwest #201806581 Report a problem | ||
| 7/5/2018 | Pending sale | $449,000$231/sqft |
Source: Stellar Realty Northwest #201806581 Report a problem | ||
| 6/28/2018 | Listed for sale | $449,000+87.1%$231/sqft |
Source: Stellar Realty Northwest #201806581 Report a problem | ||
| 9/14/2012 | Sold | $240,000-3.6%$123/sqft |
Source: Oregon Datashare #201205049 Report a problem | ||
| 6/26/2012 | Listed for sale | $249,000+15.8%$128/sqft |
Source: Hunter Properties #201205049 Report a problem | ||
| 5/14/2012 | Sold | $215,000-4.4%$111/sqft |
Source: Oregon Datashare #201202408 Report a problem | ||
| 4/2/2012 | Listed for sale | $225,000+19%$116/sqft |
Source: Bend Premier Real Estate LLC #201202408 Report a problem | ||
| 7/26/2010 | Sold | $189,000-44%$97/sqft |
Source: Public Record Report a problem | ||
| 12/20/2006 | Sold | $337,417$174/sqft |
Source: Public Record Report a problem | ||
Public tax history
| Year | Property taxes | Tax assessment |
|---|---|---|
| 2025 | $4,537 +3.9% | $268,520 +3% |
| 2024 | $4,365 +7.9% | $260,700 +6.1% |
| 2023 | $4,046 +4% | $245,740 |
| 2022 | $3,892 +2.9% | $245,740 +6.1% |
| 2021 | $3,781 | $231,650 |
| 2020 | -- | $231,650 +6.1% |
| 2019 | $3,487 | $218,360 |
| 2018 | $3,487 +2.9% | $218,360 +3% |
| 2017 | $3,389 +5.8% | $212,000 +3% |
| 2016 | $3,203 | $205,830 +3% |
| 2015 | $3,203 +5.8% | $199,840 +3% |
| 2014 | $3,027 | $194,020 +3% |
| 2013 | -- | $188,370 +3% |
| 2012 | -- | $182,890 +3% |
| 2011 | -- | $177,570 +3% |
| 2010 | -- | $172,400 +3% |
| 2009 | -- | $167,380 +3% |
| 2008 | -- | $162,510 +3% |
| 2007 | -- | $157,780 +148.7% |
| 2006 | -- | $63,440 +123.5% |
| 2005 | -- | $28,390 |
Find assessor info on the county website
Monthly payment
Est. payment
Payment breakdown
Explore the cost of this home by adjusting the details. Changes won't be saved.Climate risks
Neighborhood: Southwest Bend
Nearby schools
Schools provided by the listing agent
- Elementary: Elk Meadow Elem
- Middle: Cascade Middle
- High: Caldera High
Source: Oregon Datashare. This data may not be complete. We recommend contacting the local school district to confirm school assignments for this home.

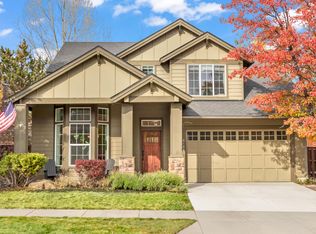
Similar homes
- $849,0004 bd3 ba2.3k sqft61083 Snowbrush Dr, Bend, OR 97702For Sale
 MLS ID #220230801, Janine M Ward, Keller Williams Realty Central Oregon. Oregon Datashare
- $749,0003 bd3 ba1.5k sqft19923 Quail Pine Loop, Bend, OR 97702For Sale
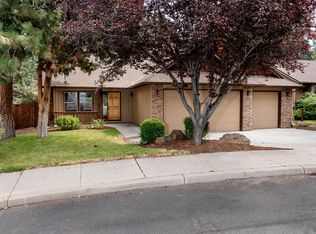 MLS ID #220230770, George Riggins, Berkshire Hathaway HomeService. Oregon Datashare
- $699,0004 bd3 ba1.8k sqft60814 Sawtooth Mountain Ln, Bend, OR 97702For Sale
 MLS ID #220227131, Jeffrey Donald Reed, Jeffrey Donald Reed. Oregon Datashare
- $789,9003 bd2 ba1.8k sqft60822 Falcon Pointe Ln, Bend, OR 97702For Sale
 MLS ID #220226989, Teresa L Brown, John L Scott Bend. Oregon Datashare
- $677,0004 bd3 ba2.1k sqft19951 Cliffrose Dr, Bend, OR 97702For SaleMLS ID #220221379, Janine M Ward, Keller Williams Realty Central Oregon. Oregon Datashare
- $650,0004 bd3 ba1.8k sqft60586 Ridge Hts, Bend, OR 97702For SaleMLS ID #220230148, Janine M Ward, Keller Williams Realty Central Oregon. Oregon Datashare
- $725,0003 bd3 ba1.6k sqft61048 SE Stari Most Loop, Bend, OR 97702For SaleMLS ID #220230059, Julie Anne Beeh, Cascade Hasson SIR. Oregon Datashare
- $759,0003 bd3 ba2.1k sqft61324 Stardrift Dr, Bend, OR 97702For SaleMLS ID #220228576, Lindsay M Gadsby, Cascade Hasson SIR. Oregon Datashare
- $609,0003 bd3 ba1.5k sqft19622 Harvard Pl, Bend, OR 97702For SaleMLS ID #220228380, Nick Wilhite, The Agency Bend. Oregon Datashare
- $899,0003 bd3 ba1.7k sqft19432 Blue Lake Loop, Bend, OR 97702For SaleMLS ID #220230422, Christine Larsen, Berkshire Hathaway SR. Oregon Datashare
- $740,0003 bd3 ba2.6k sqft20308 Aberdeen Dr, Bend, OR 97702For SaleMLS ID #220226475, Julie Beth Allen, Cascade Hasson SIR. Oregon Datashare
- $565,0003 bd2 ba1.2k sqft61076 Honkers Ln, Bend, OR 97702For SaleMLS ID #220228182, Jenna Merry Swain, Ninebark Real Estate. Oregon Datashare
- $729,0002 bd2 ba1.7k sqft60555 Elkai Woods Dr #86, Bend, OR 97702For SaleMLS ID #220221844, Kirk Allen Sandburg, Windermere Realty Trust. Oregon Datashare
- $619,0004 bd3 ba2.3k sqft20348 Lois Way, Bend, OR 97702For SaleMLS ID #220224815, Lisa Jane McCarthy, RE/MAX Key Properties. Oregon Datashare
- $765,0004 bd6 ba2.4k sqft363 SW Garfield Ave, Bend, OR 97702For SaleMLS ID #220224045, Ian Kristopher Berg, Invest in Bend Real Estate. Oregon Datashare
- $650,0004 bd3 ba2.2k sqft61506 Tall Tree Ct, Bend, OR 97701For SaleMLS ID #220224326, William Raven, Bend Premier Real Estate LLC. Oregon Datashare
- $895,0004 bd3 ba2.8k sqft19870 Powers Rd, Bend, OR 97702For SaleMLS ID #220224645, Caitlin Walker Ducsik, Windermere Realty Trust. Oregon Datashare
- $650,0003 bd2 ba1.9k sqft1105 SE Palmwood Ct, Bend, OR 97702For SaleMLS ID #220224359, Greg Miller, Coldwell Banker Bain. Oregon Datashare
- $699,0003 bd3 ba2.6k sqft63463 Stacy Ln, Bend, OR 97701For SaleMLS ID #220230545, Stephanie Wilson Ruiz, Cascade Hasson SIR. Oregon Datashare
- $599,0003 bd2 ba1.5k sqft231 SE Airpark Dr, Bend, OR 97702For SaleMLS ID #220229568, Timothy R Hadley, eXp Realty, LLC. Oregon Datashare
