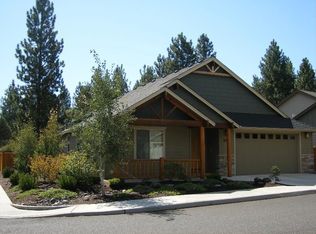
Welcome home! This warm and inviting 4-bedroom, 3-bathroom home offers 1,853 sqft of comfortable living space in a quiet, peaceful neighborhood surrounded by beautiful mature trees. The thoughtfully updated interior features a remodeled primary bathroom and brand-new kitchen appliances, making this home feel fresh, comfortable, and ready for its next chapter.
Outside, the wide front lot provides plenty of space and flexibility with two driveways, while the backyard offers a sense of privacy with no neighbors directly behind the home. A backyard shed adds convenient additional storage for all your tools, toys, and outdoor essentials.
Enjoy the best of both worlds with a peaceful neighborhood setting while still being just five minutes from the grocery store and everyday conveniences. With its spacious layout, inviting surroundings, thoughtful updates, and private backyard setting, this is a home you'll be proud to call your own.
Active
$750,000
60814 Sawtooth Mountain Ln, Bend, OR 97702
4beds
3baths
1,853sqft
Single Family Residence
Built in 2003
6,534 Square Feet Lot
$742,900 Zestimate®
$405/sqft
$83/mo HOA
What's special
Private backyard settingThoughtfully updated interiorWide front lotRemodeled primary bathroomBrand-new kitchen appliancesSpacious layoutTwo driveways
- 16 days
- 726
- 44
Likely to sell faster than
Zillow last checked:
Listing updated:
Listed by:
Jeffrey Donald Reed 541-410-6086
Source: Oregon Datashare,MLS#: 220227131
Facts & features
Interior
Bedrooms & bathrooms
- Bedrooms: 4
- Bathrooms: 3
Heating
- Fireplace(s), Electric
Cooling
- Central Air
Appliances
- Included: Dishwasher, Disposal, Dryer, Microwave, Range, Refrigerator, Washer, Water Heater
Features
- Smart Lock(s), Ceiling Fan(s), Double Vanity, Kitchen Island, Primary Downstairs, Stone Counters, Tile Shower, Walk-In Closet(s)
- Flooring: Vinyl
- Windows: Double Pane Windows, Skylight(s)
- Basement: None
- Has fireplace: Yes
- Fireplace features: Family Room
- Common walls with other units/homes: No Common Walls
Interior area
- Total structure area: 1,853
- Total interior livable area: 1,853 sqft
Property
Parking
- Total spaces: 2
- Parking features: Concrete, Driveway, Garage Door Opener
- Garage spaces: 2
- Has uncovered spaces: Yes
Features
- Levels: Two
- Stories: 2
- Patio & porch: Front Porch
- Pool features: None
- Fencing: Fenced
Lot
- Size: 6,534 Square Feet
- Features: Landscaped, Sprinkler Timer(s), Sprinklers In Front, Sprinklers In Rear
Details
- Additional structures: Shed(s)
- Parcel number: 207266
- Zoning description: RS
- Special conditions: Standard
Construction
Type & style
- Home type: SingleFamily
- Architectural style: Craftsman,Northwest
- Property subtype: Single Family Residence
Materials
- Frame
- Foundation: Stemwall
- Roof: Composition
Condition
- New construction: No
- Year built: 2003
Utilities & green energy
- Sewer: Public Sewer
- Water: Public
Community & HOA
Community
- Security: Smoke Detector(s)
- Subdivision: Mountain Pine
HOA
- Has HOA: Yes
- Amenities included: Snow Removal
- HOA fee: $250 quarterly
Location
- Region: Bend
Financial & listing details
- Price per square foot: $405/sqft
- Tax assessed value: $705,790
- Annual tax amount: $5,594
- Date on market: 8/18/2026
- Cumulative days on market: 16 days
- Listing terms: Cash,Conventional,FHA,VA Loan
- Inclusions: Washer and Dryer
- Road surface type: Paved
Estimated market value
$742,900
$706,000 - $780,000
$3,236/mo
Price history
| Date | Event | Price |
|---|---|---|
| 8/18/2026 | Listed for sale | $750,000+13.6%$405/sqft |
Source:  Oregon Datashare #220227131 Report a problem Oregon Datashare #220227131 Report a problem | ||
| 11/20/2023 | Sold | $660,000-2.2%$356/sqft |
Source: Oregon Datashare #220170997 Report a problem | ||
| 10/31/2023 | Pending sale | $675,000$364/sqft |
Source: Oregon Datashare #220170997 Report a problem | ||
| 10/6/2023 | Price change | $675,000-3.6%$364/sqft |
Source: Oregon Datashare #220170997 Report a problem | ||
| 9/19/2023 | Listed for sale | $700,000+113.7%$378/sqft |
Source: Oregon Datashare #220170997 Report a problem | ||
| 3/24/2021 | Listing removed | -- |
Source: Owner Report a problem | ||
| 11/1/2015 | Listing removed | $1,775$1/sqft |
Source: Owner Report a problem | ||
| 10/23/2015 | Listed for rent | $1,775+1.4%$1/sqft |
Source: Owner Report a problem | ||
| 6/1/2015 | Sold | $327,500+13.4%$177/sqft |
Source: Oregon Datashare #201504705 Report a problem | ||
| 6/1/2015 | Listing removed | $1,750$1/sqft |
Source: Owner Report a problem | ||
| 5/30/2015 | Listed for rent | $1,750$1/sqft |
Source: Owner Report a problem | ||
| 2/20/2014 | Listing removed | $288,900$156/sqft |
Source: Hasson Company Realtors #201308290 Report a problem | ||
| 10/15/2013 | Price change | $288,900-3.3%$156/sqft |
Source: Hasson Company Realtors #201308290 Report a problem | ||
| 8/30/2013 | Listed for sale | $298,900+45.1%$161/sqft |
Source: The Hasson Company #201308290 Report a problem | ||
| 7/22/2010 | Sold | $206,000-6.3%$111/sqft |
Source: Public Record Report a problem | ||
| 7/19/2009 | Listing removed | $219,900$119/sqft |
Source: The Garner Group Realtors and Development, LLC #2902019 Report a problem | ||
| 3/10/2009 | Listed for sale | $219,900-34.8%$119/sqft |
Source: Listhub #2902019 Report a problem | ||
| 9/8/2005 | Sold | $337,500$182/sqft |
Source: Public Record Report a problem | ||
Public tax history
| Year | Property taxes | Tax assessment |
|---|---|---|
| 2025 | $5,595 +3.9% | $331,130 +3% |
| 2024 | $5,383 +7.9% | $321,490 +6.1% |
| 2023 | $4,990 +4% | $303,040 |
| 2022 | $4,799 +2.9% | $303,040 +6.1% |
| 2021 | $4,663 | $285,660 |
| 2020 | -- | $285,660 +6.1% |
| 2019 | $4,300 | $269,270 |
| 2018 | $4,300 +2.9% | $269,270 +3% |
| 2017 | $4,179 +6.2% | $261,430 +3% |
| 2016 | $3,935 | $253,820 +3% |
| 2015 | $3,935 +5.9% | $246,430 +3% |
| 2014 | $3,717 | $239,260 +3% |
| 2013 | -- | $232,300 +3% |
| 2012 | -- | $225,540 +3% |
| 2011 | -- | $218,980 +3% |
| 2010 | -- | $212,610 +3% |
| 2009 | -- | $206,420 +3% |
| 2008 | -- | $200,410 +3% |
| 2007 | -- | $194,580 +3% |
| 2006 | -- | $188,920 +3% |
| 2005 | -- | $183,420 +299.3% |
| 2003 | -- | $45,940 |
Find assessor info on the county website
Monthly payment
Est. payment
Payment breakdown
Explore the cost of this home by adjusting the details. Changes won't be saved.Climate risks
Neighborhood: Southeast Bend
Nearby schools
Schools provided by the listing agent
- Elementary: R E Jewell Elem
- Middle: High Desert Middle
- High: Caldera High
Source: Oregon Datashare. This data may not be complete. We recommend contacting the local school district to confirm school assignments for this home.
Similar homes
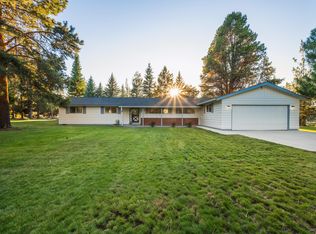
- $749,0004 bd2 ba1.4k sqft61909 Skyline View Dr, Bend, OR 97702For Sale
 MLS ID #220227810, Megan Leann Powers, Brand Realty, LLC. Oregon Datashare
 - $700,0003 bd3 ba1.5k sqft19689 Harvard Pl, Bend, OR 97702For Sale
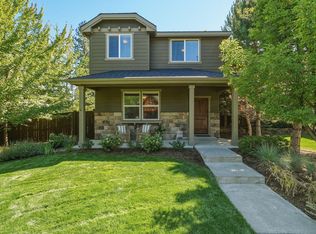 MLS ID #220227330, Tracy Soriano, Harcourts The Garner Group Real Estate. Oregon Datashare
 - $849,9003 bd3 ba2.6k sqft20490 Timberline, Bend, OR 97702For Sale
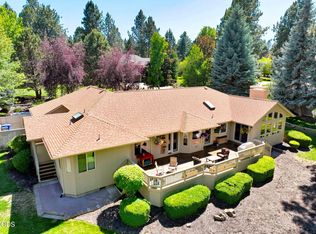 MLS ID #220223774, Jared Chase, Cascade Hasson SIR. Oregon Datashare
 - $629,0004 bd3 ba2.3k sqft20348 Lois Way, Bend, OR 97702For Sale
 MLS ID #220224815, Lisa Jane McCarthy, RE/MAX Key Properties. Oregon Datashare
 - $599,0003 bd3 ba1.7k sqft20000 Sorrento Pl, Bend, OR 97702For SaleMLS ID #220223769, Katie Elizabeth Wodke, Preferred Residential. Oregon Datashare
- $675,0004 bd3 ba2.2k sqft61506 Tall Tree Ct, Bend, OR 97701For SaleMLS ID #220224326, William Raven, Bend Premier Real Estate LLC. Oregon Datashare
- $729,0002 bd2 ba1.7k sqft60555 Elkai Woods Dr #86, Bend, OR 97702For SaleMLS ID #220221844, Kirk Allen Sandburg, Windermere Realty Trust. Oregon Datashare
- $639,0003 bd3 ba1.7k sqft19737 Aspen Meadows Dr, Bend, OR 97702For SaleMLS ID #220221358, Jayci Larson, John L Scott Bend. Oregon Datashare
- $599,9993 bd2 ba1.7k sqft59665 Cheyenne Rd, Bend, OR 97702For SaleMLS ID #220221312, Zachariah J Nutter, eXp Realty, LLC. Oregon Datashare
- $764,0004 bd3 ba2.6k sqft2934 NE Dogwood Dr, Bend, OR 97701For SaleMLS ID #220226787, Jamie Kathryn Sinclair, RE/MAX Key Properties. Oregon Datashare
- $745,0004 bd2 ba1.8k sqft17035 Glendale Rd, Bend, OR 97707For SaleMLS ID #220227769, Jordyn Graham Therrell, eXp Realty, LLC. Oregon Datashare
- $579,9903 bd2 ba1.5k sqft60930 SE Sweet Pea Dr, Bend, OR 97702For SaleMLS ID #220221976, Scott Scott Sagar, The Agency Bend. Oregon Datashare
- $525,0003 bd2 ba1.2k sqft61095 Honkers Ct, Bend, OR 97702For SaleMLS ID #220221418, Lisa M. Hart, Windermere Realty Trust. Oregon Datashare
- $825,0003 bd4 ba2.1k sqft335 SW Mount Washington Dr, Bend, OR 97702For SaleMLS ID #220226192, Jared Chase, Cascade Hasson SIR. Oregon Datashare
- $659,5003 bd3 ba2k sqft21314 SE Daylily Ave, Bend, OR 97702For SaleMLS ID #220223321, Kent Vander Kamp, Eagle Equity Services. Oregon Datashare
- $579,5004 bd2 ba1.9k sqft21189 Capella Pl, Bend, OR 97702For SaleMLS ID #220221950, Jamie Kathryn Sinclair, RE/MAX Key Properties. Oregon Datashare
- $845,0003 bd3 ba2.1k sqft343 SW Mount Washington Dr, Bend, OR 97702For SaleMLS ID #220223252, Lisa Cole, Berkshire Hathaway HomeService. Oregon Datashare
- $784,9003 bd2 ba1.7k sqft17476 Rail Dr, Bend, OR 97707For SaleMLS ID #220227405, Kimberly D Riley Pc, Cascade Hasson SIR. Oregon Datashare
- $510,0003 bd2 ba1k sqft61009 Lodgepole Dr, Bend, OR 97702For SaleMLS ID #220219455, Doniella Kristine Cox, Bend Dreams Realty LLC. Oregon Datashare
- $1,119,0003 bd3 ba2.2k sqft60749 Golf Village Loop, Bend, OR 97702For SaleMLS ID #220216846, Dani Thornton, Stellar Realty Northwest. Oregon Datashare
