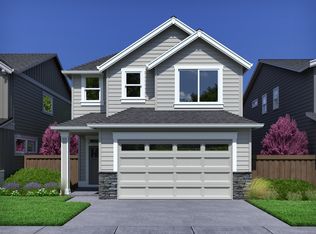
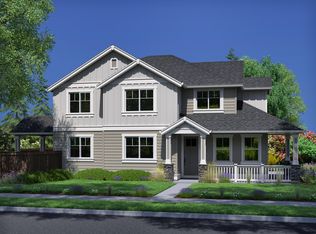
Light and bright exquisite two-level, 2010 sq.ft. home on a corner lot. Thoughtfully designed Pahlisch Arcadia layout featuring a generous loft space and a main-floor primary bedroom suite for effortless living. Quartz counters, elegant wood composition flooring, tankless water heater, air conditioning and fencing. Experience modern living and functionality within the meticulously designed Easton community. What is Better than a NEW Home? A CORNER LOT HOME WITH EXTRAS INCLUDED: All Window Coverings, Kitchen Appliances, Washer & Dryer, Front Porch Electric Heater, EV Charging in a 23x19 sq. ft. Garage and more. Listing Broker is the owner.
Active
$686,000
60896 SE Epic Pl, Bend, OR 97702
3beds
2,180sqft
Residential, Single Family Residence
Built in 2023
3,920 Square Feet Lot
$681,000 Zestimate®
$315/sqft
$160/mo HOA
What's special
Generous loft spaceTankless water heaterAir conditioningElegant wood composition flooringMain-floor primary bedroom suiteCorner lotQuartz counters
- 12 days
- 369
- 13
Likely to sell faster than
Zillow last checked:
Listing updated:
Listed by:
Kip Running 503-799-2488,
The Running Group
Source: RMLS (OR),MLS#: 333189024
Facts & features
Interior
Bedrooms & bathrooms
- Bedrooms: 3
- Bathrooms: 3
- Full bathrooms: 2
- Partial bathrooms: 1
- Main level bathrooms: 2
Rooms
- Room types: Laundry, Sun Porch, Bedroom 2, Bedroom 3, Dining Room, Family Room, Kitchen, Living Room, Primary Bedroom
Primary bedroom
- Features: Closet Organizer, Heatilator, Double Sinks, Engineered Hardwood, Ensuite, Quartz, Walkin Closet, Walkin Shower, Wallto Wall Carpet
- Level: Main
- Area: 156
- Dimensions: 12 x 13
Bedroom 2
- Features: Closet Organizer, Walkin Closet, Wallto Wall Carpet
- Level: Upper
- Area: 143
- Dimensions: 11 x 13
Bedroom 3
- Features: Closet Organizer, Wallto Wall Carpet
- Level: Upper
- Area: 132
- Dimensions: 11 x 12
Dining room
- Features: Engineered Hardwood
- Level: Main
- Area: 100
- Dimensions: 10 x 10
Family room
- Features: Bathroom, Coved, Daylight, Loft, Flex Room, High Ceilings, Wallto Wall Carpet
- Level: Upper
- Area: 240
- Dimensions: 12 x 20
Kitchen
- Features: Builtin Range, Builtin Refrigerator, Coved, Dishwasher, Eat Bar, Island, Microwave, Patio, Builtin Oven, Engineered Hardwood, Plumbed For Ice Maker, Quartz
- Level: Main
- Area: 140
- Width: 14
Heating
- Forced Air, Forced Air 90
Cooling
- Central Air
Appliances
- Included: Built In Oven, Built-In Range, Cooktop, Dishwasher, Disposal, ENERGY STAR Qualified Appliances, Free-Standing Refrigerator, Gas Appliances, Microwave, Plumbed For Ice Maker, Range Hood, Stainless Steel Appliance(s), Washer/Dryer, Built-In Refrigerator, Electric Water Heater, Tankless Water Heater
- Laundry: Laundry Room
Features
- Ceiling Fan(s), High Ceilings, Quartz, Vaulted Ceiling(s), Closet Organizer, Coved, Walk-In Closet(s), Bathroom, Loft, Eat Bar, Kitchen Island, Double Vanity, Walkin Shower
- Flooring: Engineered Hardwood, Wall to Wall Carpet
- Windows: Double Pane Windows, Vinyl Frames, Daylight
- Basement: None
- Number of fireplaces: 1
- Fireplace features: Gas, Heatilator
Interior area
- Total structure area: 2,180
- Total interior livable area: 2,180 sqft
Property
Parking
- Total spaces: 2
- Parking features: Driveway, Garage Door Opener, Electric Vehicle Charging Station(s), Attached
- Attached garage spaces: 2
- Has uncovered spaces: Yes
Accessibility
- Accessibility features: Accessible Hallway, Garage On Main, Ground Level, Kitchen Cabinets, Main Floor Bedroom Bath, Natural Lighting, Parking, Utility Room On Main, Walkin Shower, Accessibility
Features
- Levels: Two
- Stories: 2
- Patio & porch: Covered Patio, Patio, Porch
- Exterior features: Gas Hookup, Yard
- Spa features: Association
- Fencing: Fenced
Lot
- Size: 3,920 Square Feet
- Features: Corner Lot, Level, Trees, Sprinkler, SqFt 3000 to 4999
Details
- Additional structures: CoveredArena, GasHookup
- Parcel number: 286360
Construction
Type & style
- Home type: SingleFamily
- Architectural style: NW Contemporary
- Property subtype: Residential, Single Family Residence
Materials
- Wood Composite, Insulation and Ceiling Insulation
- Foundation: Concrete Perimeter
- Roof: Composition
Condition
- Approximately
- New construction: No
- Year built: 2023
Utilities & green energy
- Gas: Gas Hookup, Gas
- Sewer: Public Sewer
- Water: Public
- Utilities for property: Cable Connected
Green energy
- Water conservation: Water-Smart Landscaping
Community & HOA
Community
- Security: Entry, Sidewalk
- Subdivision: Easton Neighborhood Community
HOA
- Has HOA: Yes
- Amenities included: Front Yard Landscaping, Gym, Maintenance Grounds, Meeting Room, Party Room, Pool, Recreation Facilities, Snow Removal, Spa Hot Tub, Weight Room
- HOA fee: $160 monthly
Location
- Region: Bend
Financial & listing details
- Price per square foot: $315/sqft
- Annual tax amount: $4,345
- Date on market: 9/28/2026
- Listing terms: Cash,Conventional
- Road surface type: Paved
Estimated market value
$681,000
$647,000 - $715,000
$3,316/mo
Price history
| Date | Event | Price |
|---|---|---|
| 9/28/2026 | Listed for sale | $686,000-0.1%$315/sqft |
Source:  RMLS (OR) #333189024 Report a problem RMLS (OR) #333189024 Report a problem | ||
| 8/14/2024 | Sold | $686,900$315/sqft |
Source:  Oregon Datashare #220174129 Report a problem Oregon Datashare #220174129 Report a problem | ||
| 7/10/2024 | Pending sale | $686,900$315/sqft |
Source: Oregon Datashare #220174129 Report a problem | ||
| 6/18/2024 | Listed for sale | $686,900$315/sqft |
Source: Oregon Datashare #220174129 Report a problem | ||
| 6/13/2024 | Contingent | $686,900$315/sqft |
Source: Oregon Datashare #220174129 Report a problem | ||
| 2/15/2024 | Listed for sale | $686,900$315/sqft |
Source: Oregon Datashare #220174129 Report a problem | ||
| 2/2/2024 | Contingent | $686,900$315/sqft |
Source: Oregon Datashare #220174129 Report a problem | ||
| 2/2/2024 | Pending sale | $686,900$315/sqft |
Source: Oregon Datashare #220174129 Report a problem | ||
| 1/25/2024 | Contingent | $686,900$315/sqft |
Source: Oregon Datashare #220174129 Report a problem | ||
| 11/18/2023 | Listed for sale | $686,900$315/sqft |
Source: Oregon Datashare #220174129 Report a problem | ||
Public tax history
Tax history is unavailable.
Monthly payment
Est. payment
Payment breakdown
Explore the cost of this home by adjusting the details. Changes won't be saved.Climate risks
Neighborhood: Old Farm District
Nearby schools
Schools provided by the listing agent
- Elementary: Silver Rail
- Middle: High Desert
- High: Caldera
Source: RMLS (OR). This data may not be complete. We recommend contacting the local school district to confirm school assignments for this home.
Similar homes
- $699,0003 bd2 ba1.6k sqft60057 SE Ruby Peak Loop, Bend, OR 97702For Sale
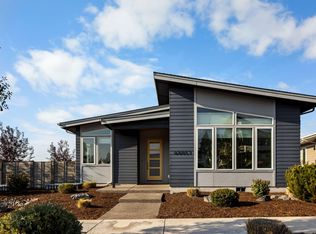
 MLS ID #220228109, Annie M. Lockwood, Berkshire Hathaway HomeService. Oregon Datashare
 - $649,0003 bd3 ba2k sqft20909 Sotra, Bend, OR 97702For Sale
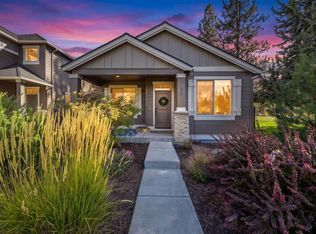 MLS ID #220222197, Sheri Hilton, Bend Premier Real Estate LLC. Oregon Datashare
 - $684,9003 bd3 ba2.1k sqft20892 SE Caldera Dr, Bend, OR 97702New Construction
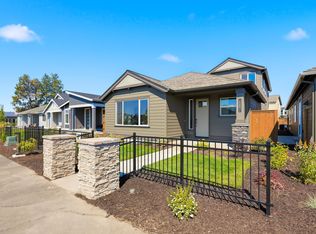 Oregon Datashare
 - $719,9003 bd3 ba2k sqft60840 SE Epic Pl, Bend, OR 97702New Construction
 Oregon Datashare
 - $560,0003 bd3 ba2k sqft61066 SE Sydney Harbor Dr, Bend, OR 97702For SaleMLS ID #220228502, Shelley Griffin, Harcourts The Garner Group Real Estate. Oregon Datashare
- $599,0003 bd3 ba1.8k sqft61146 Sydney Harbor Dr, Bend, OR 97702For SaleMLS ID #220228171, Korren V. Bower, Cascade Hasson SIR. Oregon Datashare
- $625,0003 bd3 ba2k sqft20732 SE Iron Horse Ln, Bend, OR 97702For SaleMLS ID #220228503, Seth K Brent, Bend Premier Real Estate LLC. Oregon Datashare
- $735,0005 bd4 ba2.5k sqft20496 SE Clover Crest Ct, Bend, OR 97702For SaleMLS ID #220225298, Austin Buskohl, Keller Williams Realty Central Oregon. Oregon Datashare
- $649,9003 bd3 ba2k sqft20896 SE Caldera Dr, Bend, OR 97702New ConstructionOregon Datashare
- $649,9003 bd3 ba2k sqft20895 SE Caldera Dr, Bend, OR 97702New ConstructionOregon Datashare
- $779,0004 bd3 ba2.3k sqft60349 Sage Stone Loop, Bend, OR 97702For SaleMLS ID #220229456, Stacey Lynn Robbins, HomeSmart Realty Group. Oregon Datashare
- $779,0003 bd3 ba2.4k sqft20501 Aberdeen Dr, Bend, OR 97702For SaleMLS ID #220226123, J. P. Faherty, The Agency Bend. Oregon Datashare
- $599,9003 bd3 ba2k sqft60844 SE Epic Pl, Bend, OR 97702New ConstructionOregon Datashare
- $724,9004 bd3 ba2.5k sqft60943 SE Apollo Pl, Bend, OR 97702New ConstructionOregon Datashare
- $515,0003 bd3 ba1.4k sqft20844 Gateway Dr, Bend, OR 97702For SaleMLS ID #220224020, Lisa Anne Lamberto, Cascade Hasson SIR. Oregon Datashare
- $832,5554 bd3 ba2.5k sqft60839 SE Epic Pl, Bend, OR 97702New ConstructionOregon Datashare
- $585,0003 bd3 ba1.9k sqft20526 SE Cameron Ave, Bend, OR 97702For SaleMLS ID #220226168, Ann Willis, RE/MAX Key Properties. Oregon Datashare
- $689,0003 bd3 ba2k sqft63128 NW Via Cambria, Bend, OR 97703For SaleMLS ID #220228516, Stacey Sebastian, Sunny in Bend 1% Realty. Oregon Datashare
- $595,0004 bd3 ba2.3k sqft20625 SE Slate Ave, Bend, OR 97702For SaleMLS ID #220219991, Ashley E Neff, Ninebark Real Estate. Oregon Datashare
