Skip main navigation
Pending
  • $625,000

    654 NE Providence Dr, Bend, OR 97701

    3beds
    3baths
    1,878sqft
    : 
    $4,232/mo
    Get pre-qualified
    Single Family Residence
    Built in 2007
    4,791 Square Feet Lot
    $613,600 Zestimate®
    $333/sqft
    $-- HOA

    What's special

    Functional floor planAmple parkingSurrounded by mature treesSpacious primary suiteLush landscapingEstablished plantsExpanded three-car-wide driveway
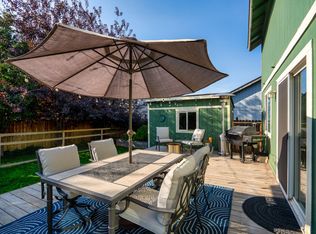
    Tucked away at the end of a quiet road, this beautifully maintained 3 bed, 2.5 bath home offers 1,878 sq. ft. of comfortable living with privacy and charm. Fresh interior and exterior paint provide a crisp, updated feel, while the functional floor plan is perfect for everyday living and entertaining. The spacious primary suite features a dedicated office. An expanded three-car-wide driveway and large storage area beside the garage offer ample parking and space for trailers, tools, or outdoor gear. Outside, enjoy an exceptionally private front and backyard surrounded by mature trees, lush landscaping, and established plants that create a peaceful retreat for relaxing or entertaining. A large storage shed provides plenty of room for tools, hobbies, or seasonal equipment, completing this secluded outdoor oasis. This home is a must see in person!
    46 days
    |
    366
    |
    21
    |

    Zillow last checked:

    Listing updated:

    Listed by:

    Rival Realty Group 541-527-2440

    Source: Oregon Datashare,MLS#: 220224933MLS Logo

      Facts & features

      Interior

      Bedrooms & bathrooms
      • Bedrooms: 3
      • Bathrooms: 3
      Heating
      • Forced Air
      Cooling
      • Central Air
      Features
      • Linen Closet, Walk-In Closet(s)
      • Flooring: Hardwood, Laminate
      • Has fireplace: No
      • Common walls with other units/homes: No Common Walls
      Interior area
      • Total structure area: 1,878
      • Total interior livable area: 1,878 sqft

      Property

      Parking
      • Total spaces: 3
      • Parking features: Attached Carport, Concrete, Driveway, Garage Door Opener, On Street, Storage
      • Garage spaces: 3
      • Has carport: Yes
      • Has uncovered spaces: Yes
      Features
      • Levels: Two
      • Stories: 2
      • Patio & porch: Deck, Patio
      • Fencing: Fenced
      Lot
      • Size: 4,791 Square Feet
      • Features: Landscaped, Sprinklers In Front, Sprinklers In Rear
      Details
      • Additional structures: Shed(s), Storage
      • Parcel number: 258589
      • Zoning description: RS
      • Special conditions: Standard

      Construction

      Type & style
      • Home type: SingleFamily
      • Architectural style: Traditional
      • Property subtype: Single Family Residence
      Materials
      • Frame
      • Foundation: Stemwall
      • Roof: Composition
      Condition
      • New construction: No
      • Year built: 2007

      Utilities & green energy

      • Sewer: Public Sewer
      • Water: Public

      Community & HOA

      Community
      • Subdivision: Mason Estates
      HOA
      • Has HOA: No
      Location
      • Region: Bend

      Financial & listing details

      • Price per square foot: $333/sqft
      • Tax assessed value: $578,660
      • Annual tax amount: $3,217
      • Date on market: 7/9/2026
      • Cumulative days on market: 47 days
      • Listing terms: Cash,Conventional,FHA,VA Loan

        Estimated market value

        $613,600

        $583,000 - $644,000

        $2,813/mo

        Price history

        DateEventPrice
        8/17/2026Pending sale$625,000$333/sqft
        Source: Oregon Datashare #220224933 Report a problem
        7/9/2026Listed for sale$625,000+98.4%$333/sqft
        Source: Oregon Datashare #220224933 Report a problem
        7/7/2017Sold$315,000$168/sqft
        Source: Oregon Datashare #201704343 Report a problem
        6/2/2017Pending sale$315,000$168/sqft
        Source: Cascade Sotheby's International Realty #201704343 Report a problem
        5/31/2017Price change$315,000-1.7%$168/sqft
        Source: Cascade Sotheby's International Realty #201704343 Report a problem
        5/13/2017Listed for sale$320,499+113.7%$171/sqft
        Source: Cascade Sotheby's Int'l Realty #201704343 Report a problem
        9/29/2009Sold$150,000-6.2%$80/sqft
        Source: Public Record Report a problem
        8/21/2009Price change$159,900-13.1%$85/sqft
        Source: Kozak Company #2906701 Report a problem
        7/13/2009Listed for sale$184,000-12.4%$98/sqft
        Source: The Kozak Company #2906701 Report a problem
        3/10/2008Sold$210,000$112/sqft
        Source: Public Record Report a problem

        Public tax history

        YearProperty taxesTax assessment
        2025$3,218 +3.9%$190,450 +3%
        2024$3,096 +7.9%$184,910 +6.1%
        2023$2,870 +4%$174,310
        2022$2,761 +2.9%$174,310 +6.1%
        2021$2,682 $164,320
        2020-- $164,320 +6.1%
        2019$2,474 $154,900
        2018$2,474 +2.9%$154,900 +3%
        2017$2,404 +8%$150,390 +3%
        2016$2,225 $146,010 +3%
        2015$2,225 +6%$141,760 +3%
        2014$2,100 $137,640 +3%
        2013-- $133,640 +3%
        2012-- $129,750 +2%
        2011-- $127,240 +3%
        2010-- $123,540 +3%
        2009-- $119,950 +3%
        2008-- $116,460
        Find assessor info on the county website

        Monthly payment

        Est. payment

        Payment breakdown

        Explore the cost of this home by adjusting the details. Changes won't be saved.
        All calculations are estimates and provided by Zillow, Inc. for informational purposes only. Actual amounts may vary.
        HOA fees may include property taxes on listings classified as Co-Ops. Contact the listing agent and/or owner for fee details.
        See how much you could borrow to make a competitive offer.

        Climate risks

        Neighborhood: Mountain View

        Getting around

        32 / 100
        Car-Dependent
        26 / 100
        Some Transit
        38 / 100
        Somewhat Bikeable

        Nearby schools

        GreatSchools rating
        Schools provided by the listing agent
        • Elementary: Buckingham Elem
        • Middle: Pilot Butte Middle
        • High: Mountain View Sr High

        Source: Oregon Datashare. This data may not be complete. We recommend contacting the local school district to confirm school assignments for this home.

        A local agent can set up tours, give advice and negotiate with sellers.

        A local lender can help you make sure your offer is ready when you are.

        Browse local experts

        Similar homes