Discover your high desert oasis with this rare Deschutes river view condo in Mt. Bachelor Village. The interior boasts an open floor plan with a well equipped kitchen flowing into the vaulted great room. A floor to ceiling lava rock fireplace anchors the main living space with expansive south facing windows and a private deck overlooking the Deschutes river trail. The first primary suite offers direct access to the patio and hot tub and private deck. Upstairs is a second primary suite with even more expansive views. In total there are three primary suites, one of which can be a lock off second unit rental or a third suite. A detached garage has plenty of room to store your gear and the option for a short term rental provides flexibility for the next owner. This unbeatable location offers quick access to walking trails, the new Mt. Bachelor Village community pool, and local dining and shopping in the Old Mill and downtown Bend less than two miles away.
Active
Price cut: $95K (6/3)
$895,000
19717 Mount Bachelor Dr Unit 617, Bend, OR 97702
3beds
3baths
1,719sqft
:
Get pre-qualified$7,216/mo
Condominium
Built in 1992
-- sqft lot
$872,800 Zestimate®
$521/sqft
$1,032/mo HOA
What's special
Three primary suitesExpansive south facing windowsOpen floor planWell equipped kitchenVaulted great room
- 193 days |
- 267 |
- 9 |
Zillow last checked:
Listing updated:
Listed by:
Cascade Hasson SIR 541-383-7600
Source: Oregon Datashare,MLS#: 220213809
Facts & features
Interior
Bedrooms & bathrooms
- Bedrooms: 3
- Bathrooms: 3
Heating
- Forced Air, Natural Gas
Cooling
- Central Air
Appliances
- Included: Dishwasher, Disposal, Dryer, Oven, Range, Refrigerator, Washer, Water Heater
Features
- Ceiling Fan(s), Double Vanity, Enclosed Toilet(s), Fiberglass Stall Shower, Granite Counters, Open Floorplan, Shower/Tub Combo, Soaking Tub, Tile Counters, Tile Shower, Vaulted Ceiling(s), Walk-In Closet(s)
- Flooring: Carpet, Tile
- Windows: Double Pane Windows, Vinyl Frames
- Basement: None
- Has fireplace: Yes
- Fireplace features: Gas, Great Room
- Common walls with other units/homes: 1 Common Wall
Interior area
- Total structure area: 1,719
- Total interior livable area: 1,719 sqft
Property
Parking
- Total spaces: 1
- Parking features: Asphalt, Detached, Garage Door Opener
- Garage spaces: 1
Features
- Levels: Two
- Stories: 2
- Patio & porch: Covered, Deck, Enclosed, Front Porch
- Spa features: Indoor Spa/Hot Tub, Spa/Hot Tub
- Has view: Yes
- View description: Forest, Neighborhood, Park/Greenbelt, Ridge, River, Territorial
- Has water view: Yes
- Water view: River
- Waterfront features: River Front
Lot
- Features: Landscaped
Details
- Parcel number: 182169
- Zoning description: RS
- Special conditions: Standard
Construction
Type & style
- Home type: Condo
- Architectural style: Northwest,Traditional
- Property subtype: Condominium
Materials
- Frame
- Foundation: Stemwall
- Roof: Composition
Condition
- New construction: No
- Year built: 1992
Utilities & green energy
- Sewer: Public Sewer
- Water: Public
- Utilities for property: Natural Gas Available
Community & HOA
Community
- Features: Pool, Access to Public Lands, Short Term Rentals Allowed, Trail(s)
- Security: Carbon Monoxide Detector(s), Smoke Detector(s)
- Subdivision: Mt Bachelor Village
HOA
- Has HOA: Yes
- Amenities included: Landscaping, Pool, Resort Community, Sewer, Snow Removal, Trail(s), Trash
- HOA fee: $1,032 monthly
Location
- Region: Bend
Financial & listing details
- Price per square foot: $521/sqft
- Tax assessed value: $960,100
- Annual tax amount: $10,375
- Date on market: 1/15/2026
- Cumulative days on market: 194 days
- Listing terms: Cash,Conventional
- Inclusions: Refrigerator, washer and dryer, hot tub.
- Exclusions: wall art & orange recliner in living room
- Road surface type: Paved
Estimated market value
$872,800
$829,000 - $916,000
$5,553/mo
Price history
| Date | Event | Price |
|---|---|---|
| 6/3/2026 | Price change | $895,000-9.6%$521/sqft |
Source:  Oregon Datashare #220213809 Report a problem Oregon Datashare #220213809 Report a problem | ||
| 3/14/2026 | Price change | $990,000-5.7%$576/sqft |
Source: Oregon Datashare #220213809 Report a problem | ||
| 2/24/2026 | Price change | $1,050,000-4.5%$611/sqft |
Source: Oregon Datashare #220213809 Report a problem | ||
| 1/15/2026 | Listed for sale | $1,100,000+117.8%$640/sqft |
Source: Oregon Datashare #220213809 Report a problem | ||
| 11/20/2015 | Sold | $505,000-2.7%$294/sqft |
Source: Public Record Report a problem | ||
| 10/8/2015 | Pending sale | $519,000$302/sqft |
Source: Cascade Sotheby's International Realty #201409865 Report a problem | ||
| 8/7/2015 | Price change | $519,000-3%$302/sqft |
Source: Cascade Sotheby's International Realty #201409865 Report a problem | ||
| 11/5/2014 | Listed for sale | $534,900+377.6%$311/sqft |
Source: Cascade Sotheby's International Realty #201409865 Report a problem | ||
| 10/1/2013 | Sold | $112,000$65/sqft |
Source: Agent Provided Report a problem | ||
Public tax history
| Year | Property taxes | Tax assessment |
|---|---|---|
| 2025 | $10,376 +3.9% | $614,080 +3% |
| 2024 | $9,982 +7.9% | $596,200 +6.1% |
| 2023 | $9,254 +4% | $561,990 |
| 2022 | $8,901 +2.9% | $561,990 +6.1% |
| 2021 | $8,647 | $529,740 |
| 2020 | -- | $529,740 +6.1% |
| 2019 | $7,975 | $499,340 |
| 2018 | $7,975 +2.9% | $499,340 +3% |
| 2017 | $7,750 +6.4% | $484,800 +0.1% |
| 2016 | $7,281 | $484,500 +3% |
| 2015 | $7,281 +2% | $470,390 +3% |
| 2014 | $7,136 | $456,690 +23.1% |
| 2013 | -- | $370,880 +6% |
| 2012 | -- | $349,890 -5% |
| 2011 | -- | $368,300 -14% |
| 2010 | -- | $428,250 -3.4% |
| 2009 | -- | $443,390 +19.4% |
| 2003 | -- | $371,361 |
Find assessor info on the county website
Monthly payment
Est. payment
Payment breakdown
Explore the cost of this home by adjusting the details. Changes won't be saved.Climate risks
Neighborhood: Century West
Nearby schools
GreatSchools rating
- 8/10William E Miller ElementaryGrades: K-5Distance: 2.2 mi
- 10/10Cascade Middle SchoolGrades: 6-8Distance: 0.5 mi
- 10/10Summit High SchoolGrades: 9-12Distance: 2.2 mi
Schools provided by the listing agent
- Elementary: William E Miller Elem
- Middle: Cascade Middle
- High: Summit High
Source: Oregon Datashare. This data may not be complete. We recommend contacting the local school district to confirm school assignments for this home.
- $739,0002 bd2 ba1.1k sqft19717 Mount Bachelor Dr UNIT 516, Bend, OR 97702Sold

- $720,0002 bd2 ba1.1k sqft19717 Mount Bachelor Dr UNIT 514, Bend, OR 97702Sold

- $675,0002 bd2 ba1.1k sqft19717 SW Mount Bachelor Dr #315, Bend, OR 97702Pending
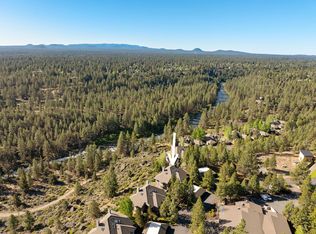
- $587,4002 bd2 ba1.1k sqft19717 Mount Bachelor Dr #326, Bend, OR 97702Off Market

- $397,0001 bd1 ba626 sqft19717 Mount Bachelor Dr UNIT 119, Bend, OR 97702Sold
- $700,0002 bd2 ba1.1k sqft19717 Mount Bachelor Dr #327, Bend, OR 97702Sold
- $903,9002 bd2 ba1.7k sqft19717 Mount Bachelor Dr UNIT 614, Bend, OR 97702Off Market
- $700,0003 bd2 ba1.7k sqft19717 Mount Bachelor Dr UNIT 605, Bend, OR 97702Sold
A local agent can set up tours, give advice and negotiate with sellers.
A local lender can help you make sure your offer is ready when you are.
Similar homes
- $825,0003 bd3 ba1.7k sqft19717 SW Mount Bachelor Dr #426, Bend, OR 97702For Sale

 MLS ID #220225033, Karen Whiteid, Berkshire Hathaway HomeService. Oregon Datashare
 - $875,0003 bd3 ba2.1k sqft343 SW Mount Washington Dr, Bend, OR 97702For Sale
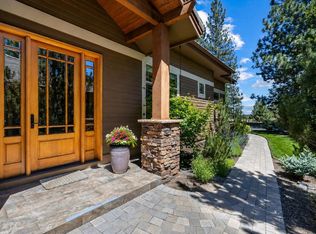 MLS ID #220223252, Lisa Cole, Berkshire Hathaway HomeService. Oregon Datashare
 - $825,0003 bd2 ba1.8k sqft3271 NW Melville Dr, Bend, OR 97703For Sale
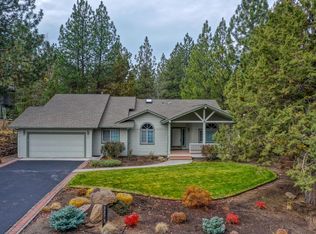 MLS ID #220225984, Fran Camille McCormick, Stellar Realty Northwest. Oregon Datashare
 - $1,150,0002 bd2 ba1.7k sqft19717 SW Mount Bachelor Dr Unit 614, Bend, OR 97702For Sale
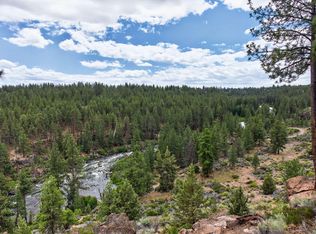 MLS ID #220223410, Chris Robin Goffrier, Cascade Hasson SIR. Oregon Datashare
 - $799,0003 bd2 ba1.7k sqft19563 Apache Rd, Bend, OR 97702For SaleMLS ID #220225403, Brian John Ladd, Cascade Hasson SIR. Oregon Datashare
- $650,0002 bd2 ba1.1k sqft19717 SW Mount Bachelor Dr #313, Bend, OR 97702For SaleMLS ID #220221241, Julie Reber, Cascade Hasson SIR. Oregon Datashare
- $1,020,0003 bd4 ba2k sqft19551 Painted Ridge Loop, Bend, OR 97702For SaleMLS ID #220222724, Lynda F Walsh, Berkshire Hathaway HomeService. Oregon Datashare
- $749,9004 bd3 ba2k sqft61119 Lodgepole Dr, Bend, OR 97702For SaleMLS ID #220225824, Carolyn Marie Brooks, Stellar Realty Northwest. Oregon Datashare
- $770,0003 bd3 ba2.2k sqft61007 Snowberry Pl, Bend, OR 97702For SaleMLS ID #220223715, Greg D. Messick, Realty Net of Central Oregon. Oregon Datashare
- $1,050,0003 bd4 ba2.5k sqft61899 Broken Top Dr, Bend, OR 97702For SaleMLS ID #220224927, Leslie Suzanne Wegmet, Berkshire Hathaway HomeService. Oregon Datashare
- $965,0003 bd2 ba2.1k sqft2964 NW Fairway Heights Dr, Bend, OR 97703For SaleMLS ID #220220155, Robin L Yeakel, Cascade Hasson SIR. Oregon Datashare
- $740,0002 bd2 ba2k sqft60894 Willow Creek Loop, Bend, OR 97702For SaleMLS ID #220224714, Eric Andrews, Bend Premier Real Estate LLC. Oregon Datashare
- $897,0003 bd2 ba2k sqft66530 Ponderosa Loop, Bend, OR 97703For SaleMLS ID #220221909, Lizabeth C Shatterly, Bend Premier Real Estate LLC. Oregon Datashare
- $675,0003 bd2 ba1.6k sqft21025 Denning Dr, Bend, OR 97702For SaleMLS ID #220222436, Melodee Radcliffe, Premiere Property Group, LLC. Oregon Datashare
- $719,0003 bd2 ba2.3k sqft60716 Willow Creek Loop, Bend, OR 97702For SaleMLS ID #220214095, Daniel Robert Griffin, eXp Realty, LLC. Oregon Datashare
- $1,119,0003 bd3 ba2.2k sqft60749 Golf Village Loop, Bend, OR 97702For SaleMLS ID #220216846, Dani Thornton, Stellar Realty Northwest. Oregon Datashare
- $839,0003 bd2 ba1.6k sqft67183 Harrington Loop Rd, Bend, OR 97703For SaleMLS ID #220223887, Tiffany J Paulin, LivOregon Real Estate LLC. Oregon Datashare
- $634,9003 bd2 ba1.6k sqft20621 Couples Ln, Bend, OR 97702For SaleMLS ID #220224052, Holly Cole, Keller Williams Realty Central Oregon. Oregon Datashare
- $865,0003 bd3 ba1.7k sqft17396 Red Cedar Ln #10, Bend, OR 97707For SaleMLS ID #220224150, Jenn L Schaake, Cascade Hasson SIR. Oregon Datashare
- $737,8003 bd3 ba2.1k sqft113 Gander Ct, Bend, OR 97703For SaleMLS ID #220224870, Misty Burrows, John L Scott Bend. Oregon Datashare
