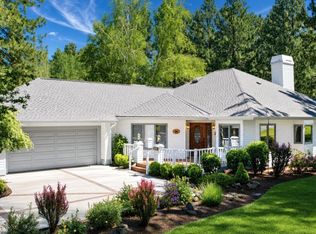
Great location, 2 blocks to PineRidge, Elem./Park.The home features a flexible floor plan; great room with gas fireplace, spacious Primary Suite on main, King bed, sitting area & plenty of room for a work space, easy access to spa, en suite w/garden tub, dual sinks, remodeled shower. Laundry w/sink.Two spacious bedrooms upstairs, full bath , dual sinks, plus large 4th bedroom or flex space, currently used as bonus room. Many upgrades enhance this home; gorgeous & practical cork backed luxury vinyl flooring, a new roof in 2025, with a sky light .The kitchen has been upgraded with quartz counter tops, matching 18''backsplashes & newer SS appliances. A custom beverage bar, pull out pantry shelves with glass fronted cabinets The home opens onto back patio and yard with spa providing your own private oasis with auto sprinklers, newer timer in back /front yards .Garage has built ins, new outlet for power tools and pull down stairs to storage & garage door opener. Close to all.
Pending
Price cut: $22K (9/18)
$700,000
61119 Lodgepole Dr, Bend, OR 97702
4beds
3baths
2,074sqft
Single Family Residence
Built in 2004
6,534 Square Feet Lot
$693,100 Zestimate®
$338/sqft
$-- HOA
What's special
Custom beverage barEasy access to spaTwo spacious bedrooms upstairs
- 83 days
- 527
- 38
Zillow last checked:
Listing updated:
Listed by:
Stellar Realty Northwest 541-508-3148
Source: Oregon Datashare,MLS#: 220225824
Facts & features
Interior
Bedrooms & bathrooms
- Bedrooms: 4
- Bathrooms: 3
Heating
- Forced Air, Natural Gas
Cooling
- Central Air
Appliances
- Included: Dishwasher, Disposal, Dryer, Microwave, Oven, Range, Range Hood, Refrigerator, Water Heater, Wine Refrigerator
Features
- Breakfast Bar, Built-in Features, Ceiling Fan(s), Double Vanity, Enclosed Toilet(s), Fiberglass Stall Shower, Kitchen Island, Linen Closet, Open Floorplan, Pantry, Primary Downstairs, Shower/Tub Combo, Soaking Tub, Stone Counters, Tile Counters, Vaulted Ceiling(s), Walk-In Closet(s)
- Flooring: Carpet, Tile, Vinyl
- Windows: Bay Window(s), Double Pane Windows, Skylight(s), Vinyl Frames
- Basement: None
- Has fireplace: Yes
- Fireplace features: Gas, Great Room
- Common walls with other units/homes: No Common Walls
Interior area
- Total structure area: 2,074
- Total interior livable area: 2,074 sqft
Property
Parking
- Total spaces: 2
- Parking features: Attached, Concrete, Driveway, Garage Door Opener, Storage, Workshop in Garage
- Attached garage spaces: 2
- Has uncovered spaces: Yes
Accessibility
- Accessibility features: Accessible Bedroom, Accessible Doors, Accessible Full Bath, Grip-Accessible Features
Features
- Levels: Two
- Stories: 2
- Patio & porch: Covered, Front Porch, Patio
- Spa features: Indoor Spa/Hot Tub, Spa/Hot Tub
- Fencing: Fenced
- Has view: Yes
- View description: Neighborhood, Territorial
Lot
- Size: 6,534 Square Feet
- Features: Garden, Landscaped, Level, Sprinkler Timer(s), Sprinklers In Front, Sprinklers In Rear
Details
- Additional structures: Kennel/Dog Run, Poultry Coop, Shed(s)
- Parcel number: 244871
- Zoning description: R101
- Special conditions: Standard
Construction
Type & style
- Home type: SingleFamily
- Architectural style: Northwest
- Property subtype: Single Family Residence
Materials
- Frame
- Foundation: Stemwall
- Roof: Composition
Condition
- New construction: No
- Year built: 2004
Details
- Builder name: Palisch
Utilities & green energy
- Sewer: Public Sewer
- Water: Backflow Domestic, Public, Water Meter
- Utilities for property: Natural Gas Available
Community & HOA
Community
- Features: Access to Public Lands, Park, Trail(s)
- Security: Carbon Monoxide Detector(s), Smoke Detector(s)
- Subdivision: Steelhead Run
HOA
- Has HOA: No
Location
- Region: Bend
Financial & listing details
- Price per square foot: $338/sqft
- Tax assessed value: $796,810
- Annual tax amount: $5,256
- Date on market: 7/23/2026
- Cumulative days on market: 83 days
- Listing terms: Cash,Conventional,VA Loan
- Inclusions: Stove, Oven, Microwave, Refrigerator, spa, 9 white shelves & wood framed mirror in primary large mirror in Bed#3, shelves in 1/2 bath, , 2 TV Mounts, shed, Spa, builtin for garage
- Exclusions: All personal property, out door furniture and outdoor art, W&D
- Road surface type: Paved
Estimated market value
$693,100
$658,000 - $728,000
$3,324/mo
Price history
| Date | Event | Price |
|---|---|---|
| 9/28/2026 | Pending sale | $700,000$338/sqft |
Source:  Oregon Datashare #220225824 Report a problem Oregon Datashare #220225824 Report a problem | ||
| 9/18/2026 | Price change | $700,000-3%$338/sqft |
Source: Oregon Datashare #220225824 Report a problem | ||
| 8/21/2026 | Price change | $722,000-1%$348/sqft |
Source: Oregon Datashare #220225824 Report a problem | ||
| 8/14/2026 | Price change | $729,000-0.8%$351/sqft |
Source: Oregon Datashare #220225824 Report a problem | ||
| 8/7/2026 | Price change | $735,000-1.3%$354/sqft |
Source: Oregon Datashare #220225824 Report a problem | ||
| 7/31/2026 | Price change | $745,000-0.7%$359/sqft |
Source: Oregon Datashare #220225824 Report a problem | ||
| 7/23/2026 | Listed for sale | $749,900+70.8%$362/sqft |
Source: Oregon Datashare #220225824 Report a problem | ||
| 8/22/2018 | Sold | $439,000$212/sqft |
Source: Public Record Report a problem | ||
| 6/18/2018 | Sold | $439,000$212/sqft |
Source: Oregon Datashare #201804061 Report a problem | ||
| 5/6/2018 | Pending sale | $439,000$212/sqft |
Source: Hasson #201804061 Report a problem | ||
| 5/4/2018 | Listed for sale | $439,000+111.1%$212/sqft |
Source: Hasson #201804061 Report a problem | ||
| 4/18/2011 | Sold | $208,000+1.7%$100/sqft |
Source: Public Record Report a problem | ||
| 3/5/2011 | Price change | $204,500-34.8%$99/sqft |
Source: foreclosure.com Report a problem | ||
| 2/25/2011 | Listed for sale | -- |
Source: foreclosure.com Report a problem | ||
| 12/20/2010 | Sold | $313,412+20.9%$151/sqft |
Source: Public Record Report a problem | ||
| 8/6/2004 | Sold | $259,278$125/sqft |
Source: Public Record Report a problem | ||
Public tax history
| Year | Property taxes | Tax assessment |
|---|---|---|
| 2025 | $5,257 +3.9% | $311,130 +3% |
| 2024 | $5,058 +7.9% | $302,070 +6.1% |
| 2023 | $4,689 +4% | $284,740 |
| 2022 | $4,510 +2.9% | $284,740 +6.1% |
| 2021 | $4,381 | $268,400 |
| 2020 | -- | $268,400 +6.1% |
| 2019 | $4,041 | $253,000 |
| 2018 | $4,041 +2.9% | $253,000 +3% |
| 2017 | $3,927 +8% | $245,640 +3% |
| 2016 | $3,635 | $238,490 +3% |
| 2015 | $3,635 +6% | $231,550 +3% |
| 2014 | $3,430 | $224,810 +3% |
| 2013 | -- | $218,270 +3% |
| 2012 | -- | $211,920 +3% |
| 2011 | -- | $205,750 +3% |
| 2010 | -- | $199,760 +3% |
| 2009 | -- | $193,950 +3% |
| 2008 | -- | $188,310 +3% |
| 2007 | -- | $182,830 +3% |
| 2006 | -- | $177,510 +3% |
| 2005 | -- | $172,340 |
Find assessor info on the county website
Monthly payment
Est. payment
Payment breakdown
Explore the cost of this home by adjusting the details. Changes won't be saved.Climate risks
Neighborhood: Southwest Bend
Nearby schools
Schools provided by the listing agent
- Elementary: Pine Ridge Elem
- Middle: Cascade Middle
- High: Bend Sr High
Source: Oregon Datashare. This data may not be complete. We recommend contacting the local school district to confirm school assignments for this home.

Similar homes
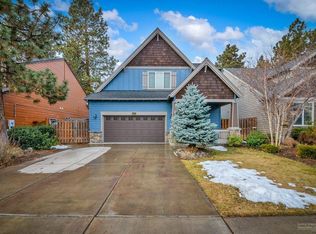
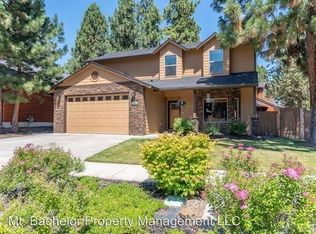
- $759,0003 bd3 ba2.1k sqft61324 Stardrift Dr, Bend, OR 97702For Sale
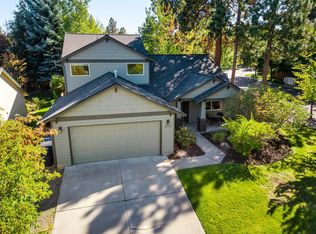
 MLS ID #220228576, Lindsay M Gadsby, Cascade Hasson SIR. Oregon Datashare
 - $849,0003 bd3 ba1.9k sqft19863 Porcupine Dr, Bend, OR 97702For Sale
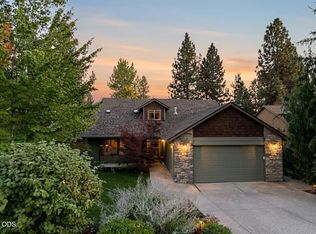 MLS ID #220227472, Brad Herbert, eXp Realty, LLC. Oregon Datashare
 - $669,0003 bd2 ba2.3k sqft60716 Willow Creek Loop, Bend, OR 97702For Sale
 MLS ID #220214095, Daniel Robert Griffin, eXp Realty, LLC. Oregon Datashare
 - $774,9003 bd3 ba2.6k sqft20308 Aberdeen Dr, Bend, OR 97702For Sale
 MLS ID #220226475, Julie Beth Allen, Cascade Hasson SIR. Oregon Datashare
 - $799,9003 bd3 ba1.9k sqft60826 Whitney Pl, Bend, OR 97702For SaleMLS ID #220227520, Jesse Buckley, Nexus 360 Realty. Oregon Datashare
- $849,0005 bd3 ba2.9k sqft61042 Chamomile Pl, Bend, OR 97702For SaleMLS ID #220226624, Brittany Danielle Barton, RE/MAX Key Properties. Oregon Datashare
- $624,9994 bd3 ba1.9k sqft20809 Westview Dr, Bend, OR 97702For SaleMLS ID #220215807, Dennis Doi, Real Broker. Oregon Datashare
- $659,0002 bd2 ba2k sqft60894 Willow Creek Loop, Bend, OR 97702For SaleMLS ID #220224714, Eric Andrews, Bend Premier Real Estate LLC. Oregon Datashare
- $899,9994 bd3 ba3k sqft60984 Snowberry Pl, Bend, OR 97702For SaleMLS ID #220228355, Kristin Morch, Real Broker. Oregon Datashare
- $875,0004 bd4 ba2.9k sqft19976 Heron Loop, Bend, OR 97702For SaleMLS ID #220227772, Allison Kelley Rayburn, eXp Realty, LLC. Oregon Datashare
- $639,9003 bd2 ba1.1k sqft20941 Desert Woods Dr, Bend, OR 97702For SaleMLS ID #220227742, Victoria Carmel Tolonen, Stellar Realty Northwest. Oregon Datashare
- $569,0003 bd3 ba1.6k sqft20652 White Dove Ln, Bend, OR 97702For SaleMLS ID #220228631, Zachariah J Nutter, eXp Realty, LLC. Oregon Datashare
- $599,9993 bd2 ba1.6k sqft61219 Fairfield Dr, Bend, OR 97702For SaleMLS ID #220221226, Derek Plant, Knightsbridge International. Oregon Datashare
- $650,0003 bd2 ba1.3k sqft508 NE Lafayette Ave, Bend, OR 97701For SaleMLS ID #220229658, Katey Kelley, Shelton Kelley Realty. Oregon Datashare
- $480,0003 bd3 ba1.8k sqft61390 Merriewood Ct, Bend, OR 97702For SaleMLS ID #220227467, Brett Graysen Voss, The Agency Bend. Oregon Datashare
- $669,0002 bd2 ba1.3k sqft61875 Broken Top Dr APT 29, Bend, OR 97702For SaleMLS ID #220228708, Brian Michael Intlekofer, Obsidian Real Estate Group. Oregon Datashare
- $825,0003 bd4 ba2.1k sqft335 SW Mount Washington Dr, Bend, OR 97702For SaleMLS ID #220226192, Jared Chase, Cascade Hasson SIR. Oregon Datashare
- $649,0003 bd3 ba1.8k sqft3308 NE Stonebrook Loop, Bend, OR 97701For SaleMLS ID #220228179, Tara Wieche, Bend Premier Real Estate LLC. Oregon Datashare
- $639,0004 bd3 ba2.5k sqft62898 Bilyeu Way, Bend, OR 97701For SaleMLS ID #220225916, Lesli N. Fox, Cascade Hasson SIR. Oregon Datashare
- $505,0003 bd3 ba1.4k sqft20844 Gateway Dr, Bend, OR 97702For SaleMLS ID #220224020, Lisa Anne Lamberto, Cascade Hasson SIR. Oregon Datashare
