Mount Bachelor village updated Deschutes River view single level condo is sold fully furnished and eligible for short-term rentals. Lower-level 1194 sq. ft. two-bedroom with solid surface counters and tile showers. The primary bedroom faces the river and includes direct access to a new deck with a hot tub, bbq and sitting area all while listening to the sound of the river below enjoying your morning coffee. Additionally, the versatile layout includes a second ensuite with a private entrance that can be locked off for separate use. The property includes covered carport parking and is ideally, located a short distance from the Old Mill District. It is also a 20-minute drive to Mt. Bachelor Ski Area and the Cascade Lakes, and only six minutes from Tetherow and Widgi Creek Golf and Pickleball.
Pending
$675,000
19717 SW Mount Bachelor Dr #315, Bend, OR 97702
2beds
2baths
1,194sqft
:
Get pre-qualified$6,311/mo
Condominium
Built in 1995
-- sqft lot
$650,800 Zestimate®
$565/sqft
$1,600/mo HOA
What's special
Hot tubTile showersCovered carport parkingSolid surface counters
- 68 days |
- 491 |
- 15 |
Zillow last checked:
Listing updated:
Listed by:
Stellar Realty Northwest 541-508-3148
Source: Oregon Datashare,MLS#: 220221505
Facts & features
Interior
Bedrooms & bathrooms
- Bedrooms: 2
- Bathrooms: 2
Heating
- Forced Air
Cooling
- Central Air
Appliances
- Included: Dishwasher, Disposal, Dryer, Microwave, Oven, Range, Refrigerator, Washer, Water Heater
Features
- Breakfast Bar, Built-in Features, Granite Counters, Linen Closet, Primary Downstairs, Solid Surface Counters, Tile Counters, Tile Shower, Wired for Data
- Flooring: Carpet, Hardwood, Tile, Vinyl
- Windows: Double Pane Windows, Vinyl Frames
- Basement: None
- Has fireplace: Yes
- Fireplace features: Gas, Great Room
- Common walls with other units/homes: 1 Common Wall,End Unit
Interior area
- Total structure area: 1,194
- Total interior livable area: 1,194 sqft
Property
Parking
- Parking features: Asphalt, Assigned, Concrete, Detached Carport, No Garage, On Street
- Has carport: Yes
- Has uncovered spaces: Yes
Features
- Levels: One
- Stories: 1
- Patio & porch: Covered Deck
- Has private pool: Yes
- Pool features: Association, Community, Fenced, Heated, In Ground, Outdoor Pool, Pool/Spa Combo
- Spa features: Indoor Spa/Hot Tub, Spa/Hot Tub
- Has view: Yes
- View description: Forest, Panoramic, River, Territorial
- Has water view: Yes
- Water view: River
- Waterfront features: River Front
Lot
- Features: Drip System, Landscaped, Level, Native Plants, Rock Outcropping, Sprinklers In Front, Sprinklers In Rear, Wooded
Details
- Additional structures: Storage
- Parcel number: 190754
- Zoning description: 702 - Multi Fam
- Special conditions: Standard
Construction
Type & style
- Home type: Condo
- Architectural style: Northwest
- Property subtype: Condominium
Materials
- Frame
- Foundation: Stemwall
- Roof: Composition
Condition
- New construction: No
- Year built: 1995
Utilities & green energy
- Sewer: Public Sewer
- Water: Public
- Utilities for property: Natural Gas Available
Green energy
- Water conservation: Water-Smart Landscaping
Community & HOA
Community
- Features: Pool, Access to Public Lands, Playground, Short Term Rentals Allowed, Trail(s)
- Security: Carbon Monoxide Detector(s), Smoke Detector(s)
- Subdivision: Mt Bachelor Village
HOA
- Has HOA: Yes
- Amenities included: Clubhouse, Landscaping, Playground, Pool, Resort Community, Security, Sewer, Snow Removal, Trail(s), Trash, Water
- HOA fee: $1,600 monthly
Location
- Region: Bend
Financial & listing details
- Price per square foot: $565/sqft
- Annual tax amount: $7,716
- Date on market: 5/15/2026
- Cumulative days on market: 69 days
- Listing terms: Cash,Conventional,FHA
- Inclusions: All furnishings
- Exclusions: Wall art is excluded
- Road surface type: Paved
Estimated market value
$650,800
$618,000 - $683,000
Not available
Price history
| Date | Event | Price |
|---|---|---|
| 7/20/2026 | Pending sale | $675,000$565/sqft |
Source:  Oregon Datashare #220221505 Report a problem Oregon Datashare #220221505 Report a problem | ||
| 5/15/2026 | Listed for sale | $675,000$565/sqft |
Source: Oregon Datashare #220221505 Report a problem | ||
Public tax history
Tax history is unavailable.
Monthly payment
Est. payment
Payment breakdown
Explore the cost of this home by adjusting the details. Changes won't be saved.Climate risks
Neighborhood: Century West
Nearby schools
GreatSchools rating
- 8/10William E Miller ElementaryGrades: K-5Distance: 2.2 mi
- 10/10Cascade Middle SchoolGrades: 6-8Distance: 0.5 mi
- 10/10Summit High SchoolGrades: 9-12Distance: 2.2 mi
Schools provided by the listing agent
- Elementary: William E Miller Elem
- Middle: Cascade Middle
- High: Summit High
Source: Oregon Datashare. This data may not be complete. We recommend contacting the local school district to confirm school assignments for this home.
- $720,0002 bd2 ba1.1k sqft19717 Mount Bachelor Dr UNIT 514, Bend, OR 97702Sold

- $901,1002 bd2 ba1.7k sqft19717 Mount Bachelor Dr UNIT 614, Bend, OR 97702Off Market

- $700,0003 bd2 ba1.7k sqft19717 Mount Bachelor Dr UNIT 605, Bend, OR 97702Sold

- $320,5001 bd1 ba626 sqft19717 Mount Bachelor Dr UNIT 135, Bend, OR 97702Off Market
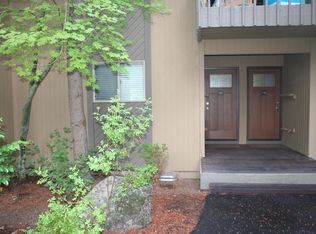
- $479,9002 bd2 ba1.1k sqft19717 Mt Bachelor Dr #321B, Bend, OR 97702Off Market
- $739,0002 bd2 ba1.1k sqft19717 Mount Bachelor Dr UNIT 516, Bend, OR 97702Sold
- $788,6003 bd3 ba1.7k sqft19717 SW Mount Bachelor Dr #613, Bend, OR 97702Off Market
- $2,5002 bd1 ba800 sqft19717 Mount Bachelor Dr, Bend, OR 97702For Rent
A local agent can set up tours, give advice and negotiate with sellers.
A local lender can help you make sure your offer is ready when you are.
Similar homes
- $650,0002 bd2 ba1.1k sqft19717 SW Mount Bachelor Dr #313, Bend, OR 97702For Sale

 MLS ID #220221241, Julie Reber, Cascade Hasson SIR. Oregon Datashare
 - $825,0003 bd3 ba1.7k sqft19717 SW Mount Bachelor Dr #426, Bend, OR 97702For Sale
 MLS ID #220225033, Karen Whiteid, Berkshire Hathaway HomeService. Oregon Datashare
 - $615,0003 bd2 ba1.1k sqft19637 Poplar St, Bend, OR 97702For Sale
 MLS ID #220224448, Jesse Buckley, Nexus 360 Realty. Oregon Datashare
 - $650,0003 bd3 ba1.4k sqft61216 Brittle Bush St, Bend, OR 97702For Sale
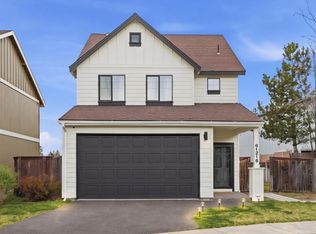 MLS ID #220220298, Paris Jane Thi Bassett, Engel & Voelkers Bend. Oregon Datashare
 - $548,0003 bd3 ba1.7k sqft20269 Knightsbridge Pl, Bend, OR 97702For SaleMLS ID #220225880, Jesse Buckley, Nexus 360 Realty. Oregon Datashare
- $525,0003 bd2 ba1.3k sqft61367 Woodbury Ln, Bend, OR 97702For SaleMLS ID #220225743, Aubre Leigh Cheshire, Stellar Realty Northwest. Oregon Datashare
- $505,0002 bd2 ba852 sqft19717 SW Mount Bachelor Dr #154, Bend, OR 97702For SaleMLS ID #220209411, Taylor GeDeros, Knipe Realty ERA Powered. Oregon Datashare
- $449,9003 bd2 ba1.2k sqft60866 Granite Dr, Bend, OR 97702For SaleMLS ID #220225845, Sean Patrick Davis, High Desert Realty, LLC. Oregon Datashare
- $639,0003 bd3 ba1.7k sqft19737 Aspen Meadows Dr, Bend, OR 97702For SaleMLS ID #220221358, Jayci Larson, John L Scott Bend. Oregon Datashare
- $895,0003 bd3 ba1.7k sqft19717 Mount Bachelor Dr Unit 617, Bend, OR 97702For SaleMLS ID #220213809, Bryant Green, Cascade Hasson SIR. Oregon Datashare
- $530,0003 bd2 ba1.2k sqft20618 Daisy Ln, Bend, OR 97702For SaleMLS ID #220225840, Julia Gehring, Stellar Realty Northwest. Oregon Datashare
- $360,0002 bd2 ba840 sqft19717 SW Mount Bachelor Dr #228, Bend, OR 97702For SaleMLS ID #220224015, Catherine L Bedford, Bend Premier Real Estate LLC. Oregon Datashare
- $547,5002 bd3 ba1.2k sqft40 SW McKinley Ave #1, Bend, OR 97702For SaleMLS ID #220217937, Angelica Webb, Redfin. Oregon Datashare
- $749,9503 bd2 ba1.4k sqft19920 Ponderosa St, Bend, OR 97702For SaleMLS ID #220218805, Brian John Ladd, Cascade Hasson SIR. Oregon Datashare
- $629,0003 bd3 ba1.5k sqft19733 Aspen Meadows Dr, Bend, OR 97702For SaleMLS ID #220220842, Nathan Fairbanks, Cascade Hasson SIR. Oregon Datashare
- $487,0003 bd3 ba1.4k sqft61055 Borden Dr, Bend, OR 97702For SaleMLS ID #220225742, Molly Lynette McInelly, eXp Realty, LLC. Oregon Datashare
- $495,0002 bd2 ba1.2k sqft60976 Ridge Dr, Bend, OR 97702For Sale By Owner
- $580,0003 bd3 ba1.6k sqft20372 Rocca Way, Bend, OR 97702For SaleMLS ID #220225101, Nathan Eckhardt, Active Property Service. Oregon Datashare
- $629,9993 bd2 ba1.6k sqft61219 Fairfield Dr, Bend, OR 97702For SaleMLS ID #220221226, Derek Plant, Knightsbridge International. Oregon Datashare
- $634,9003 bd2 ba1.6k sqft20621 Couples Ln, Bend, OR 97702For SaleMLS ID #220224052, Holly Cole, Keller Williams Realty Central Oregon. Oregon Datashare
