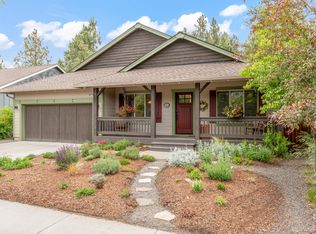
NW Bend single level home in the sought after Awbrey Glen neighborhood. Very clean has been used as a second home. Built in 1998 it has not been remodeled. New roof and solar skylights as of August 2025. Vaulted ceilings, living room with dining area and additional family room off the kitchen with gas fireplace. A great gathering place with large kitchen with center island open to the family room. Sliding glass doors to deck off the kitchen, surrounded by native landscaping. The layout is perfect for privacy, flexibility and maximizing the space. Three bedrooms and two baths, 1876 sq. ft. home on a .33 acre lot. Oversized 2 car garage with work bench and room for storage. Yard is fully landscaped and well maintained with sprinklers front and back. Neighborhood includes parks, walking trails, playgrounds and snow removal.
Pending
$825,000
3271 NW Melville Dr, Bend, OR 97703
3beds
2baths
1,876sqft
:
Get pre-qualified$5,674/mo
Single Family Residence
Built in 1998
0.33 Acres Lot
$826,900 Zestimate®
$440/sqft
$87/mo HOA
What's special
Gas fireplaceSurrounded by native landscapingVaulted ceilings
- 13 days |
- 302 |
- 2 |
Likely to sell faster than
Zillow last checked:
Listing updated:
Listed by:
Stellar Realty Northwest 541-508-3148
Source: Oregon Datashare,MLS#: 220225984
Facts & features
Interior
Bedrooms & bathrooms
- Bedrooms: 3
- Bathrooms: 2
Heating
- Forced Air, Natural Gas
Cooling
- Heat Pump
Appliances
- Included: Dishwasher, Disposal, Dryer, Microwave, Range, Refrigerator, Washer, Water Heater
Features
- Breakfast Bar, Ceiling Fan(s), Double Vanity, Fiberglass Stall Shower, Kitchen Island, Shower/Tub Combo, Tile Counters, Tile Shower, Vaulted Ceiling(s), Walk-In Closet(s)
- Flooring: Carpet, Laminate, Tile, Vinyl
- Windows: Double Pane Windows, Skylight(s), Vinyl Frames
- Basement: None
- Has fireplace: Yes
- Fireplace features: Family Room, Gas
- Common walls with other units/homes: No Common Walls
Interior area
- Total structure area: 1,876
- Total interior livable area: 1,876 sqft
Property
Parking
- Total spaces: 2
- Parking features: Attached, Driveway, Garage Door Opener, On Street, Other
- Attached garage spaces: 2
- Has uncovered spaces: Yes
Features
- Levels: One
- Stories: 1
- Patio & porch: Deck, Front Porch, Side Porch
- Has view: Yes
- View description: Neighborhood
Lot
- Size: 0.33 Acres
- Features: Corner Lot, Landscaped, Native Plants, Sprinkler Timer(s), Sprinklers In Front, Sprinklers In Rear, Wooded
Details
- Parcel number: 184410
- Zoning description: RSFR
- Special conditions: Standard
Construction
Type & style
- Home type: SingleFamily
- Architectural style: Traditional
- Property subtype: Single Family Residence
Materials
- Frame
- Foundation: Stemwall
- Roof: Composition
Condition
- New construction: No
- Year built: 1998
Utilities & green energy
- Sewer: Public Sewer
- Water: Public
Community & HOA
Community
- Features: Park, Playground, Short Term Rentals Not Allowed, Tennis Court(s), Trail(s)
- Security: Carbon Monoxide Detector(s), Smoke Detector(s)
- Subdivision: Awbrey Glen
HOA
- Has HOA: Yes
- Amenities included: Gated, Landscaping, Park, Playground, Snow Removal
- HOA fee: $1,049 annually
Location
- Region: Bend
Financial & listing details
- Price per square foot: $440/sqft
- Annual tax amount: $7,710
- Date on market: 7/26/2026
- Cumulative days on market: 121 days
- Listing terms: Cash,Conventional,FHA,VA Loan
- Road surface type: Paved
Estimated market value
$826,900
$786,000 - $868,000
$3,848/mo
Price history
| Date | Event | Price |
|---|---|---|
| 7/28/2026 | Pending sale | $825,000$440/sqft |
Source:  Oregon Datashare #220225984 Report a problem Oregon Datashare #220225984 Report a problem | ||
| 7/26/2026 | Listed for sale | $825,000$440/sqft |
Source: Oregon Datashare #220225984 Report a problem | ||
| 7/23/2026 | Listing removed | $825,000$440/sqft |
Source: Oregon Datashare #220218604 Report a problem | ||
| 6/8/2026 | Price change | $825,000-2.9%$440/sqft |
Source: Oregon Datashare #220218604 Report a problem | ||
| 4/6/2026 | Listed for sale | $850,000$453/sqft |
Source: Oregon Datashare #220218604 Report a problem | ||
| 2/1/2026 | Listing removed | $850,000$453/sqft |
Source: Oregon Datashare #220192575 Report a problem | ||
| 10/4/2025 | Price change | $850,000-2.9%$453/sqft |
Source: Oregon Datashare #220192575 Report a problem | ||
| 9/16/2025 | Listed for sale | $875,000-0.5%$466/sqft |
Source: Oregon Datashare #220192575 Report a problem | ||
| 7/1/2025 | Contingent | $879,000$469/sqft |
Source: Oregon Datashare #220192575 Report a problem | ||
| 5/27/2025 | Price change | $879,000-2.2%$469/sqft |
Source: Oregon Datashare #220192575 Report a problem | ||
| 4/13/2025 | Price change | $899,000-3.1%$479/sqft |
Source: Oregon Datashare #220192575 Report a problem | ||
| 1/21/2025 | Price change | $928,000-1.1%$495/sqft |
Source: Oregon Datashare #220192575 Report a problem | ||
| 12/2/2024 | Price change | $938,000-2.3%$500/sqft |
Source: Oregon Datashare #220192575 Report a problem | ||
| 11/12/2024 | Listed for sale | $960,000$512/sqft |
Source: Oregon Datashare #220192575 Report a problem | ||
Public tax history
Tax history is unavailable.
Monthly payment
Est. payment
Payment breakdown
Explore the cost of this home by adjusting the details. Changes won't be saved.Climate risks
Neighborhood: Awbrey Butte
Nearby schools
GreatSchools rating
- 9/10High Lakes Elementary SchoolGrades: K-5Distance: 1.5 mi
- 7/10Pacific Crest Middle SchoolGrades: 6-8Distance: 2 mi
- 10/10Summit High SchoolGrades: 9-12Distance: 1.8 mi
Schools provided by the listing agent
- Elementary: High Lakes Elem
- Middle: Pacific Crest Middle
- High: Summit High
Source: Oregon Datashare. This data may not be complete. We recommend contacting the local school district to confirm school assignments for this home.
- $830,7003 bd2 ba1.8k sqft3271 NW Melville Dr, Bend, OR 97703Off Market
- $1,125,2003 bd2 ba2.5k sqft2776 NW Champion Cir, Bend, OR 97703Off Market
- $1,115,7003 bd2 ba2.3k sqft2776 NW Champion Cir, Bend, OR 97703Off Market

- $1,241,4003 bd2 ba2.3k sqft3253 NW Melville Dr, Bend, OR 97703Off Market

- $1,132,1003 bd3 ba2.4k sqft2779 NW Champion Cir, Bend, OR 97703Off Market
- $985,0003 bd2 ba1.8k sqft3268 NW Melville Dr, Bend, OR 97703Off Market
- $1,215,3003 bd4 ba2.3k sqft3244 NW Melville Dr, Bend, OR 97703Off Market
- $1,216,4003 bd3 ba2.3k sqft3244 NW Melville Dr, Bend, OR 97703Off Market
A local agent can set up tours, give advice and negotiate with sellers.
A local lender can help you make sure your offer is ready when you are.
Similar homes
- $775,0002 bd2 ba1.7k sqft2497 NW Todds Crest Dr, Bend, OR 97703For Sale

 MLS ID #220226594, Jared Chase, Cascade Hasson SIR. Oregon Datashare
 - $850,0003 bd3 ba1.5k sqft2737 NW Skyliners Rd, Bend, OR 97703For Sale
 MLS ID #220225856, Tab B Howard, The Agency Bend. Oregon Datashare
 - $725,0004 bd2 ba1.8k sqft2354 NW Summerhill Dr, Bend, OR 97703For Sale
 MLS ID #220223160, Heather Elizabeth Wright, Harcourts The Garner Group Real Estate. Oregon Datashare
 - $1,150,0003 bd4 ba2.4k sqft1158 NW Redfield Cir, Bend, OR 97703For Sale
 MLS ID #220226280, Kenneth Dale Henry, Ninebark Real Estate. Oregon Datashare
 - $849,0003 bd4 ba2.1k sqft335 SW Mount Washington Dr, Bend, OR 97702For SaleMLS ID #220226192, Jared Chase, Cascade Hasson SIR. Oregon Datashare
- $699,0004 bd3 ba1.8k sqft61375 Brianne Pl, Bend, OR 97702For SaleMLS ID #220226483, Cindy Ellison, Cascade Hasson SIR. Oregon Datashare
- $635,0003 bd4 ba2.2k sqft2723 NW Havre Ct, Bend, OR 97703For SaleMLS ID #220223131, Karen Malanga, RE/MAX Key Properties. Oregon Datashare
- $737,8003 bd3 ba2.1k sqft113 Gander Ct, Bend, OR 97703For SaleMLS ID #220224870, Misty Burrows, John L Scott Bend. Oregon Datashare
- $585,0003 bd2 ba1.3k sqft2923 NE Deborah Ct, Bend, OR 97701For Sale By Owner
- $839,0003 bd2 ba1.6k sqft67183 Harrington Loop Rd, Bend, OR 97703For SaleMLS ID #220223887, Tiffany J Paulin, LivOregon Real Estate LLC. Oregon Datashare
- $845,0003 bd3 ba2.1k sqft343 SW Mount Washington Dr, Bend, OR 97702For SaleMLS ID #220223252, Lisa Cole, Berkshire Hathaway HomeService. Oregon Datashare
- $685,0002 bd2 ba1.9k sqft20453 Mainline Rd, Bend, OR 97702For SaleMLS ID #220226220, Janet Barton, John L Scott Bend. Oregon Datashare
- $899,0003 bd3 ba2.6k sqft20490 Timberline, Bend, OR 97702For SaleMLS ID #220223774, Jared Chase, Cascade Hasson SIR. Oregon Datashare
- $825,0003 bd3 ba1.7k sqft19717 SW Mount Bachelor Dr #426, Bend, OR 97702For SaleMLS ID #220225033, Karen Whiteid, Berkshire Hathaway HomeService. Oregon Datashare
- $649,0003 bd3 ba2.1k sqft2542 NE Keats Dr, Bend, OR 97701For SaleMLS ID #220225759, Gary Everett, RE/MAX Key Properties. Oregon Datashare
- $865,0002 bd2 ba1.2k sqft67422 Trout Ln, Bend, OR 97703For SaleMLS ID #220226321, Ross Kennedy, Stellar Realty Northwest. Oregon Datashare
- $819,0003 bd3 ba1.6k sqft17916 Sandtrap Ln, Sunriver, OR 97707For SaleMLS ID #220222485, Nola Jean Horton-Jones, Cascade Hasson SIR. Oregon Datashare
- $725,0004 bd3 ba1.8k sqft61192 SW Tall Timber Ct, Bend, OR 97702For SaleMLS ID #220222776, John Delmar Furrow, RE/MAX Key Properties. Oregon Datashare
- $649,9004 bd2 ba1.8k sqft20725 Lyra Dr, Bend, OR 97703For SaleMLS ID #220224913, Scott Cruikshank, Stellar Realty Northwest. Oregon Datashare
- $680,0004 bd3 ba2.5k sqft62898 Bilyeu Way, Bend, OR 97701For SaleMLS ID #220225916, Lesli N. Fox, Cascade Hasson SIR. Oregon Datashare
