Skip main navigation
Off market
  • $1,210,300

    3244 NW Melville Dr, Bend, OR 97703

    3beds
    3baths
    2,382sqft
    SingleFamily
    Built in 2000
    0.31 Acres Lot
    $1,210,300 Zestimate®
    $508/sqft
    $4,706 Estimated rent

    Home value

    $1,210,300

    $1.11M - $1.32M

    $4,706/mo

    Zestimate® history
    Loading
    Loading...

    Owner options

    List your home for rent

    $4,706/mo

    Rent Zestimate®

    Find your next renter with Zillow Rental Manager. Plus, with online applications, you can quickly screen prospective tenants – for free.

    Learn more

    $4,706/mo

    Rent Zestimate®

    Refinance and save

    $7,129/mo

    Est. payment

    Refinancing to a lower rate could help reduce your monthly payments and save thousands over the life of the loan.

    See today's rates

    $7,129/mo

    Est. payment

    Explore your selling options

    Work with a Zillow partner agent

    Leverage their expertise and Zillow's premium Showcase listings to get your home seen by more buyers.

    Get started

    List with your own agent

    Get your home in front of millions of buyers by listing it on Zillow.

    Learn how to do it

    Sell it yourself

    Take full control of how buyers see your home on Zillow by listing For Sale by Owner (FSBO).

    List your home

    What's special

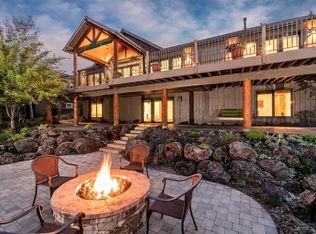
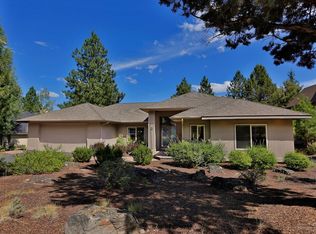
    Lovely home in Awbrey Glen with gorgeous views of the lush greens on the 18th Fairway among lots of trees. Great room has raised hearth gas Fireplace and overlooks the enticing pavered patio and golf course. Has its own bar with sink and optional fridge. Kitchen is open to dining area and great room, has granite square counter tops, breakfast bar, lots of cabinets with slide out shelves, stainless steel appliances, prep sink, microwave, decorator pendant lighting and door leading to back patio. Master Suite has huge WI Closet with lots of built-in shelving, duel vanities, walk in shower, private exit door to back patio and is located at opposite side of the home from the guest bedrooms and baths. Each guest bedroom has it's own private bath, one with tub and separate shower, the other with large step in shower. Den/Office is just off the Great Room with ceiling fan, built-in desk and cabinets with it's own private entrance to the patio too. Double car attached garage loaded with built in cabinets to keep your garage very tidy. Separate laundry room with built-in cabinets and pull down ironing board. Central A/C. Automatic sprinklers So much more to see. Call Connie at Hummingbird Property Mgmt for more information. Awbrey Glen is a Gated Community that includes a Park-like Setting with Fish Ponds and Walking Paths, Tennis Courts, beautiful views of the Golf Course, and Snow Removal in the Winter. Must see to appreciate.

    This property is not currently displayed as for sale or rent on Zillow. This may be different from what's on other websites or public sources.
    Facts & features

    Interior

    Bedrooms & bathrooms
    • Bedrooms: 3
    • Bathrooms: 3.5
    Heating
    • Forced air, Other
    Cooling
    • Other
    Appliances
    • Included: Dishwasher, Microwave, Refrigerator
    Features
    • Flooring: Carpet, Slate
    • Has fireplace: Yes
    Interior area
    • Total interior livable area: 2,382 sqft

    Property

    Parking
    • Parking features: Garage - Attached
    Features
    • Has view: Yes
    • View description: Territorial
    Lot
    • Size: 0.31 Acres
    Details
    • Parcel number: 171124CD00800

    Construction

    Type & style
    • Home type: SingleFamily
    Materials
    • Roof: Composition
    Condition
    • Year built: 2000

    Community & HOA

    HOA
    • Has HOA: Yes
    • HOA fee: $70 monthly
    Location
    • Region: Bend

    Financial & listing details

    • Price per square foot: $508/sqft
    • Tax assessed value: $1,309,220
    • Annual tax amount: $10,479

    Price history

    DateEventPrice
    6/5/2020Sold$695,000-7.2%$292/sqft
    Source: Public Record Report a problem
    8/28/2019Listing removed$2,850$1/sqft
    Source: Hummingbird Property Management Report a problem
    8/27/2019Listed for rent$2,850$1/sqft
    Source: Hummingbird Property Management Report a problem
    8/24/2019Listing removed$749,000$314/sqft
    Source: John L Scott Real Estate #19646689 Report a problem
    5/11/2019Listed for sale$749,000+12%$314/sqft
    Source: John L Scott Bend #201903988 Report a problem
    9/20/2016Sold$669,000$281/sqft
    Source: Public Record Report a problem

    Public tax history

    YearProperty taxesTax assessment
    2025$10,479 +3.9%$620,170 +3%
    2024$10,081 +7.9%$602,110 +6.1%
    2023$9,346 +4%$567,560
    2022$8,989 +2.9%$567,560 +6.1%
    2021$8,732 $534,990
    2020-- $534,990 +6.1%
    2019$8,054 $504,290
    2018$8,054 +2.9%$504,290 +3%
    2017$7,826 +7.1%$489,610 +3%
    2016$7,311 $475,350 +3%
    2015$7,311 +5.9%$461,510 +3%
    2014$6,903 $448,070 +3%
    2013-- $435,020 +3%
    2012-- $422,350 +3%
    2011-- $410,050 +3%
    2010-- $398,110 +3%
    2009-- $386,520 +6.2%
    2008-- $363,790 +3%
    2007-- $353,200 +3%
    2006-- $342,920 +3%
    2005-- $332,940 +6.1%
    2003-- $313,836 -27.2%
    2002-- $431,135 +458.1%
    2000-- $77,250
    Find assessor info on the county website

    Neighborhood: Awbrey Butte

    Nearby schools

    GreatSchools rating
    Schools provided by the listing agent
    • Elementary: High Lakes
    • Middle: Pacific Crest
    • High: Summit

    Source: The MLS. This data may not be complete. We recommend contacting the local school district to confirm school assignments for this home.

    Get pre-qualified for a loan
    At Zillow Home Loans, we can pre-qualify you in as little as 5 minutes with no impact to your credit score.

    An equal housing lender. NMLS #10287.

    Sell for more on Zillow
    Get a Zillow Showcase℠ listing at no additional cost and you could sell for .
    $1,210,300
    2% more
    +$24,206
    With Zillow Showcase(estimated)
    $1,234,506