
Hello there. I'm your Westside retreat, designed for easy living & effortless weekends. My oversized deck overlooks the park, so whether it's morning coffee, sunset wine, or taking in the view w/ a blanket wrapped around your shoulders, I've got you covered. Inside, I like to keep things bright, open, & inviting. My large windows let the sunshine pour in, my wood floors keep things warm & grounded. My open-concept layout makes every gathering feel easy from cozy movie nights to lively dinners that somehow always end around the kitchen island.
I come w/three ensuite bedrooms, because everyone deserves their own private retreat (& no one likes sharing bathrooms on vacation). My tile showers bring a little spa energy to your everyday routine, while my main-level living design keeps life comfortable & convenient. The best part? I'm built for a true lock-&-leave lifestyle. Less maintenance, more adventure. Head out for the weekend, hit the trails, grab dinner.
Active
Price cut: $5K (7/13)
$644,000
2723 NW Havre Ct, Bend, OR 97703
3beds
4baths
2,275sqft
Townhouse
Built in 2004
3,920 Square Feet Lot
$632,400 Zestimate®
$283/sqft
$645/mo HOA
What's special
Main-level living designThree ensuite bedroomsOpen-concept layoutKitchen island
- 42 days |
- 500 |
- 22 |
Zillow last checked:
Listing updated:
Listed by:
RE/MAX Key Properties 541-390-3326
Source: Oregon Datashare,MLS#: 220223131
Facts & features
Interior
Bedrooms & bathrooms
- Bedrooms: 3
- Bathrooms: 4
Heating
- Forced Air, Natural Gas
Cooling
- Central Air
Appliances
- Included: Dishwasher, Disposal, Oven, Refrigerator, Water Heater
Features
- Built-in Features, Double Vanity, Enclosed Toilet(s), Granite Counters, Kitchen Island, Linen Closet, Open Floorplan, Pantry, Primary Downstairs, Soaking Tub, Stone Counters, Tile Counters, Tile Shower, Vaulted Ceiling(s), Walk-In Closet(s)
- Flooring: Hardwood, Stone, Tile
- Windows: Double Pane Windows, Wood Frames
- Has fireplace: Yes
- Fireplace features: Gas, Great Room
- Common walls with other units/homes: 1 Common Wall
Interior area
- Total structure area: 2,275
- Total interior livable area: 2,275 sqft
Property
Parking
- Total spaces: 2
- Parking features: Attached, Driveway, Garage Door Opener
- Attached garage spaces: 2
- Has uncovered spaces: Yes
Features
- Levels: Two
- Stories: 2
- Patio & porch: Deck
Lot
- Size: 3,920 Square Feet
- Features: Landscaped, Level, Sprinklers In Front
Details
- Parcel number: 210038
- Zoning description: RS
- Special conditions: Standard
Construction
Type & style
- Home type: Townhouse
- Architectural style: Craftsman,Northwest
- Property subtype: Townhouse
Materials
- Frame
- Foundation: Stemwall
- Roof: Composition
Condition
- New construction: No
- Year built: 2004
Utilities & green energy
- Sewer: Public Sewer
- Water: Backflow Domestic, Public
- Utilities for property: Natural Gas Available
Community & HOA
Community
- Features: Pickleball, Park, Playground
- Security: Carbon Monoxide Detector(s), Smoke Detector(s)
- Subdivision: Copperstone
HOA
- Has HOA: Yes
- Amenities included: Landscaping, Park, Snow Removal, Tennis Court(s), Trail(s)
- HOA fee: $562 monthly
- Second HOA fee: $1,000 annually
Location
- Region: Bend
Financial & listing details
- Price per square foot: $283/sqft
- Tax assessed value: $782,750
- Annual tax amount: $6,898
- Date on market: 6/11/2026
- Cumulative days on market: 42 days
- Listing terms: Cash,Conventional
- Inclusions: Washer/Dryer
- Road surface type: Paved
Estimated market value
$632,400
$601,000 - $664,000
$3,716/mo
Price history
| Date | Event | Price |
|---|---|---|
| 7/13/2026 | Price change | $644,000-0.8%$283/sqft |
Source:  Oregon Datashare #220223131 Report a problem Oregon Datashare #220223131 Report a problem | ||
| 6/11/2026 | Listed for sale | $649,000+68.6%$285/sqft |
Source: Oregon Datashare #220223131 Report a problem | ||
| 9/3/2004 | Sold | $384,975$169/sqft |
Source: Public Record Report a problem | ||
Public tax history
| Year | Property taxes | Tax assessment |
|---|---|---|
| 2025 | $6,899 +3.9% | $408,290 +3% |
| 2024 | $6,637 +7.9% | $396,400 +6.1% |
| 2023 | $6,153 +4% | $373,660 |
| 2022 | $5,918 +2.9% | $373,660 +6.1% |
| 2021 | $5,749 | $352,220 |
| 2020 | -- | $352,220 +6.1% |
| 2019 | $5,303 | $332,010 |
| 2018 | $5,303 +2.9% | $332,010 +3% |
| 2017 | $5,153 +8% | $322,340 +3% |
| 2016 | $4,770 | $312,960 +3% |
| 2015 | $4,770 +6% | $303,850 +3% |
| 2014 | $4,501 | $295,000 +3% |
| 2013 | -- | $286,410 +3% |
| 2012 | -- | $278,070 +3% |
| 2011 | -- | $269,980 +3% |
| 2010 | -- | $262,120 +3% |
| 2009 | -- | $254,490 +3% |
| 2008 | -- | $247,080 +3% |
| 2007 | -- | $239,890 +3% |
| 2006 | -- | $232,910 +3% |
| 2005 | -- | $226,130 +2436.2% |
| 2003 | -- | $8,916 |
Find assessor info on the county website
Monthly payment
Est. payment
Payment breakdown
Explore the cost of this home by adjusting the details. Changes won't be saved.Climate risks
Neighborhood: Summit West
Nearby schools
GreatSchools rating
- 9/10High Lakes Elementary SchoolGrades: K-5Distance: 1 mi
- 7/10Pacific Crest Middle SchoolGrades: 6-8Distance: 1.6 mi
- 10/10Summit High SchoolGrades: 9-12Distance: 1.4 mi
Schools provided by the listing agent
- Elementary: High Lakes Elem
- Middle: Pacific Crest Middle
- High: Summit High
Source: Oregon Datashare. This data may not be complete. We recommend contacting the local school district to confirm school assignments for this home.
- $699,0003 bd4 ba2.3k sqft2729 NW Havre Ct, Bend, OR 97703Pending

- $800,0003 bd3 ba2k sqft2717 NW Havre Ct, Bend, OR 97703Sold
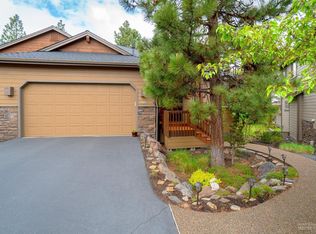
- $826,9003 bd4 ba2.3k sqft2729 NW Havre Ct, Bend, OR 97703Off Market
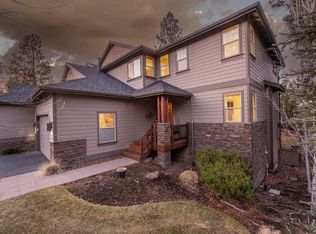
- $748,8003 bd2 ba2.2k sqft2711 NW Havre Ct, Bend, OR 97703Off Market

- $900,2003 bd3 ba2.2k sqft2711 NW Havre Ct, Bend, OR 97703Off Market
- $776,9003 bd3 ba2.2k sqft2705 NW Havre Ct, Bend, OR 97703Off Market
- $850,0003 bd4 ba2.2k sqft2704 NW Havre Ct, Bend, OR 97703Sold
- $897,4003 bd3 ba2.2k sqft2705 NW Havre Ct, Bend, OR 97703Off Market
A local agent can set up tours, give advice and negotiate with sellers.
Similar homes
- $645,0003 bd3 ba2.1k sqft2863 NW Fairway Heights Dr, Bend, OR 97703For Sale

 MLS ID #220222371, Johnny Taylor Champa, Cascade Hasson SIR. Oregon Datashare
 - $737,8003 bd3 ba2.1k sqft113 Gander Ct, Bend, OR 97703For Sale
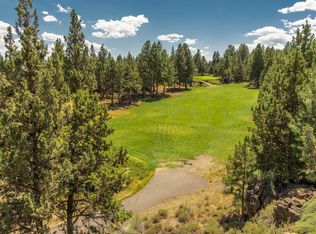 MLS ID #220224870, Misty Burrows, John L Scott Bend. Oregon Datashare
 - $639,0004 bd3 ba1.8k sqft63441 Stacy Ln, Bend, OR 97701For Sale
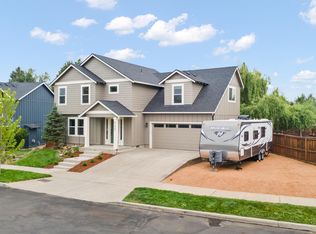 MLS ID #220225731, Johnson Fast Team Marissa Fast/Kendra Johnson, Infinity Real Estate Group-Keller Williams Realty Southern Oregon. Oregon Datashare
 - $699,9003 bd3 ba2.3k sqft3025 NW Fairway Heights Dr, Bend, OR 97703For Sale
 MLS ID #220212890, Molly Sheahan Brundage, Stellar Realty Northwest. Oregon Datashare
 - $714,0003 bd3 ba2k sqft20174 Archie Briggs Rd, Bend, OR 97703For SaleMLS ID #220217014, John William Snippen, RE/MAX Key Properties. Oregon Datashare
- $665,0003 bd3 ba1.9k sqft1998 NE Cradle Mountain Way, Bend, OR 97701For SaleMLS ID #220224875, Kate Kathleen Ewen, The Agency Bend. Oregon Datashare
- $734,9003 bd4 ba2.7k sqft19442 Chip Shot Ln, Bend, OR 97702For SaleMLS ID #220210648, Carrie DiTullio, Knightsbridge International. Oregon Datashare
- $499,0002 bd3 ba1.2k sqft1880 NW Shevlin Park Rd, Bend, OR 97703For SaleMLS ID #220216857, Kimberly Hooper Intlekofer, Cascade Hasson SIR. Oregon Datashare
- $769,9994 bd3 ba2k sqft1713 Precision Ln, Bend, OR 97703For SaleMLS ID #220224984, Veronica Meister Theriot, RE/MAX Key Properties. Oregon Datashare
- $577,5003 bd3 ba1.8k sqft61156 Foxglove Loop, Bend, OR 97702For SaleMLS ID #220219875, Peter Hatton, Stellar Realty Northwest. Oregon Datashare
- $625,0003 bd3 ba1.8k sqft654 NE Providence Dr, Bend, OR 97701For SaleMLS ID #220224933, Katelyn Gowdy, Rival Realty Group. Oregon Datashare
- $675,0004 bd3 ba2.2k sqft61506 Tall Tree Ct, Bend, OR 97701For SaleMLS ID #220224326, William Raven, Bend Premier Real Estate LLC. Oregon Datashare
- $615,0004 bd3 ba2.1k sqft63348 Lamoine Ln, Bend, OR 97701For SaleMLS ID #220223916, Michael J Hopp, Coldwell Banker Bain. Oregon Datashare
- $679,0004 bd3 ba2.1k sqft20768 Horizon Ridge Pl, Bend, OR 97701For SaleMLS ID #220222664, Corey Hanson, Real Broker. Oregon Datashare
- $619,9003 bd3 ba1.7k sqft19548 Salmonberry Ct, Bend, OR 97702For SaleMLS ID #220219797, Nicole Fitch, John L Scott Bend. Oregon Datashare
- $689,0004 bd3 ba2k sqft61302 Huckleberry Pl, Bend, OR 97702For SaleMLS ID #220222357, Stacey Sebastian, Sunny in Bend 1% Realty. Oregon Datashare
- $690,0003 bd3 ba2.1k sqft63222 Brad St, Bend, OR 97701For SaleMLS ID #220218406, Miranda Owen, Legacy Realty LLC. Oregon Datashare
- $615,0003 bd2 ba1.6k sqft63078 Marsh Orchid Dr, Bend, OR 97701For SaleMLS ID #220221032, Rebekah Ann Frazier, eXp Realty, LLC. Oregon Datashare
- $699,0004 bd3 ba2.3k sqft2566 NE Keats Dr, Bend, OR 97701For SaleMLS ID #220218109, Wendi Ann Monroe-Kidwell, Cascade Hasson SIR. Oregon Datashare
- $595,0003 bd2 ba1.6k sqft20705 Snow Peaks Dr, Bend, OR 97701For SaleMLS ID #220224171, Kristi Kaufman, Coldwell Banker Bain. Oregon Datashare
