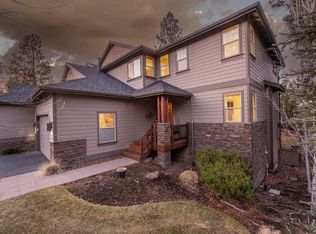
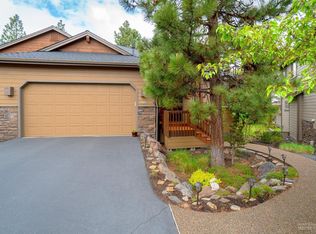
Perfectly perched on a desirable corner lot in the heart of Westside Bend, I deliver the ultimate lock-and-leave lifestyle so you can spend more time adventuring & less time maintaining. Step inside & you'll instantly feel my light-filled charm. Soaring vaulted ceilings & walls of natural light create an airy, inviting vibe, while my refreshed kitchen & pantry open seamlessly to warm welcoming living spaces made for entertaining, relaxing & reconnecting after a day on the trails or golf course. With three ensuite bedrooms, including a main-level primary suite, I make everyday living easy. Out back, my peaceful deck overlooks greenbelt & treetop views, serving up the perfect spot for morning coffee, happy hour under the pines, or stargazing on warm Bend evenings. The best part? I'm designed to keep life simple. My HOA covers exterior maintenance, landscaping & more so you can lock up, head out, & fully enjoy the Bend lifestyle you came for.
Closed
Zillow last checked:
Listing updated:
Bought with:
Knightsbridge International
Source: Oregon Datashare,MLS#: 220212364
Price history
| Date | Event | Price |
|---|---|---|
| 8/5/2026 | Sold | $670,000-4.1%$281/sqft |
Source:  Oregon Datashare #220212364 Report a problem Oregon Datashare #220212364 Report a problem | ||
| 6/29/2026 | Pending sale | $699,000$293/sqft |
Source: Oregon Datashare #220212364 Report a problem | ||
| 6/8/2026 | Price change | $699,000-2.1%$293/sqft |
Source: Oregon Datashare #220212364 Report a problem | ||
| 5/27/2026 | Price change | $714,000-0.7%$299/sqft |
Source: Oregon Datashare #220212364 Report a problem | ||
| 4/23/2026 | Price change | $719,000-1.4%$301/sqft |
Source: Oregon Datashare #220212364 Report a problem | ||
| 4/6/2026 | Price change | $729,000-1.4%$306/sqft |
Source: Oregon Datashare #220212364 Report a problem | ||
| 2/24/2026 | Price change | $739,000-2.1%$310/sqft |
Source: Oregon Datashare #220212364 Report a problem | ||
| 2/2/2026 | Price change | $755,000-1.8%$316/sqft |
Source: Oregon Datashare #220212364 Report a problem | ||
| 1/21/2026 | Price change | $769,000-3.3%$322/sqft |
Source: Oregon Datashare #220212364 Report a problem | ||
| 12/30/2025 | Price change | $795,000-2.5%$333/sqft |
Source: Oregon Datashare #220212364 Report a problem | ||
| 12/10/2025 | Price change | $815,000-5.8%$342/sqft |
Source: Oregon Datashare #220212364 Report a problem | ||
| 12/3/2025 | Price change | $865,000-3.4%$363/sqft |
Source: Oregon Datashare #220212364 Report a problem | ||
| 11/25/2025 | Listed for sale | $895,000+5.3%$375/sqft |
Source: Oregon Datashare #220212364 Report a problem | ||
| 11/16/2025 | Listing removed | $850,000$356/sqft |
Source: Oregon Datashare #220207496 Report a problem | ||
| 10/27/2025 | Listed for sale | $850,000-2.9%$356/sqft |
Source: Oregon Datashare #220207496 Report a problem | ||
| 10/15/2025 | Listing removed | $875,000$367/sqft |
Source: Oregon Datashare #220207496 Report a problem | ||
| 8/12/2025 | Listed for sale | $875,000+66.7%$367/sqft |
Source: Oregon Datashare #220207496 Report a problem | ||
| 8/1/2017 | Sold | $525,000$220/sqft |
Source: Oregon Datashare #201703296 Report a problem | ||


Sell for more on Zillow
Get a Zillow Showcase℠ listing at no additional cost and you could sell for .
$665,700
2% more
+$13,314
With Zillow Showcase(estimated)
$679,014
