Skip main navigation
Closed
  • $900,200

    2711 NW Havre Ct, Bend, OR 97703

    3beds
    3baths
    2,275sqft
    Townhouse
    Built in 2003
    6,098 Square Feet Lot
    $900,200 Zestimate®
    $396/sqft
    $3,586 Estimated rent

    Home value

    $900,200

    $810,000 - $999,000

    $3,586/mo

    Zestimate® history
    Loading
    Loading...

    Owner options

    List your home for rent

    $3,586/mo

    Rent Zestimate®

    Find your next renter with Zillow Rental Manager. Plus, with online applications, you can quickly screen prospective tenants – for free.

    Learn more

    $3,586/mo

    Rent Zestimate®

    Refinance and save

    $5,250/mo

    Est. payment

    Refinancing to a lower rate could help reduce your monthly payments and save thousands over the life of the loan.

    See today's rates

    $5,250/mo

    Est. payment

    Explore your selling options

    Work with a Zillow partner agent

    Leverage their expertise and Zillow's premium Showcase listings to get your home seen by more buyers.

    Get started

    List with your own agent

    Get your home in front of millions of buyers by listing it on Zillow.

    Learn how to do it

    Sell it yourself

    Take full control of how buyers see your home on Zillow by listing For Sale by Owner (FSBO).

    List your home

    What's special

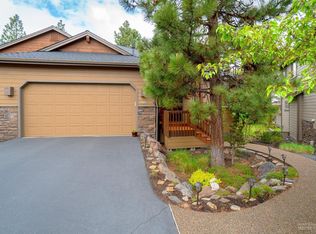
    A delightfully upgraded townhome backing to 4 acre Quail Park. Easy access to walking trails & Awbrey Glen. The home features wonderful windows that bring in tons of natural light. Wood wrapped windows, wood floors, slate and tile compliment the home. Full granite countertops in the kitchen, two pantrys, tons of storage and an open floor plan make it a great floor plan. The master is on the main level, a large bonus area loft and two additional bedrooms are upstairs. Owners are 1/2 time occupants.

    This property is off market, which means it's not currently listed for sale or rent on Zillow. This may be different from what's available on other websites or public sources.

    Zillow last checked:

    Listing updated:

    Listed by:

    RE/MAX Key Properties 541-728-0033

    Bought with:

    Bend Premier Real Estate LLC

    Source: Oregon Datashare,MLS#: 201303745MLS Logo

    Facts & features

    Interior

    Bedrooms & bathrooms
    • Bedrooms: 3
    • Bathrooms: 3
    Heating
    • Forced Air, Natural Gas
    Appliances
    • Included: Dishwasher, Disposal, Microwave, Oven, Range, Refrigerator
    Features
    • Pantry, Primary Downstairs, Walk-In Closet(s)
    • Flooring: Stone, Tile
    • Has fireplace: Yes
    • Fireplace features: Gas, Living Room
    Interior area
    • Total structure area: 2,275
    • Total interior livable area: 2,275 sqft

    Property

    Parking
    • Total spaces: 2
    • Parking features: Attached, Other
    • Attached garage spaces: 2
    Features
    • Levels: Two
    • Stories: 2
    • Patio & porch: Deck, Patio
    • Has view: Yes
    • View description: Territorial
    Lot
    • Size: 6,098 Square Feet
    • Features: Landscaped
    Details
    • Parcel number: 210040
    • Zoning description: RS

    Construction

    Type & style
    • Home type: Townhouse
    • Architectural style: Bungalow
    • Property subtype: Townhouse
    Materials
    • Frame
    • Foundation: Stemwall
    • Roof: Composition
    Condition
    • New construction: No
    • Year built: 2003
    Details
    • Builder name: Penbrook

    Utilities & green energy

    • Sewer: Public Sewer
    • Water: Public

    Community & HOA

    Community
    • Features: Park
    • Subdivision: Copperstone
    HOA
    • Has HOA: Yes
    • Amenities included: Park
    • HOA fee: $412 monthly
    Location
    • Region: Bend

    Financial & listing details

    • Price per square foot: $396/sqft
    • Annual tax amount: $4,195
    • Date on market: 5/3/2013
    • Cumulative days on market: 61 days
    • Listing terms: Cash
    • Exclusions: Washer & Dryer; Cabinets in garage

    Price history

    DateEventPrice
    8/8/2013Sold$375,000$165/sqft
    Source: Oregon Datashare #201303745 Report a problem

    Public tax history

    Tax history is unavailable.

    Neighborhood: Summit West

    Nearby schools

    GreatSchools rating
    Schools provided by the listing agent
    • Elementary: High Lakes Elem
    • Middle: Cascade Middle
    • High: Summit High

    Source: Oregon Datashare. This data may not be complete. We recommend contacting the local school district to confirm school assignments for this home.

    Get pre-qualified for a loan
    At Zillow Home Loans, we can pre-qualify you in as little as 5 minutes with no impact to your credit score.

    An equal housing lender. NMLS #10287.

    Sell for more on Zillow
    Get a Zillow Showcase℠ listing at no additional cost and you could sell for .
    $900,200
    2% more
    +$18,004
    With Zillow Showcase(estimated)
    $918,204