Skip main navigation
Closed
  • $550,000

    4467 SW Salmon Ave, Redmond, OR 97756

    3beds
    2baths
    1,574sqft
    Single Family Residence
    Built in 2018
    9,147 Square Feet Lot
    $570,300 Zestimate®
    $349/sqft
    $2,495 Estimated rent

    Home value

    $570,300

    $542,000 - $599,000

    $2,495/mo

    Zestimate® history
    Loading
    Loading...

    Owner options

    List your home for rent

    $2,495/mo

    Rent Zestimate®

    Find your next renter with Zillow Rental Manager. Plus, with online applications, you can quickly screen prospective tenants – for free.

    Learn more

    $2,495/mo

    Rent Zestimate®

    Refinance and save

    $3,251/mo

    Est. payment

    Refinancing to a lower rate could help reduce your monthly payments and save thousands over the life of the loan.

    See today's rates

    $3,251/mo

    Est. payment

    Explore your selling options

    Work with a Zillow partner agent

    Leverage their expertise and Zillow's premium Showcase listings to get your home seen by more buyers.

    Get started

    List with your own agent

    Get your home in front of millions of buyers by listing it on Zillow.

    Learn how to do it

    Sell it yourself

    Take full control of how buyers see your home on Zillow by listing For Sale by Owner (FSBO).

    List your home

    What's special

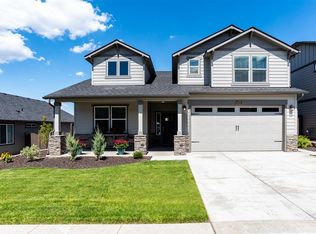
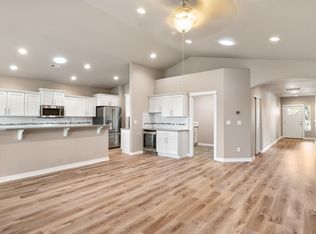
    Come view this immaculate 3 bedroom/2 bath home in the Emerald View Estates neighborhood. No expense spared on this .21 acre lot in a great neighborhood with a 24' deep garage, 6X8 storage shed, 2 pergolas in the back yard to sit and enjoy your morning coffee, concrete walkways around the entire house. New in 2020: wood floors, carpet in all bedrooms, SS micro and stove. This home is MOVE IN READY for you! Great open floor plan. Beautiful big back yard with views of the Cascades. Call your broker today, this one won't last long.

    Zillow last checked:

    Listing updated:

    Listed by:

    HomeSmart Realty Group 971-599-5865

    Bought with:

    MORE Realty, Inc.

    Source: Oregon Datashare,MLS#: 220183530MLS Logo

    Facts & features

    Interior

    Bedrooms & bathrooms
    • Bedrooms: 3
    • Bathrooms: 2
    Heating
    • Forced Air, Natural Gas
    Cooling
    • Central Air
    Appliances
    • Included: Dishwasher, Disposal, Microwave, Oven, Range, Refrigerator, Water Heater
    Features
    • Breakfast Bar, Ceiling Fan(s), Granite Counters, Open Floorplan, Primary Downstairs, Shower/Tub Combo, Solid Surface Counters, Vaulted Ceiling(s), Walk-In Closet(s), Wired for Data
    • Flooring: Carpet, Hardwood
    • Windows: Double Pane Windows, ENERGY STAR Qualified Windows, Vinyl Frames
    • Basement: None
    • Has fireplace: Yes
    • Fireplace features: Family Room, Gas
    • Common walls with other units/homes: No Common Walls
    Interior area
    • Total structure area: 1,574
    • Total interior livable area: 1,574 sqft

    Property

    Parking
    • Total spaces: 2
    • Parking features: Concrete, Driveway, Garage Door Opener
    • Garage spaces: 2
    • Has uncovered spaces: Yes
    Accessibility
    • Accessibility features: Accessible Bedroom, Accessible Closets, Accessible Doors, Accessible Entrance, Accessible Kitchen
    Features
    • Levels: One
    • Stories: 1
    • Patio & porch: Patio
    • Fencing: Fenced
    • Has view: Yes
    • View description: Mountain(s), Territorial
    Lot
    • Size: 9,147 Square Feet
    • Features: Drip System, Landscaped, Sloped, Sprinkler Timer(s), Sprinklers In Front, Sprinklers In Rear
    Details
    • Additional structures: Shed(s)
    • Parcel number: 277290
    • Zoning description: R2
    • Special conditions: Standard

    Construction

    Type & style
    • Home type: SingleFamily
    • Architectural style: Craftsman,Northwest,Ranch
    • Property subtype: Single Family Residence
    Materials
    • Frame
    • Foundation: Stemwall
    • Roof: Composition
    Condition
    • New construction: No
    • Year built: 2018
    Details
    • Builder name: Hayden Homes

    Utilities & green energy

    • Sewer: Public Sewer
    • Water: Public

    Community & HOA

    Community
    • Security: Carbon Monoxide Detector(s), Smoke Detector(s)
    • Subdivision: Emerald View Estates
    HOA
    • Has HOA: No
    Location
    • Region: Redmond

    Financial & listing details

    • Price per square foot: $349/sqft
    • Tax assessed value: $570,720
    • Annual tax amount: $3,936
    • Date on market: 5/29/2024
    • Cumulative days on market: 21 days
    • Listing terms: Conventional,FHA
    • Inclusions: refrigerator
    • Exclusions: washer and dryer
    • Road surface type: Paved

    Price history

    DateEventPrice
    7/31/2024Sold$550,000-0.7%$349/sqft
    Source: Oregon Datashare #220183530 Report a problem
    6/20/2024Pending sale$554,000$352/sqft
    Source: Oregon Datashare #220183530 Report a problem
    6/8/2024Price change$554,000-0.9%$352/sqft
    Source: Oregon Datashare #220183530 Report a problem
    5/29/2024Listed for sale$559,000$355/sqft
    Source: Oregon Datashare #220183530 Report a problem
    5/28/2024Listing removed$559,000-6.1%$355/sqft
    Source: Oregon Datashare #220170074 Report a problem
    9/8/2023Listing removed--
    Source: HomeSmart Report a problem
    8/24/2023Listed for sale$595,000+80.3%$378/sqft
    Source: Oregon Datashare #220170074 Report a problem
    10/31/2019Listing removed$329,990$210/sqft
    Source: Hayden Homes, Inc. Report a problem
    10/24/2019Price change$329,990-2.9%$210/sqft
    Source: Hayden Homes, Inc. Report a problem
    10/22/2019Price change$339,990-2.9%$216/sqft
    Source: Hayden Homes, Inc. Report a problem
    10/7/2019Listed for sale$350,002-0.6%$222/sqft
    Source: Hayden Homes, Inc. Report a problem
    8/31/2019Listing removed$351,990$224/sqft
    Source: Hayden Homes, Inc. Report a problem
    8/22/2019Price change$351,990+0.6%$224/sqft
    Source: Hayden Homes, Inc. Report a problem
    8/20/2019Listed for sale$350,002+0.9%$222/sqft
    Source: Hayden Homes, Inc. Report a problem
    7/2/2019Listing removed$346,990$220/sqft
    Source: Hayden Homes, Inc. Report a problem
    4/18/2019Listed for sale$346,990-2.3%$220/sqft
    Source: Hayden Homes, Inc. Report a problem
    11/16/2018Sold$355,319$226/sqft
    Source: Public Record Report a problem

    Public tax history

    YearProperty taxesTax assessment
    2025$4,577 +4.2%$224,490 +3%
    2024$4,392 +4.6%$217,960 +6.1%
    2023$4,200 +6.7%$205,460
    2022$3,936 +6.6%$205,460 +6.1%
    2021$3,692 $193,670
    2020-- $193,670 +5264.8%
    2019$3,371 $3,610
    2018$3,371 $3,610
    Find assessor info on the county website

    Neighborhood: 97756

    Nearby schools

    GreatSchools rating
    Schools provided by the listing agent
    • Elementary: Sage Elem
    • Middle: Obsidian Middle
    • High: Redmond High

    Source: Oregon Datashare. This data may not be complete. We recommend contacting the local school district to confirm school assignments for this home.

    Get pre-qualified for a loan
    At Zillow Home Loans, we can pre-qualify you in as little as 5 minutes with no impact to your credit score.

    An equal housing lender. NMLS #10287.

    Sell for more on Zillow
    Get a Zillow Showcase℠ listing at no additional cost and you could sell for .
    $570,300
    2% more
    +$11,406
    With Zillow Showcase(estimated)
    $581,706