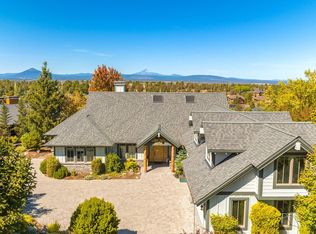
Gorgeous custom home with expansive views of the Cascades, Smith Rock and other neighboring Buttes. Exceptional craftsmanship and brilliant single-level design with a bathroom for every bedroom. Great room plan features a stone fireplace surround and hearth, built-in entertainment center, tray ceiling with wood accents, wood-wrapped windows and trim, and solid-core doors. Entertainer's dream kitchen equipped with high-end stainless appliances, 6 burner dual fuel range, two garbage disposals, prep island, built-in desk, and custom wet-bar and breakfast bar. Luxurious primary suite with a spacious bedroom, a large walk-in dual shower, a soaking tub, and a walk-in closet with built-ins. Enjoy the paver deck oasis with an outdoor wood fireplace, beautiful iron railings and stunning views in all directions. Live the resort life and enjoy all Eagle Crest amenities!
Active
Price cut: $50K (8/20)
$1,245,000
10811 Ironstone Ct, Redmond, OR 97756
3beds
5baths
3,617sqft
Single Family Residence
Built in 2006
0.33 Acres Lot
$-- Zestimate®
$344/sqft
$138/mo HOA
What's special
Prep islandOutdoor wood fireplaceBrilliant single-level designPaver deck oasisBuilt-in deskLarge walk-in dual showerWalk-in closet with built-ins
- 307 days
- 364
- 22
Zillow last checked:
Listing updated:
Listed by:
Eagle Crest Properties Inc 971-255-9866
Source: Oregon Datashare,MLS#: 220208835
Facts & features
Interior
Bedrooms & bathrooms
- Bedrooms: 3
- Bathrooms: 5
Heating
- Electric, Forced Air, Heat Pump
Cooling
- Central Air, Heat Pump
Appliances
- Included: Dishwasher, Disposal, Dryer, Microwave, Oven, Range, Range Hood, Refrigerator, Washer, Water Heater, Wine Refrigerator, Other
Features
- Breakfast Bar, Built-in Features, Ceiling Fan(s), Central Vacuum, Double Vanity, Enclosed Toilet(s), Granite Counters, Kitchen Island, Linen Closet, Open Floorplan, Pantry, Primary Downstairs, Shower/Tub Combo, Soaking Tub, Solid Surface Counters, Tile Shower, Walk-In Closet(s), Wet Bar
- Flooring: Carpet, Hardwood, Stone, Tile
- Windows: Double Pane Windows, Vinyl Frames, Wood Frames
- Has fireplace: Yes
- Fireplace features: Great Room, Outside, Propane, Wood Burning
- Common walls with other units/homes: No Common Walls
Interior area
- Total structure area: 3,617
- Total interior livable area: 3,617 sqft
Video & virtual tour
Property
Parking
- Total spaces: 3
- Parking features: Attached, Driveway, Garage Door Opener, Paver Block, Other
- Attached garage spaces: 3
- Has uncovered spaces: Yes
Features
- Levels: One
- Stories: 1
- Patio & porch: Deck, Patio
- Has private pool: Yes
- Pool features: Community
- Has view: Yes
- View description: Mountain(s), City, Neighborhood, Territorial
Lot
- Size: 0.33 Acres
- Features: Landscaped, Sprinkler Timer(s), Sprinklers In Front, Sprinklers In Rear
Details
- Parcel number: 235345
- Zoning description: EFUSC DR SMIA
- Special conditions: Standard
Construction
Type & style
- Home type: SingleFamily
- Architectural style: Craftsman,Northwest
- Property subtype: Single Family Residence
Materials
- Frame
- Foundation: Stemwall
- Roof: Composition
Condition
- New construction: No
- Year built: 2006
Details
- Builder name: Black Trig
Utilities & green energy
- Sewer: Holding Tank, Private Sewer, Septic Tank, Other
- Water: Backflow Domestic, Backflow Irrigation, Well, Other
Community & HOA
Community
- Features: Pool, Pickleball, Access to Public Lands, Park, Playground, Short Term Rentals Allowed, Sport Court, Tennis Court(s), Trail(s)
- Security: Carbon Monoxide Detector(s), Smoke Detector(s)
- Subdivision: Eagle Crest
HOA
- Has HOA: Yes
- Amenities included: Clubhouse, Firewise Certification, Fitness Center, Golf Course, Park, Pickleball Court(s), Playground, Pool, Resort Community, Restaurant, RV/Boat Storage, Snow Removal, Sport Court, Tennis Court(s), Trail(s)
- HOA fee: $138 monthly
Location
- Region: Redmond
Financial & listing details
- Price per square foot: $344/sqft
- Tax assessed value: $1,750,880
- Annual tax amount: $12,963
- Date on market: 1/30/2026
- Cumulative days on market: 308 days
- Listing terms: Cash,Conventional,FHA,VA Loan
- Road surface type: Paved
Estimated market value
Not available
Estimated sales range
Not available
Not available
Price history
| Date | Event | Price |
|---|---|---|
| 8/20/2026 | Price change | $1,245,000-3.9%$344/sqft |
Source:  Oregon Datashare #220208835 Report a problem Oregon Datashare #220208835 Report a problem | ||
| 5/14/2026 | Price change | $1,295,000-7.2%$358/sqft |
Source: Oregon Datashare #220208835 Report a problem | ||
| 1/30/2026 | Listed for sale | $1,395,000$386/sqft |
Source: Oregon Datashare #220208835 Report a problem | ||
| 10/22/2025 | Listing removed | $1,395,000$386/sqft |
Source: Oregon Datashare #220208835 Report a problem | ||
| 9/5/2025 | Listed for sale | $1,395,000+69.3%$386/sqft |
Source: Oregon Datashare #220208835 Report a problem | ||
| 7/31/2019 | Sold | $824,000$228/sqft |
Source: Oregon Datashare #201906149 Report a problem | ||
| 7/1/2019 | Pending sale | $824,000$228/sqft |
Source: Eagle Crest Properties Inc #201906149 Report a problem | ||
| 6/29/2019 | Listed for sale | $824,000+13.7%$228/sqft |
Source: Eagle Crest Properties Inc #201906149 Report a problem | ||
| 4/6/2016 | Sold | $725,000-29.6%$200/sqft |
Source: Oregon Datashare #201500157 Report a problem | ||
| 8/27/2007 | Sold | $1,030,000$285/sqft |
Source: Public Record Report a problem | ||
Public tax history
| Year | Property taxes | Tax assessment |
|---|---|---|
| 2025 | $12,964 +4.6% | $766,570 +3% |
| 2024 | $12,392 +4.9% | $744,250 +6.1% |
| 2023 | $11,813 +9% | $701,540 |
| 2022 | $10,842 +3.1% | $701,540 +6.1% |
| 2021 | $10,515 | $661,280 |
| 2020 | -- | $661,280 +6.1% |
| 2019 | $9,539 | $623,330 |
| 2018 | $9,539 +2.5% | $623,330 +3% |
| 2017 | $9,310 +3.5% | $605,180 +3% |
| 2016 | $8,995 | $587,560 +3% |
| 2015 | $8,995 +3.2% | $570,450 +3% |
| 2014 | $8,715 | $553,840 +3% |
| 2013 | -- | $537,710 +3% |
| 2012 | -- | $522,050 +3% |
| 2011 | -- | $506,850 +3% |
| 2010 | -- | $492,090 +3% |
| 2009 | -- | $477,760 +3% |
| 2008 | -- | $463,850 +3% |
| 2007 | -- | $450,340 |
Find assessor info on the county website
Monthly payment
Est. payment
Payment breakdown
Explore the cost of this home by adjusting the details. Changes won't be saved.Climate risks
Neighborhood: 97756
Nearby schools
Schools provided by the listing agent
- Elementary: Tumalo Community School
- Middle: Obsidian Middle
- High: Ridgeview High
Source: Oregon Datashare. This data may not be complete. We recommend contacting the local school district to confirm school assignments for this home.
Similar homes
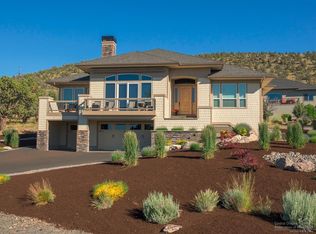
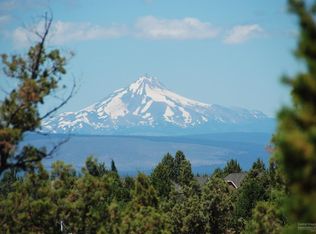
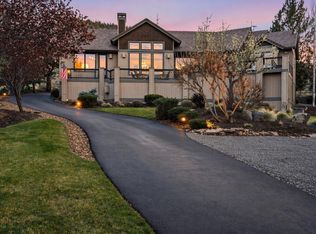
- $1,250,0003 bd4 ba3.3k sqft631 Sundance Ridge Ct, Redmond, OR 97756For Sale
 MLS ID #220218599, Robyn E Jones, Jones Group Realtors LLC. Oregon Datashare
 - $1,149,0003 bd4 ba4k sqft10715 Rockside Ct, Redmond, OR 97756For Sale
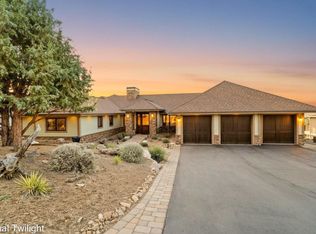 MLS ID #220218576, Timothy T Fields, Eagle Crest Properties Inc. Oregon Datashare
 - $1,140,0003 bd3 ba3.1k sqft10151 Sundance Ridge Loop, Redmond, OR 97756For Sale
 MLS ID #220219923, Kevin Laue, Varsity Real Estate. Oregon Datashare
 - $1,159,0003 bd4 ba2.5k sqft893 Highland View Loop, Redmond, OR 97756For Sale
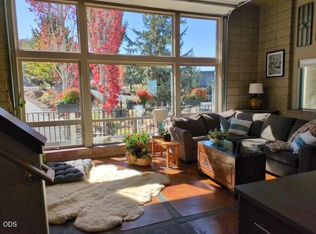 MLS ID #220223033, Jennifer Joy McCrystal, Stellar Realty Northwest. Oregon Datashare
 - $1,399,0006 bd4 ba4.1k sqft1144 Highland View Loop, Redmond, OR 97756For SaleMLS ID #220220775, Brandon Cook-Bostick, Cascade Hasson SIR. Oregon Datashare
- $1,295,0004 bd6 ba4.6k sqft515 Nutcracker Dr, Redmond, OR 97756For SaleMLS ID #220228587, Tana C Hatton, Stellar Realty Northwest. Oregon Datashare
- $1,195,0004 bd2 ba2.1k sqft1385 Spring Ridge Ct, Redmond, OR 97756For SaleMLS ID #220226676, Ben Shank, John L Scott Bend. Oregon Datashare
- $1,100,0003 bd3 ba2.9k sqft1846 Turnstone Rd, Redmond, OR 97756For SaleMLS ID #220228688, Keshia Harris, Sundance Realty LLC. Oregon Datashare
- $998,0004 bd3 ba2.8k sqft11308 Highcrest Ct, Redmond, OR 97756For SaleMLS ID #220223835, Diane A. Burns, Heartland Realty LLC. Oregon Datashare
- $1,395,0005 bd5 ba5.1k sqft9009 Merlin Dr, Redmond, OR 97756For SaleMLS ID #220222295, Becky L. Seim, Preferred Residential. Oregon Datashare
- $1,398,0006 bd7 ba4k sqft2390 Osprey Dr, Redmond, OR 97756For SaleMLS ID #220224570, Robyn M Fields, Eagle Crest Properties Inc. Oregon Datashare
- $1,498,0003 bd5 ba4.7k sqft2021 Osprey Dr, Redmond, OR 97756For SaleMLS ID #220227106, Robyn M Fields, Eagle Crest Properties Inc. Oregon Datashare
- $769,0003 bd3 ba2k sqft408 Parks Loop, Redmond, OR 97756For SaleMLS ID #220227595, Mike Thornton, Heartland Realty LLC. Oregon Datashare
- $950,0004 bd3 ba2.4k sqft1890 Murrelet Dr, Redmond, OR 97756For SaleMLS ID #220228108, Joslyn Rose Bryant, Keller Williams Realty Central Oregon. Oregon Datashare
- $890,0003 bd2 ba2.3k sqft474 Tanager Dr, Redmond, OR 97756For SaleMLS ID #220224630, Michelle Darlene Cunningham, Central Oregon Resort Realty. Oregon Datashare
- $788,0003 bd2 ba1.9k sqft387 Goshawk Ct, Redmond, OR 97756For SaleMLS ID #220217634, Dan K Nicholson, True Partner Realty. Oregon Datashare
- $859,9003 bd2 ba2.7k sqft3525 SW 35th Pl, Redmond, OR 97756For SaleMLS ID #220226326, Greg D. Messick, Realty Net of Central Oregon. Oregon Datashare
- $837,9002 bd3 ba2k sqft954 Yosemite Falls Dr, Redmond, OR 97756For SaleMLS ID #220228739, Christy Symons, Keller Williams Realty Central Oregon. Oregon Datashare
- $1,250,0004 bd4 ba3.1k sqft8955 NE 5th St, Terrebonne, OR 97760For SaleMLS ID #220219111, Nicolette Rice, Cascade Hasson SIR. Oregon Datashare
- $1,295,0003 bd3 ba3.5k sqft16863 Royal Coachman Dr, Sisters, OR 97759For SaleMLS ID #220226703, Heather Blaine, Avenir Realty. Oregon Datashare
