Skip main navigation
Off market
Street View
  • $1,285,500

    10731 Ironstone Ct, Redmond, OR 97756

    3beds
    3,756sqft
    SingleFamily
    Built in 2003
    0.35 Acres Lot
    $1,285,500 Zestimate®
    $342/sqft
    $4,587 Estimated rent

    Home value

    $1,285,500

    $1.18M - $1.39M

    $4,587/mo

    Zestimate® history
    Loading
    Loading...

    Owner options

    List your home for rent

    $4,587/mo

    Rent Zestimate®

    Find your next renter with Zillow Rental Manager. Plus, with online applications, you can quickly screen prospective tenants – for free.

    Learn more

    $4,587/mo

    Rent Zestimate®

    Refinance and save

    $6,152/mo

    Est. payment

    Refinancing to a lower rate could help reduce your monthly payments and save thousands over the life of the loan.

    See today's rates

    $6,152/mo

    Est. payment

    Explore your selling options

    Work with a Zillow partner agent

    Leverage their expertise and Zillow's premium Showcase listings to get your home seen by more buyers.

    Get started

    List with your own agent

    Get your home in front of millions of buyers by listing it on Zillow.

    Learn how to do it

    Sell it yourself

    Take full control of how buyers see your home on Zillow by listing For Sale by Owner (FSBO).

    List your home

    What's special

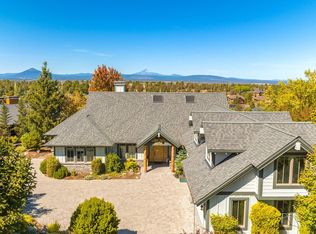
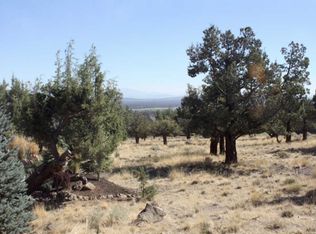
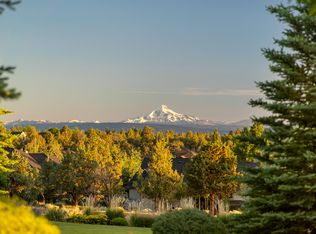
    Gorgeous custom home with breathtaking views of the Cascade Mountains, Black Butte, and Smith Rock! Distinctive floor plan designed for entertaining. This timeless home features soaring ceilings, walls of windows, rich wood wrapped windows & trim, solid core doors, travertine tile, and floor to ceiling Montana stone wood-burning fireplace. Master suite with spacious walk-in closet, large soaking tub, dual vanities, walk-in shower, heated floors, and separate water closet. Chef's kitchen with Sub-Zero refrigerator and Wolf gas range, granite counters, expansive island, and built-in desk. Office/den with double french doors and access to the patio. A media room with built-ins could be a second office. Spacious sunroom off the kitchen can be used for extra dining or a quiet place to sit and take in the views. Two ensuite guest rooms at the opposite end of the home provide privacy and convenience. Multiple outdoor living areas with panoramic views. Enjoy all Eagle Crest amenities.

    This property is off market, which means it's not currently listed for sale or rent on Zillow. This may be different from what's available on other websites or public sources.

    Facts & features

    Interior

    Bedrooms & bathrooms
    • Bedrooms: 3
    • Bathrooms: 4
    • Full bathrooms: 4
    Heating
    • Baseboard, Forced air, Heat pump, Electric
    Cooling
    • Central
    Appliances
    • Included: Dishwasher, Garbage disposal, Microwave, Range / Oven, Refrigerator
    Features
    • Master Downstairs, Pantry, Tile Counters, Double Vanity, Solid Surface Counters, Walk-In Closet(s), Ceiling Fan(s), Central Vacuum, Enclosed Toilet(s), Jetted Tub, Kitchen Island, Soaking Tub, Tile Shower
    • Flooring: Tile, Carpet, Slate
    • Windows: Vinyl Frames, Double Pane Windows, Wood Frames
    • Fireplace features: Great Room, Propane
    Interior area
    • Total interior livable area: 3,756 sqft

    Property

    Parking
    • Total spaces: 2
    • Parking features: Garage - Attached
    Features
    • Levels: One
    • Has view: Yes
    • View description: Mountain
    Lot
    • Size: 0.35 Acres
    • Features: Landscaped, Sprinkler Timer(s), Water Feature, Drip System
    Details
    • Parcel number: 151216BD01800

    Construction

    Type & style
    • Home type: SingleFamily
    • Architectural style: Craftsman, Northwest
    Materials
    • Roof: Composition
    Condition
    • Year built: 2003

    Utilities & green energy

    • Sewer: Septic Tank, Private Sewer
    • Water: Private, Backflow Domestic, Backflow Irrigation, Well

    Community & neighborhood

    Security
    • Security features: Other
    Location
    • Region: Redmond

    HOA & financial

    HOA
    • Has HOA: Yes
    • HOA fee: $107 monthly
    • Amenities included: Park, Golf Course, Pool, Resort Community, Tennis Court(s), Clubhouse

    Other

    Other facts
    • Appliances: Dishwasher, Disposal, Microwave, Oven, Range, Refrigerator, Water Heater
    • Construction Materials: Frame
    • Cooling: Central Air, Heat Pump, Zoned
    • Exterior Features: Deck, Patio
    • Foundation Details: Stemwall
    • Heating: Forced Air, Electric, Heat Pump, Zoned, Hot Water, Free-Standing, Baseboard
    • Interior Features: Master Downstairs, Pantry, Tile Counters, Double Vanity, Solid Surface Counters, Walk-In Closet(s), Ceiling Fan(s), Central Vacuum, Enclosed Toilet(s), Jetted Tub, Kitchen Island, Soaking Tub, Tile Shower
    • Levels: One
    • Lot Features: Landscaped, Sprinkler Timer(s), Water Feature, Drip System
    • Parking Features: Attached, Driveway, Garage Door Opener, Other, Tandem, Paver Block
    • Sewer: Septic Tank, Private Sewer
    • View: Territorial, Mountain(s), Cascade Mountains
    • Window Features: Vinyl Frames, Double Pane Windows, Wood Frames
    • Water Source: Private, Backflow Domestic, Backflow Irrigation, Well
    • Rooms: Kitchen, Laundry, Great Room, Office, Breakfast Nook, Dining Room, Sunroom
    • Road Surface Type: Paved
    • Architectural Style: Craftsman, Northwest
    • Fireplace Features: Great Room, Propane
    • Flooring: Carpet, Stone, Tile
    • Roof: Composition
    • Security Features: Other
    • Association YN: Yes
    • Association Amenities: Park, Golf Course, Pool, Resort Community, Tennis Court(s), Clubhouse
    • Community Features: Park
    • Section: SW
    • Road surface type: Paved

    Price history

    DateEventPrice
    5/4/2020Sold$864,000-1.7%$230/sqft
    Source: Oregon Datashare #201910921 Report a problem
    4/1/2020Pending sale$879,000$234/sqft
    Source: Eagle Crest Properties Inc #201910921 Report a problem
    1/8/2020Listed for sale$879,000+3.4%$234/sqft
    Source: Eagle Crest Properties Inc #201910921 Report a problem
    10/28/2019Listing removed$849,900$226/sqft
    Source: Cascade Sotheby's International Realty #201900504 Report a problem
    9/27/2019Listed for sale$849,900$226/sqft
    Source: Cascade Sotheby's International Realty #201900504 Report a problem
    9/27/2019Pending sale$849,900$226/sqft
    Source: Cascade Sotheby's International Realty #201900504 Report a problem
    9/12/2019Listed for sale$849,900$226/sqft
    Source: Cascade Sotheby's International Realty #201900504 Report a problem
    8/15/2019Pending sale$849,900$226/sqft
    Source: Cascade Sotheby's International Realty #201900504 Report a problem
    5/20/2019Price change$849,900-5.6%$226/sqft
    Source: Cascade Sotheby's International Realty #201900504 Report a problem
    4/30/2019Price change$899,900+0.1%$240/sqft
    Source: Cascade Sotheby's International Realty #201900504 Report a problem
    4/29/2019Price change$899,000-2.8%$239/sqft
    Source: Cascade Sotheby's International Realty #201900504 Report a problem
    1/31/2019Listed for sale$924,900+26.2%$246/sqft
    Source: Cascade Sotheby's International Realty #201900504 Report a problem
    5/21/2009Sold$733,000-16.2%$195/sqft
    Source: Public Record Report a problem
    6/7/2007Sold$875,000$233/sqft
    Source: Public Record Report a problem

    Public tax history

    YearProperty taxesTax assessment
    2025$15,063 +4.6%$890,690 +3%
    2024$14,398 +4.9%$864,750 +6.1%
    2023$13,725 +9%$815,117
    2022$12,597 +6.4%$815,117 +8.2%
    2021$11,844 $753,630
    2020-- $753,630 +15.6%
    2019$10,707 $651,890
    2018$10,707 +10%$651,890 +3%
    2017$9,736 +3.5%$632,910 +3%
    2016$9,407 $614,480 +3%
    2015$9,407 +7.8%$596,590 +3%
    2014$8,726 $579,220 +3%
    2013-- $562,350 +3%
    2012-- $545,980 +1.3%
    2011-- $539,210 +3%
    2010-- $523,510 +3%
    2009-- $508,270 +3%
    2008-- $493,470 +3%
    2007-- $479,100 +3%
    2006-- $465,150 +12.4%
    2005-- $414,010

    Find assessor info on the county website

    Neighborhood: 97756

    Nearby schools

    GreatSchools rating
    Schools provided by the listing agent
    • Elementary: Tumalo Community School
    • Middle: Obsidian Middle
    • High: Ridgeview High

    Source: The MLS. This data may not be complete. We recommend contacting the local school district to confirm school assignments for this home.

    Get pre-qualified for a loan
    At Zillow Home Loans, we can pre-qualify you in as little as 5 minutes with no impact to your credit score.

    An equal housing lender. NMLS #10287.

    Sell for more on Zillow
    Get a Zillow Showcase℠ listing at no additional cost and you could sell for .
    $1,285,500
    2% more
    +$25,710
    With Zillow Showcase(estimated)
    $1,311,210