This is the one your group chat ends up at.
Fire up the built-in grill under the covered patio, string lights on, fenced backyard that turns every summer night into an event--and yeah, that's your own fruit: plum, peach, apple, pear, cherry, plus strawberries. Farm-to-table when the farm is your backyard.
Inside: open-concept kitchen, breakfast bar, gas fireplace--flow that works whether you're hosting twelve or decompressing solo after a Smith Rock day.
Four bedrooms plus a bonus room = home office, guest room, home gym, take your pick. Primary suite with soaking tub and walk-in to actually reset in. And that 3-car garage? Bikes, boards, the adventure rig, and still room to park.
Obsidian Trails puts trails and parks at your door, downtown Redmond's breweries and coffee minutes out, Smith Rock and Bend an easy roll.
Central Oregon basecamp with a backyard orchard--2,192 sq ft that lives large. Blink and it's gone.
Active
Price cut: $15.9K (10/4)
$550,000
3520 SW Pumice Stone Ave, Redmond, OR 97756
4beds
3baths
2,192sqft
Single Family Residence
Built in 2018
6,534 Square Feet Lot
$547,000 Zestimate®
$251/sqft
$56/mo HOA
What's special
Backyard orchardGas fireplaceFenced backyardOpen-concept kitchenString lights onBreakfast bar
- 98 days
- 866
- 81
Zillow last checked:
Listing updated:
Listed by:
Epique Realty 888-893-3537
Source: Oregon Datashare,MLS#: 220224968
Facts & features
Interior
Bedrooms & bathrooms
- Bedrooms: 4
- Bathrooms: 3
Heating
- Forced Air, Natural Gas
Cooling
- Central Air, Heat Pump
Appliances
- Included: Dishwasher, Disposal, Dryer, Microwave, Oven, Range, Refrigerator, Washer, Water Heater
Features
- Breakfast Bar, Double Vanity, Dry Bar, Fiberglass Stall Shower, Linen Closet, Open Floorplan, Pantry, Shower/Tub Combo, Soaking Tub, Solid Surface Counters, Walk-In Closet(s)
- Flooring: Carpet, Tile, Vinyl
- Windows: Double Pane Windows, Vinyl Frames
- Basement: None
- Has fireplace: Yes
- Fireplace features: Gas, Living Room
- Common walls with other units/homes: No Common Walls
Interior area
- Total structure area: 2,192
- Total interior livable area: 2,192 sqft
Property
Parking
- Total spaces: 3
- Parking features: Attached Carport, Concrete, Driveway, Garage Door Opener
- Garage spaces: 3
- Has carport: Yes
- Has uncovered spaces: Yes
Features
- Levels: Two
- Stories: 2
- Patio & porch: Patio
- Exterior features: Built-in Barbecue, Outdoor Kitchen
- Fencing: Fenced
- Has view: Yes
- View description: Neighborhood
Lot
- Size: 6,534 Square Feet
- Features: Landscaped, Sprinkler Timer(s), Sprinklers In Front, Sprinklers In Rear
Details
- Parcel number: 276099
- Zoning description: R5
- Special conditions: Standard
Construction
Type & style
- Home type: SingleFamily
- Architectural style: Northwest
- Property subtype: Single Family Residence
Materials
- Frame
- Foundation: Stemwall
- Roof: Asphalt,Composition
Condition
- New construction: No
- Year built: 2018
Utilities & green energy
- Sewer: Public Sewer
- Water: Public
Community & HOA
Community
- Features: Park
- Security: Carbon Monoxide Detector(s), Smoke Detector(s)
- Subdivision: Obsidian Trails
HOA
- Has HOA: Yes
- Amenities included: Park
- HOA fee: $56 monthly
Location
- Region: Redmond
Financial & listing details
- Price per square foot: $251/sqft
- Tax assessed value: $534,950
- Annual tax amount: $4,475
- Date on market: 7/9/2026
- Cumulative days on market: 98 days
- Listing terms: Cash,Conventional,FHA,VA Loan
- Road surface type: Paved
Estimated market value
$547,000
$520,000 - $574,000
$2,804/mo
Price history
| Date | Event | Price |
|---|---|---|
| 10/4/2026 | Price change | $550,000-2.8%$251/sqft |
Source:  Oregon Datashare #220224968 Report a problem Oregon Datashare #220224968 Report a problem | ||
| 7/9/2026 | Listed for sale | $565,900+32.2%$258/sqft |
Source: Oregon Datashare #220224968 Report a problem | ||
| 12/3/2020 | Sold | $428,000+0.9%$195/sqft |
Source: Oregon Datashare #220111274 Report a problem | ||
| 10/24/2020 | Pending sale | $424,000$193/sqft |
Source: Trout Realty Inc #220111274 Report a problem | ||
| 10/10/2020 | Listed for sale | $424,000+26.9%$193/sqft |
Source: Owner Report a problem | ||
| 10/1/2018 | Sold | $334,100$152/sqft |
Source: Oregon Datashare #201801935 Report a problem | ||
Public tax history
| Year | Property taxes | Tax assessment |
|---|---|---|
| 2025 | $4,475 +4.2% | $219,480 +3% |
| 2024 | $4,294 +4.6% | $213,090 +6.1% |
| 2023 | $4,106 +6.7% | $200,870 |
| 2022 | $3,848 +6.6% | $200,870 +6.1% |
| 2021 | $3,609 | $189,340 |
| 2020 | -- | $189,340 +421% |
| 2019 | $3,296 | $36,340 |
| 2018 | $3,296 | $36,340 |
Find assessor info on the county website
Monthly payment
Est. payment
Payment breakdown
Explore the cost of this home by adjusting the details. Changes won't be saved.Climate risks
Neighborhood: 97756
Nearby schools
Schools provided by the listing agent
- Elementary: Vern Patrick Elem
- Middle: Obsidian Middle
- High: Ridgeview High
Source: Oregon Datashare. This data may not be complete. We recommend contacting the local school district to confirm school assignments for this home.


Similar homes
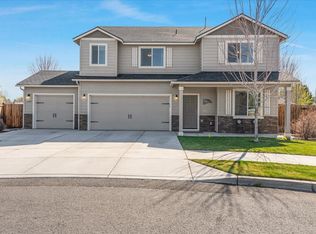
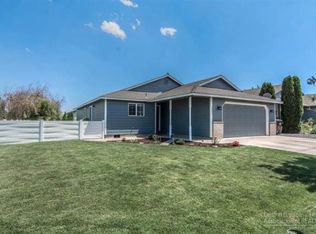
- $525,0005 bd3 ba2.2k sqft4039 SW Quartz Pl, Redmond, OR 97756For Sale

 MLS ID #220222020, Tammy Caruso, eXp Realty, LLC. Oregon Datashare
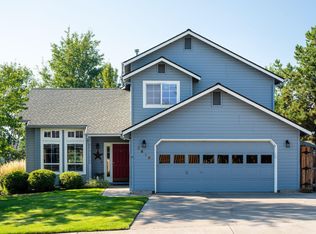
 - $645,0004 bd3 ba2.1k sqft3810 SW Volcano Pl, Redmond, OR 97756For Sale
 MLS ID #220228715, Molly Ann Renner, Cascade Hasson SIR. Oregon Datashare
 - $589,0003 bd2 ba1.7k sqft2318 SW Valleyview Dr, Redmond, OR 97756For Sale
 MLS ID #220223826, Liz Lotochinski, SPACE Realty. Oregon Datashare
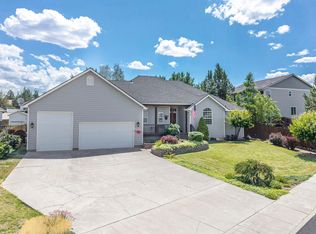
 - $625,0003 bd3 ba1.8k sqft3840 SW Summit Ave, Redmond, OR 97756For Sale
 MLS ID #220228099, Lynn Larkin, Cascade Hasson SIR. Oregon Datashare
 - $599,0003 bd3 ba2.4k sqft1339 SW Rimrock Way, Redmond, OR 97756For SaleMLS ID #220222094, Char Berry, HomeSmart Realty Group. Oregon Datashare
- $600,0004 bd3 ba1.6k sqft1730 SW Canyon Dr, Redmond, OR 97756For SaleMLS ID #220225348, Matthew Gilman, Windermere Realty Trust. Oregon Datashare
- $589,0004 bd3 ba2.8k sqft2847 SW Indian Pl, Redmond, OR 97756For SaleMLS ID #220222000, Nicolette Rice, Cascade Hasson SIR. Oregon Datashare
- $625,0003 bd3 ba2.2k sqft3635 SW Badger Ct, Redmond, OR 97756For SaleMLS ID #220229503, Brian Bemis, RE/MAX Integrity Salem. Oregon Datashare
- $545,9003 bd2 ba1.6k sqft4093 SW Reindeer Ave, Redmond, OR 97756For SaleMLS ID #220229106, Greg D. Messick, Realty Net of Central Oregon. Oregon Datashare
- $435,9003 bd2 ba1.2k sqft3595 SW Pumice Pl, Redmond, OR 97756For SaleMLS ID #220226742, Leah K Latham, Preferred Residential. Oregon Datashare
- $674,9904 bd2 ba2k sqft4737 SW Volcano Ave, Redmond, OR 97756For SaleMLS ID #220228573, Noah von Borstel, Windermere Realty Trust. Oregon Datashare
- $590,0003 bd2 ba1.8k sqft4098 SW Pumice Ave #77, Redmond, OR 97756New ConstructionOregon Datashare
- $599,0003 bd2 ba1.7k sqft4319 SW Coyote Ave, Redmond, OR 97756For SaleMLS ID #220227579, Teresa L Catania, (w)here Inc. Oregon Datashare
- $739,9005 bd3 ba2.4k sqft4421 SW Majestic Ave, Redmond, OR 97756For SaleMLS ID #220228604, Michael J Huffstuttler, Realty One Group Discovery. Oregon Datashare
- $535,0003 bd2 ba1.5k sqft4060 SW Pumice Ave #80, Redmond, OR 97756New ConstructionOregon Datashare
- $699,0005 bd3 ba2.5k sqft4594 SW Volcano View Way, Redmond, OR 97756For SaleMLS ID #220225799, Peggy Jean Kimball, John L Scott Bend. Oregon Datashare
- $635,0004 bd3 ba2.3k sqft2146 NW 22nd St, Redmond, OR 97756For SaleMLS ID #220215697, Marcy A Anderson, Alpine Real Estate. Oregon Datashare
- $749,0004 bd2 ba2k sqft2440 SW 43rd Pl, Redmond, OR 97756For SaleMLS ID #220227633, Stacey Sebastian, Sunny in Bend 1% Realty. Oregon Datashare
- $649,9003 bd2 ba1.8k sqft3890 NW 25th St, Redmond, OR 97756For SaleMLS ID #220228799, Holly Cole, Keller Williams Realty Central Oregon. Oregon Datashare
