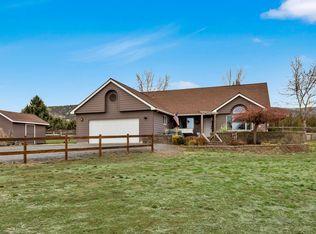
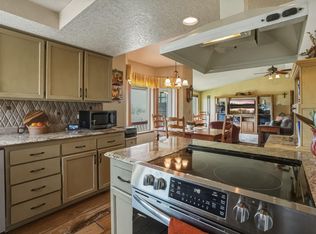
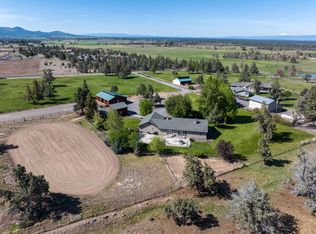
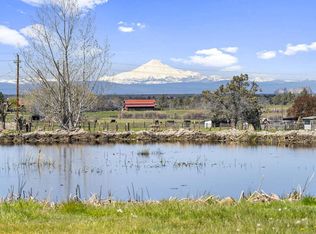
A prime, spacious 5 ac Powell Butte property is on the market! Enjoy extra space & peaceful seclusion! Fully serviced by high quality Avion Water, eliminating well maintenance worries. 2,564 sqft primary dwelling + 1,200 sqft accessory structure w/ living space (permitted). Property includes a detached 3 car garage & workshop for projects & vehicle storage. Bonus hobby building: offers a 750 sqft flexible structure ideal for a home office, gym, or studio. The property includes a 10x12 garden shed, & a 10x14 greenhouse ready for year round planting. Plenty of RV parking & lots of room for your toys! This unique estate perfectly blends secluded country living w/ quick, convenient access to Bend, Redmond & Prineville. There is a full Cascade view from upper level & partial from lower. Main house is 2 story w/ 2 bedrooms, & 2.5 baths. The additional structure has 1 bedroom & 1 bathroom, bringing total bedrooms to 3 & bathrooms to 3.5
Active
$960,000
11912 SW Riggs Rd, Powell Butte, OR 97753
2beds
3baths
2,564sqft
Single Family Residence
Built in 1990
5 Acres Lot
$916,300 Zestimate®
$374/sqft
$-- HOA
What's special
Bonus hobby building
- 70 days
- 160
- 7
Zillow last checked:
Listing updated:
Listed by:
Coldwell Banker Sun Country 541-447-4433
Source: Oregon Datashare,MLS#: 220224702
Facts & features
Interior
Bedrooms & bathrooms
- Bedrooms: 2
- Bathrooms: 3
Heating
- Heat Pump, Wood
Cooling
- Heat Pump
Appliances
- Included: Dishwasher, Disposal, Microwave, Oven, Range, Range Hood, Refrigerator, Water Heater
Features
- Breakfast Bar, Ceiling Fan(s), Fiberglass Stall Shower, Laminate Counters, Pantry, Shower/Tub Combo, Soaking Tub, Vaulted Ceiling(s), Walk-In Closet(s)
- Flooring: Carpet, Simulated Wood, Tile
- Windows: Aluminum Frames, Double Pane Windows, Vinyl Frames
- Basement: None
- Has fireplace: Yes
- Fireplace features: Electric, Family Room, Living Room, Office, Primary Bedroom, Wood Burning
- Common walls with other units/homes: No Common Walls
Interior area
- Total structure area: 2,564
- Total interior livable area: 2,564 sqft
Video & virtual tour
Property
Parking
- Total spaces: 3
- Parking features: Driveway, Garage Door Opener, Gravel, RV Access/Parking, Storage, Workshop in Garage
- Garage spaces: 3
- Has uncovered spaces: Yes
Accessibility
- Accessibility features: Accessible Approach with Ramp, Grip-Accessible Features
Features
- Levels: Two
- Stories: 2
- Patio & porch: Covered Deck, Front Porch, Porch
- Fencing: Fenced
- Has view: Yes
- View description: Mountain(s), Neighborhood
Lot
- Size: 5 Acres
- Features: Landscaped, Native Plants, Sprinkler Timer(s), Water Feature
Details
- Additional structures: Greenhouse, Shed(s), Storage, Workshop
- Parcel number: 1041
- Zoning description: R5; Rural Residential
- Special conditions: Standard
- Horses can be raised: Yes
Construction
Type & style
- Home type: SingleFamily
- Architectural style: Traditional
- Property subtype: Single Family Residence
Materials
- Frame
- Foundation: Stemwall
- Roof: Composition
Condition
- New construction: No
- Year built: 1990
Utilities & green energy
- Sewer: Septic Tank
- Water: Public
Community & HOA
Community
- Security: Carbon Monoxide Detector(s), Smoke Detector(s)
- Subdivision: Red Cloud Ranch
HOA
- Has HOA: No
Location
- Region: Powell Butte
Financial & listing details
- Price per square foot: $374/sqft
- Tax assessed value: $950,120
- Annual tax amount: $5,373
- Date on market: 7/6/2026
- Cumulative days on market: 70 days
- Listing terms: Cash,Conventional,VA Loan
- Road surface type: Gravel
Estimated market value
$916,300
$870,000 - $962,000
$2,954/mo
Price history
| Date | Event | Price |
|---|---|---|
| 7/6/2026 | Listed for sale | $960,000$374/sqft |
Source:  Oregon Datashare #220224702 Report a problem Oregon Datashare #220224702 Report a problem | ||
Public tax history
| Year | Property taxes | Tax assessment |
|---|---|---|
| 2025 | $5,373 +2.5% | $473,890 +3% |
| 2024 | $5,245 -3.3% | $460,090 +3% |
| 2023 | $5,425 +3.2% | $446,690 +3% |
| 2022 | $5,256 +0% | $433,680 +3% |
| 2021 | $5,256 +2.8% | $421,050 +3% |
| 2020 | $5,111 +3.7% | $408,796 |
| 2019 | $4,930 +2.6% | -- |
| 2018 | $4,805 | $385,329 +3% |
| 2017 | $4,805 +6.4% | $374,106 +6.1% |
| 2016 | $4,515 | $352,631 |
| 2015 | $4,515 +4.6% | $352,631 +6.1% |
| 2013 | $4,319 +14.7% | $332,388 +5.4% |
| 2012 | $3,765 -4.1% | $315,480 -2.2% |
| 2011 | $3,926 +0.4% | $322,707 +3% |
| 2010 | $3,909 | $313,308 +3% |
| 2009 | -- | $304,183 +3% |
| 2008 | -- | $295,323 +3% |
| 2007 | -- | $286,721 |
Find assessor info on the county website
Monthly payment
Est. payment
Payment breakdown
Explore the cost of this home by adjusting the details. Changes won't be saved.Climate risks
Neighborhood: 97753
Nearby schools
Schools provided by the listing agent
- Elementary: Powell Butte Elementary
- Middle: Crook County Middle
- High: Crook County High
Source: Oregon Datashare. This data may not be complete. We recommend contacting the local school district to confirm school assignments for this home.
- $600,2003 bd2 ba1.5k sqft11810 SW Riggs Rd, Powell Butte, OR 97753Off Market
- $1,015,8003 bd2 ba2.6k sqft12000 SW Riggs Rd, Powell Butte, OR 97753Off Market
- $674,3003 bd2 ba1.9k sqft11867 SW Latakomie St, Powell Butte, OR 97753Off Market
- $795,0003 bd2 ba1.4k sqft12110 SW Riggs Rd, Powell Butte, OR 97753Sold
Similar homes
- $925,0003 bd2 ba2.5k sqft7043 SW Highland Dr, Powell Butte, OR 97753For Sale

 MLS ID #220226345, Robert W Rahner, Keller Williams Realty Central Oregon. Oregon Datashare
 - $765,0002 bd2 ba1.3k sqft7950 SW Copley Rd, Powell Butte, OR 97753For Sale
 MLS ID #220218901, Kristan Rose Kellogg Folden, Varsity Real Estate. Oregon Datashare
 - $899,5003 bd3 ba1.8k sqft12913 NW Lark Meadow Ln, Powell Butte, OR 97753For Sale
 MLS ID #220221176, Pamela L. Mayo-Phillips, Cascade Hasson SIR. Oregon Datashare
 - $1,195,0003 bd2 ba1.3k sqft4088 SW Minson Rd, Powell Butte, OR 97753For Sale
 MLS ID #220217313, Mary Gillen Doyle, Coldwell Banker Bain. Oregon Datashare
 - $985,0004 bd3 ba2.2k sqft8045 NW Grubstake Way, Redmond, OR 97756For SaleMLS ID #220227831, Sean Sipe, Duke Warner Realty ERA Powered. Oregon Datashare
- $949,0003 bd2 ba2.4k sqft1550 NW Galloway Ave, Terrebonne, OR 97760For SaleMLS ID #220226980, Barbara Myers, Windermere Realty Trust. Oregon Datashare
- $997,7774 bd3 ba3.5k sqft6150 S Crooked River Hwy, Prineville, OR 97754For SaleMLS ID #220204266, Kelly Story, Keller Williams Realty Central Oregon. Oregon Datashare
- $1,400,0003 bd4 ba3k sqft3068 SW Reif Rd, Powell Butte, OR 97753For SaleMLS ID #220186848, Laina Lynne Yancey, Coldwell Banker Sun Country. Oregon Datashare
- $975,0003 bd4 ba3.8k sqft1500 NW 77th St, Redmond, OR 97756For SaleMLS ID #220225442, Matthew Gilman, Windermere Realty Trust. Oregon Datashare
- $894,4994 bd3 ba2.9k sqft12442 SE Lost Lake Dr, Prineville, OR 97754For SaleMLS ID #220220370, Janay L Shores, Premiere Property Group, LLC. Oregon Datashare
- $939,0003 bd3 ba1.8k sqft7801 NW Newell Ln, Prineville, OR 97754For SaleMLS ID #220225885, Molly Maphet, RE/MAX Key Properties. Oregon Datashare
- $925,0003 bd2 ba2.5k sqft15285 SE Pleasant Vw, Prineville, OR 97754For SaleMLS ID #220221331, Tom Evans, Root & Branch Realty Group. Oregon Datashare
- $969,0004 bd3 ba2.8k sqft65140 Old Bend Redmond Hwy, Bend, OR 97703For SaleMLS ID #220220217, Gregory Powell, Keller Williams Realty Central Oregon. Oregon Datashare
- $799,0004 bd3 ba3k sqft1686 NE Negus Way, Redmond, OR 97756For SaleMLS ID #220216057, Wendi Ann Monroe-Kidwell, Cascade Hasson SIR. Oregon Datashare
- $845,0003 bd3 ba2.3k sqft389 NE Orchard Ln, Prineville, OR 97754For SaleMLS ID #220221467, Jessica Dawn Lay, eXp Realty, LLC. Oregon Datashare
- $790,0003 bd2 ba1.6k sqft4450 NE 29th Ct, Redmond, OR 97756For SaleMLS ID #220227657, Peter W Jones, Bend Premier Real Estate LLC. Oregon Datashare
- $830,0004 bd2 ba2.5k sqft4060 NE Wittmer Rd, Prineville, OR 97754For SaleMLS ID #220223340, Tom Evans, Root & Branch Realty Group. Oregon Datashare
- $880,0003 bd3 ba2.4k sqft501 NW 103rd St, Redmond, OR 97756For SaleMLS ID #220220475, Derrick Tyson Hicks, RE/MAX Key Properties. Oregon Datashare
- $642,5004 bd3 ba2.1k sqft7502 SE Bluebird Ln, Prineville, OR 97754For SaleMLS ID #220226346, Jeffrey A Larkin, Jeff Larkin Realty. Oregon Datashare
- $625,0005 bd4 ba2k sqft3199 SE Maphet Rd, Prineville, OR 97754For SaleMLS ID #220228113, Jessica Dawn Lay, eXp Realty, LLC. Oregon Datashare
