Discover this beautifully updated 3-bedroom, 2-bath home in Prineville, Oregon, perfectly situated on a spacious corner lot in desirable Central Oregon. Step inside to find new laminate flooring throughout, a stylish kitchen featuring granite countertops and newer appliances, and comfortable, functional living spaces designed for everyday living and entertaining. Major upgrades provide peace of mind, including a brand-new HVAC system installed in 2025 and an on-demand water heater for efficiency and comfort year-round. Enjoy outdoor living with a large covered front deck and a covered patio overlooking the fully fenced backyard--ideal for relaxing, pets, or gatherings. Two finished and insulated storage buildings with power offer endless possibilities for hobbies, a workshop, or extra storage. All furnishings included. Too much to list, see property features list attached.
Pending
Price cut: $10K (7/17)
$575,000
147 NW Saddlehorn Ct, Prineville, OR 97754
3beds
2baths
1,707sqft
:
Get pre-qualified$3,856/mo
Single Family Residence
Built in 2007
0.28 Acres Lot
$-- Zestimate®
$337/sqft
$112/mo HOA
What's special
Fully fenced backyardComfortable functional living spacesNewer appliancesSpacious corner lotLarge covered front deckNew laminate flooring throughoutStylish kitchen
- 160 days |
- 401 |
- 11 |
Zillow last checked:
Listing updated:
Listed by:
Cascade Hasson SIR 541-383-7600
Source: Oregon Datashare,MLS#: 220216540
Facts & features
Interior
Bedrooms & bathrooms
- Bedrooms: 3
- Bathrooms: 2
Heating
- Electric, Forced Air, Heat Pump, Natural Gas
Cooling
- Central Air
Appliances
- Included: Dishwasher, Dryer, Microwave, Range, Refrigerator, Washer
Features
- Ceiling Fan(s), Central Vacuum, Double Vanity, Granite Counters, Kitchen Island, Open Floorplan, Primary Downstairs, Shower/Tub Combo, Tile Shower, Vaulted Ceiling(s), Walk-In Closet(s)
- Flooring: Carpet, Laminate
- Windows: Double Pane Windows, Vinyl Frames
- Basement: None
- Has fireplace: Yes
- Fireplace features: Gas, Great Room
- Common walls with other units/homes: No Common Walls
Interior area
- Total structure area: 1,707
- Total interior livable area: 1,707 sqft
Video & virtual tour
Property
Parking
- Total spaces: 2
- Parking features: Attached, Driveway, Garage Door Opener, RV Access/Parking
- Attached garage spaces: 2
- Has uncovered spaces: Yes
Features
- Levels: One
- Stories: 1
- Patio & porch: Covered Deck, Rear Porch
- Fencing: Fenced
- Has view: Yes
- View description: Territorial
Lot
- Size: 0.28 Acres
- Features: Corner Lot, Drip System, Landscaped, Level, Sprinkler Timer(s), Sprinklers In Front, Sprinklers In Rear
Details
- Additional structures: Storage
- Parcel number: 18341
- Zoning description: Sr1; Suburban Residential
- Special conditions: Standard
Construction
Type & style
- Home type: SingleFamily
- Architectural style: Craftsman
- Property subtype: Single Family Residence
Materials
- Frame
- Foundation: Stemwall
- Roof: Composition
Condition
- New construction: No
- Year built: 2007
Utilities & green energy
- Sewer: Public Sewer
- Water: Public
- Utilities for property: Natural Gas Available
Community & HOA
Community
- Security: Carbon Monoxide Detector(s), Smoke Detector(s)
- Subdivision: Saddle Ridge
HOA
- Has HOA: Yes
- Amenities included: Other
- HOA fee: $335 quarterly
Location
- Region: Prineville
Financial & listing details
- Price per square foot: $337/sqft
- Tax assessed value: $577,980
- Annual tax amount: $3,470
- Date on market: 3/6/2026
- Cumulative days on market: 160 days
- Listing terms: Cash,Conventional,FHA,USDA Loan,VA Loan
- Has irrigation water rights: Yes
- Road surface type: Paved
Estimated market value
Not available
Estimated sales range
Not available
Not available
Price history
| Date | Event | Price |
|---|---|---|
| 8/3/2026 | Pending sale | $575,000$337/sqft |
Source:  Oregon Datashare #220216540 Report a problem Oregon Datashare #220216540 Report a problem | ||
| 7/17/2026 | Price change | $575,000-1.7%$337/sqft |
Source: Oregon Datashare #220216540 Report a problem | ||
| 6/5/2026 | Price change | $585,000-2.5%$343/sqft |
Source: Oregon Datashare #220216540 Report a problem | ||
| 5/8/2026 | Price change | $599,900-2.5%$351/sqft |
Source: Oregon Datashare #220216540 Report a problem | ||
| 3/6/2026 | Listed for sale | $615,000+55.7%$360/sqft |
Source: Oregon Datashare #220216540 Report a problem | ||
| 8/27/2019 | Sold | $395,000-1%$231/sqft |
Source: Oregon Datashare #201905140 Report a problem | ||
| 7/24/2019 | Pending sale | $399,000$234/sqft |
Source: Cascade Sotheby's International Realty #201905140 Report a problem | ||
| 7/16/2019 | Price change | $399,000-2.4%$234/sqft |
Source: Cascade Sotheby's International Realty #201905140 Report a problem | ||
| 6/25/2019 | Price change | $409,000-2.4%$240/sqft |
Source: Cascade Sotheby's International Realty #201905140 Report a problem | ||
| 6/5/2019 | Listed for sale | $419,000+66.3%$245/sqft |
Source: Cascade Sotheby's Int'l Realty #201905140 Report a problem | ||
| 2/6/2015 | Sold | $252,000+44%$148/sqft |
Source: Oregon Datashare #201409351 Report a problem | ||
| 8/14/2009 | Sold | $175,000$103/sqft |
Source: Public Record Report a problem | ||
Public tax history
| Year | Property taxes | Tax assessment |
|---|---|---|
| 2025 | $3,470 +2.6% | $266,000 +3% |
| 2024 | $3,384 +3.7% | $258,260 +3% |
| 2023 | $3,264 +3.2% | $250,740 +3% |
| 2022 | $3,162 +0% | $243,440 +3% |
| 2021 | $3,161 +2.8% | $236,350 +3% |
| 2020 | $3,076 +3.7% | $229,468 |
| 2019 | $2,967 +2.7% | -- |
| 2018 | $2,890 | $216,295 +3% |
| 2017 | $2,890 +6.4% | $209,995 +6.1% |
| 2016 | $2,716 | $197,941 |
| 2015 | $2,716 +4.7% | $197,941 +6.1% |
| 2013 | $2,594 +30.1% | $186,579 +20.7% |
| 2012 | $1,994 -11.5% | $154,540 -10.7% |
| 2011 | $2,252 -7.5% | $173,140 -4.4% |
| 2010 | $2,436 | $181,145 +3% |
| 2009 | -- | $175,869 +3% |
| 2008 | -- | $170,747 +256.5% |
| 2007 | -- | $47,898 |
Find assessor info on the county website
Monthly payment
Est. payment
Payment breakdown
Explore the cost of this home by adjusting the details. Changes won't be saved.Climate risks
Neighborhood: 97754
Nearby schools
GreatSchools rating
- 8/10Barnes Butte ElementaryGrades: K-5Distance: 1.8 mi
- 8/10Crook County Middle SchoolGrades: 6-8Distance: 2 mi
- 6/10Crook County High SchoolGrades: 9-12Distance: 2.6 mi
Schools provided by the listing agent
- Elementary: Barnes Butte Elem
- Middle: Crook County Middle
- High: Crook County High
Source: Oregon Datashare. This data may not be complete. We recommend contacting the local school district to confirm school assignments for this home.
- $558,6004 bd3 ba2.1k sqft155 NW Saddlehorn Ct, Prineville, OR 97754Off Market
- $618,7003 bd2 ba2k sqft149 NW Saddle Ridge Loop, Prineville, OR 97754Off Market
- $591,7003 bd3 ba1.8k sqft162 NW Saddle Ridge Loop, Prineville, OR 97754Off Market
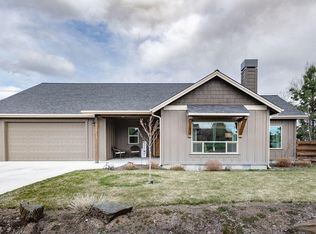
- $630,0003 bd2 ba2k sqft205 NW Saddle Ridge Loop, Prineville, OR 97754Sold
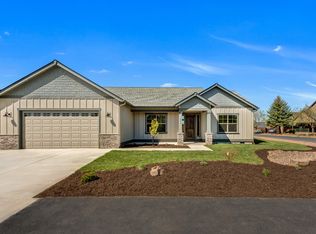
- $471,7002 bd2 ba2.2k sqft131 NW Saddle Ridge Loop, Prineville, OR 97754Off Market
- $560,2003 bd2 ba1.8k sqft154 NW Saddle Ridge Loop, Prineville, OR 97754Off Market
- $556,9003 bd2 ba1.9k sqft202 NW Saddle Ridge Loop, Prineville, OR 97754Off Market
- $642,5003 bd2 ba2k sqft171 NW Saddlehorn Ct, Prineville, OR 97754Off Market
A local agent can set up tours, give advice and negotiate with sellers.
Similar homes
- $599,0003 bd2 ba1.9k sqft210 NW Saddle Ridge Loop, Prineville, OR 97754For Sale

 MLS ID #220222366, Jessica Dawn Lay, eXp Realty, LLC. Oregon Datashare
 - $530,0003 bd1 ba1.5k sqft524 NW Martingale Rd, Prineville, OR 97754For Sale
 MLS ID #220224030, Austin Ova Stafford, Hicks Team - Fay Ranches LLC. Oregon Datashare
 - $450,0003 bd2 ba1.4k sqft2635 NE Yellowpine Rd, Prineville, OR 97754For Sale
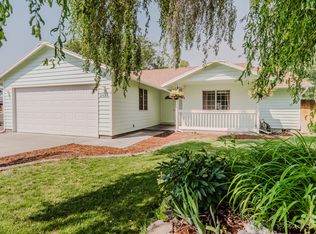 MLS ID #220226496, Chris W. Bernard, Bernard Real Estate Group. Oregon Datashare
 - $690,0003 bd2 ba1.7k sqft228 NE McKee Dr, Prineville, OR 97754For Sale
 MLS ID #220223181, Christy Symons, Keller Williams Realty Central Oregon. Oregon Datashare
 - $545,0002 bd2 ba1.2k sqft2185 SE Paulina Hwy, Prineville, OR 97754For SaleMLS ID #220226174, Traci R Utterback, Coldwell Banker Sun Country. Oregon Datashare
- $615,0003 bd2 ba1.6k sqft1047 SE Akins Dr, Prineville, OR 97754For SaleMLS ID #220223420, Amy L Stafford, eXp Realty, LLC. Oregon Datashare
- $629,5003 bd3 ba2.2k sqft895 NE Hudspeth Cir, Prineville, OR 97754For SaleMLS ID #220223399, Kamirin Couch, eXp Realty, LLC. Oregon Datashare
- $569,0003 bd3 ba2k sqft871 NE Whistle Way, Prineville, OR 97754For SaleMLS ID #220216243, Wendi Ann Monroe-Kidwell, Cascade Hasson SIR. Oregon Datashare
- $524,9004 bd3 ba2.4k sqft1132 NE Steins Pillar Dr, Prineville, OR 97754For SaleMLS ID #220215545, Holly Cole, Keller Williams Realty Central Oregon. Oregon Datashare
- $519,0004 bd2 ba1.9k sqft6997 SE Scenic Dr, Prineville, OR 97754For SaleMLS ID #220218981, Laina Lynne Yancey, Coldwell Banker Sun Country. Oregon Datashare
- $599,9003 bd3 ba1.7k sqft465 SE Sumner Dr, Prineville, OR 97754For SaleMLS ID #220213851, Rachel D Rhoden, Cascade Hasson SIR. Oregon Datashare
- $579,0003 bd2 ba1.7k sqft5798 SE Grant Rd, Prineville, OR 97754For SaleMLS ID #220218353, Traci R Utterback, Coldwell Banker Sun Country. Oregon Datashare
- $695,0003 bd2 ba1.7k sqft2348 NE Barnes Rd, Prineville, OR 97754For SaleMLS ID #220225044, Jessica Dawn Lay, eXp Realty, LLC. Oregon Datashare
- $515,0003 bd2 ba1.5k sqft317 SE Pioneer Dr, Prineville, OR 97754For SaleMLS ID #220222074, Traci R Utterback, Coldwell Banker Sun Country. Oregon Datashare
- $449,9003 bd2 ba1.4k sqft1238 NW Seehale Ave, Prineville, OR 97754For SaleMLS ID #220224279, Joseph Raymond Becker, Root & Branch Realty Group. Oregon Datashare
- $570,0005 bd3 ba2.3k sqft509 SE Stetson Ct, Prineville, OR 97754For SaleMLS ID #220223576, Traci R Utterback, Coldwell Banker Sun Country. Oregon Datashare
- $624,9003 bd2 ba2.1k sqft5555 SE Jerry Dr, Prineville, OR 97754For SaleMLS ID #220222730, Holly Cole, Keller Williams Realty Central Oregon. Oregon Datashare
- $449,9003 bd2 ba2.2k sqft206 SW Claypool St, Prineville, OR 97754For SaleMLS ID #220225055, Rachel D Rhoden, Cascade Hasson SIR. Oregon Datashare
- $405,0003 bd2 ba1.2k sqft723 NE Stone Ridge Loop, Prineville, OR 97754For SaleMLS ID #220222726, Shelby L Shely, Homestead Realty LLC. Oregon Datashare
- $645,0003 bd2 ba1.7k sqft4886 NW Mint Ln, Prineville, OR 97754For SaleMLS ID #220217699, Traci R Utterback, Coldwell Banker Sun Country. Oregon Datashare
