Built in 2021 and located on a desirable corner lot in Prineville's Crystal Springs neighborhood, this single-level home offers modern comfort with a thoughtful, open layout. With 1,775 square feet, 3 bedrooms, and 2.5 bathrooms, the design features a private primary suite separated from the additional bedrooms—ideal for both everyday living and hosting guests. The great room is filled with natural light and anchored by a gas fireplace, creating a warm and inviting space that flows seamlessly into the kitchen. Enjoy stainless steel appliances, a large island with breakfast bar seating, solid surface countertops, and generous cabinet storage. Step outside to a covered back patio overlooking a fully fenced, landscaped yard, perfect for relaxing or entertaining year-round. Additional highlights include central air conditioning, a natural gas furnace, double-pane windows, and an attached two-car garage. This move-in ready home offers the ease of newer construction without the wait.
Active
$599,900
465 SE Sumner Dr, Prineville, OR 97754
3beds
3baths
1,775sqft
:
Get pre-qualified$3,951/mo
Single Family Residence
Built in 2021
6,969 Square Feet Lot
$-- Zestimate®
$338/sqft
$-- HOA
What's special
Gas fireplaceFully fenced landscaped yardThoughtful open layoutGenerous cabinet storageCovered back patioCentral air conditioningAttached two-car garage
- 204 days |
- 138 |
- 2 |
Zillow last checked:
Listing updated:
Listed by:
Cascade Hasson SIR 541-383-7600
Source: Oregon Datashare,MLS#: 220213851
Facts & features
Interior
Bedrooms & bathrooms
- Bedrooms: 3
- Bathrooms: 3
Heating
- Electric, Forced Air, Natural Gas
Cooling
- Central Air
Appliances
- Included: Dishwasher, Microwave, Range, Refrigerator, Water Heater
Features
- Breakfast Bar, Ceiling Fan(s), Double Vanity, Enclosed Toilet(s), Kitchen Island, Open Floorplan, Pantry, Primary Downstairs, Shower/Tub Combo, Solid Surface Counters, Tile Shower, Vaulted Ceiling(s), Walk-In Closet(s)
- Flooring: Carpet, Simulated Wood, Tile
- Windows: Double Pane Windows, Vinyl Frames
- Basement: None
- Has fireplace: Yes
- Fireplace features: Gas, Great Room
- Common walls with other units/homes: No Common Walls
Interior area
- Total structure area: 1,775
- Total interior livable area: 1,775 sqft
Video & virtual tour
Property
Parking
- Total spaces: 2
- Parking features: Attached, Driveway, Garage Door Opener, On Street
- Attached garage spaces: 2
- Has uncovered spaces: Yes
Features
- Levels: One
- Stories: 1
- Patio & porch: Covered, Front Porch, Rear Porch
- Fencing: Fenced
- Has view: Yes
- View description: Mountain(s), Territorial
Lot
- Size: 6,969 Square Feet
- Features: Corner Lot, Landscaped, Level, Sprinkler Timer(s), Sprinklers In Front, Sprinklers In Rear
Details
- Parcel number: 17613
- Zoning description: R2; General Residential
- Special conditions: Standard
Construction
Type & style
- Home type: SingleFamily
- Architectural style: Ranch
- Property subtype: Single Family Residence
Materials
- Frame
- Foundation: Stemwall
- Roof: Composition
Condition
- New construction: No
- Year built: 2021
Details
- Builder name: Trevor Rhoden
Utilities & green energy
- Sewer: Public Sewer
- Water: Public
Community & HOA
Community
- Features: Short Term Rentals Allowed
- Security: Carbon Monoxide Detector(s), Smoke Detector(s)
- Subdivision: Crystal Springs
HOA
- Has HOA: No
Location
- Region: Prineville
Financial & listing details
- Price per square foot: $338/sqft
- Tax assessed value: $590,390
- Annual tax amount: $4,842
- Date on market: 1/16/2026
- Cumulative days on market: 204 days
- Listing terms: Cash,Conventional,FHA,USDA Loan,VA Loan
- Road surface type: Paved
Estimated market value
Not available
Estimated sales range
Not available
Not available
Price history
| Date | Event | Price |
|---|---|---|
| 1/16/2026 | Listed for sale | $599,900+14.3%$338/sqft |
Source:  RMLS (OR) #367732450 Report a problem RMLS (OR) #367732450 Report a problem | ||
| 9/8/2023 | Sold | $525,000-1.9%$296/sqft |
Source:  Oregon Datashare #220169992 Report a problem Oregon Datashare #220169992 Report a problem | ||
| 8/20/2023 | Pending sale | $535,000$301/sqft |
Source: Oregon Datashare #220169992 Report a problem | ||
| 8/19/2023 | Listed for sale | $535,000-0.9%$301/sqft |
Source: RMLS (OR) #23497241 Report a problem | ||
| 8/7/2023 | Listing removed | $539,900$304/sqft |
Source: Oregon Datashare #220165964 Report a problem | ||
| 7/20/2023 | Listed for sale | $539,900$304/sqft |
Source: Oregon Datashare #220165964 Report a problem | ||
| 7/3/2023 | Listing removed | $539,900$304/sqft |
Source: Oregon Datashare #220165964 Report a problem | ||
| 6/14/2023 | Listed for sale | $539,900+14.9%$304/sqft |
Source: Oregon Datashare #220165964 Report a problem | ||
| 8/24/2021 | Sold | $469,999$265/sqft |
Source: Oregon Datashare #220125047 Report a problem | ||
| 6/22/2021 | Pending sale | $469,999$265/sqft |
Source: Oregon Datashare #220125047 Report a problem | ||
| 6/16/2021 | Listed for sale | $469,999+623.1%$265/sqft |
Source: Oregon Datashare #220125047 Report a problem | ||
| 12/8/2020 | Sold | $65,000-6.5%$37/sqft |
Source: Public Record Report a problem | ||
| 11/25/2020 | Pending sale | $69,500$39/sqft |
Source: RE/MAX Key Properties #220112666 Report a problem | ||
| 11/18/2020 | Listed for sale | $69,500+28.7%$39/sqft |
Source: RE/MAX Key Properties #220112666 Report a problem | ||
| 6/9/2017 | Sold | $54,000-56.8%$30/sqft |
Source: Public Record Report a problem | ||
| 8/22/2006 | Sold | $125,000$70/sqft |
Source: Public Record Report a problem | ||
Public tax history
| Year | Property taxes | Tax assessment |
|---|---|---|
| 2025 | $4,842 +2.6% | $301,350 +3% |
| 2024 | $4,718 +3.6% | $292,580 +3% |
| 2023 | $4,556 +3.2% | $284,060 +3% |
| 2022 | $4,415 +408.1% | $275,790 +412.1% |
| 2021 | $869 +10.2% | $53,856 +8.8% |
| 2020 | $788 +0.5% | $49,500 |
| 2019 | $784 +14.8% | -- |
| 2018 | $683 | $43,000 +72% |
| 2017 | $683 +65.8% | $25,000 +0.8% |
| 2016 | $412 | $24,800 |
| 2015 | $412 +6.3% | $24,800 -20% |
| 2013 | $387 -40.7% | $31,000 -24.4% |
| 2012 | $653 -0.7% | $41,000 |
| 2011 | $657 +57.2% | $41,000 +57.7% |
| 2010 | $418 | $26,000 -37.6% |
| 2009 | -- | $41,660 -20.3% |
| 2008 | -- | $52,287 +3% |
| 2007 | -- | $50,764 |
Find assessor info on the county website
Monthly payment
Est. payment
Payment breakdown
Explore the cost of this home by adjusting the details. Changes won't be saved.Climate risks
Neighborhood: 97754
Nearby schools
GreatSchools rating
- 6/10Crooked River Elementary SchoolGrades: K-5Distance: 1.1 mi
- 8/10Crook County Middle SchoolGrades: 6-8Distance: 1.2 mi
- 6/10Crook County High SchoolGrades: 9-12Distance: 1.3 mi
Schools provided by the listing agent
- Elementary: Crooked River Elem
- Middle: Crook County Middle
- High: Crook County High
Source: Oregon Datashare. This data may not be complete. We recommend contacting the local school district to confirm school assignments for this home.
- $527,8306,969 sqft447 SE Sumner Dr, Prineville, OR 97754Off Market
- $--6,969 sqft445 SE Sumner Dr, Prineville, OR 97754Off Market
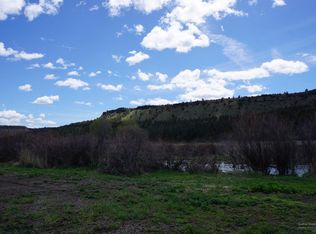
- $565,1004 bd1 ba1.9k sqft460 SE Pioneer Dr, Prineville, OR 97754Off Market
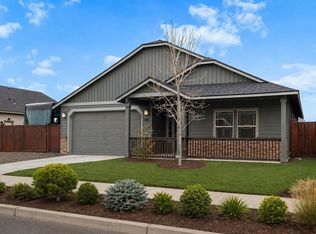
- $515,0003 bd2 ba1.7k sqft442 SE Pioneer Dr, Prineville, OR 97754Sold
- $112,0008,276 sqftSE Triangle Outfit Dr #TL2900, Prineville, OR 97754Sold
- $430,0003 bd2 ba1.6k sqft468 SE Sumner Dr, Prineville, OR 97754Sold
- $780,0708,276 sqft3062 SE Triangle Outfit Dr, Prineville, OR 97754Off Market
- $112,0007,840 sqft3044 SE Triangle Outfit Dr, Prineville, OR 97754Sold
A local agent can set up tours, give advice and negotiate with sellers.
Similar homes
- $570,0005 bd3 ba2.3k sqft509 SE Stetson Ct, Prineville, OR 97754For Sale

 MLS ID #220223576, Traci R Utterback, Coldwell Banker Sun Country. Oregon Datashare
 - $559,0004 bd2 ba2k sqft406 SE Sumner Dr, Prineville, OR 97754For Sale
 MLS ID #220224828, Amy Mora, The Agency Bend. Oregon Datashare
 - $515,0003 bd2 ba1.5k sqft317 SE Pioneer Dr, Prineville, OR 97754For Sale
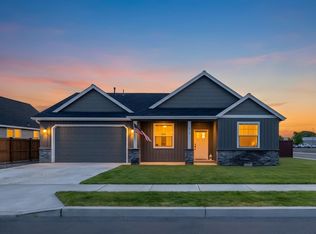 MLS ID #220222074, Traci R Utterback, Coldwell Banker Sun Country. Oregon Datashare
 - $599,0003 bd2 ba1.7k sqft7002 SE Davis Loop, Prineville, OR 97754For Sale
 MLS ID #220213828, Julie Lynn Mayers, Keller Williams Realty Central Oregon. Oregon Datashare
 - $659,9004 bd3 ba2.1k sqft7502 SE Bluebird Ln, Prineville, OR 97754For SaleMLS ID #220226346, Jeffrey A Larkin, Jeff Larkin Realty. Oregon Datashare
- $545,0002 bd2 ba1.2k sqft2185 SE Paulina Hwy, Prineville, OR 97754For SaleMLS ID #220226174, Traci R Utterback, Coldwell Banker Sun Country. Oregon Datashare
- $634,5003 bd3 ba2.2k sqft895 NE Hudspeth Cir, Prineville, OR 97754For SaleMLS ID #220223399, Kamirin Couch, eXp Realty, LLC. Oregon Datashare
- $599,0003 bd2 ba1.9k sqft210 NW Saddle Ridge Loop, Prineville, OR 97754For SaleMLS ID #220222366, Jessica Dawn Lay, eXp Realty, LLC. Oregon Datashare
- $615,0003 bd2 ba1.6k sqft1047 SE Akins Dr, Prineville, OR 97754For SaleMLS ID #220223420, Amy L Stafford, eXp Realty, LLC. Oregon Datashare
- $450,0003 bd2 ba1.4k sqft2635 NE Yellowpine Rd, Prineville, OR 97754For SaleMLS ID #220226496, Chris W. Bernard, Bernard Real Estate Group. Oregon Datashare
- $569,0003 bd3 ba2k sqft871 NE Whistle Way, Prineville, OR 97754For SaleMLS ID #220216243, Wendi Ann Monroe-Kidwell, Cascade Hasson SIR. Oregon Datashare
- $589,0003 bd2 ba1.7k sqft5798 SE Grant Rd, Prineville, OR 97754For SaleMLS ID #220218353, Traci R Utterback, Coldwell Banker Sun Country. Oregon Datashare
- $600,0003 bd2 ba1.4k sqft5372 SE Redondo Way, Prineville, OR 97754For SaleMLS ID #220220569, Sonya Lorraine Wright, Premiere Property Group, LLC. Oregon Datashare
- $695,0003 bd2 ba1.7k sqft2348 NE Barnes Rd, Prineville, OR 97754For SaleMLS ID #220225044, Jessica Dawn Lay, eXp Realty, LLC. Oregon Datashare
- $690,0003 bd2 ba1.7k sqft228 NE McKee Dr, Prineville, OR 97754For SaleMLS ID #220223181, Christy Symons, Keller Williams Realty Central Oregon. Oregon Datashare
- $610,0003 bd3 ba2.1k sqft10393 SE Juniper Canyon Rd, Prineville, OR 97754For SaleMLS ID #220216350, Tom Evans, Root & Branch Realty Group. Oregon Datashare
- $624,9003 bd2 ba2.1k sqft5555 SE Jerry Dr, Prineville, OR 97754For SaleMLS ID #220222730, Holly Cole, Keller Williams Realty Central Oregon. Oregon Datashare
- $750,0004 bd2 ba2.1k sqft1627 SE Lynn Blvd, Prineville, OR 97754For SaleMLS ID #220214118, Mary Gillen Doyle, Coldwell Banker Bain. Oregon Datashare
- $530,0003 bd1 ba1.5k sqft524 NW Martingale Rd, Prineville, OR 97754For SaleMLS ID #220224030, Austin Ova Stafford, Hicks Team - Fay Ranches LLC. Oregon Datashare
- $495,0002 bd3 ba1.9k sqft200 SW Beaver St, Prineville, OR 97754For SaleMLS ID #220226186, Shelby L Shely, Homestead Realty LLC. Oregon Datashare
