Custom 3-bedroom, 2.5-bath home designed to maximize views with large windows throughout. Walk in to the large open living room with a beautiful rock fireplace and tongue and groove ceiling, formal dining room with built in buffet and custom ceiling then meander to the large kitchen with breakfast nook. The spacious primary suite includes ample closet space and a private bath with a walk-in jetted tub. Outside, enjoy phenomenal views of the Prineville Valley and Cascade Mountains from the expansive deck with glass railing or relax on the private back deck with a swim spa. Property features include a 2-car detached garage with an additional 1 bay heated wood working shop, RV parking, and a paved driveway for convenience. A perfect blend of comfort and breathtaking scenery.
Active
Price cut: $5K (8/28)
$694,900
789 NE Wyoming Dr, Prineville, OR 97754
3beds
3baths
2,292sqft
Single Family Residence
Built in 1984
0.86 Acres Lot
$-- Zestimate®
$303/sqft
$152/mo HOA
What's special
Beautiful rock fireplaceRv parkingFormal dining roomBreakfast nookCustom ceilingTongue and groove ceilingSpacious primary suite
- 338 days
- 265
- 21
Zillow last checked:
Listing updated:
Listed by:
Cascade Hasson SIR 541-383-7600
Source: Oregon Datashare,MLS#: 220209830
Facts & features
Interior
Bedrooms & bathrooms
- Bedrooms: 3
- Bathrooms: 3
Heating
- Forced Air, Heat Pump, Pellet Stove
Cooling
- Central Air, Heat Pump
Appliances
- Included: Dishwasher, Microwave, Range, Refrigerator, Water Heater
Features
- Built-in Features, Ceiling Fan(s), Double Vanity, Enclosed Toilet(s), Kitchen Island, Laminate Counters, Linen Closet, Pantry, Primary Downstairs, Shower/Tub Combo, Soaking Tub, Solid Surface Counters, Vaulted Ceiling(s), Walk-In Closet(s)
- Flooring: Carpet, Laminate, Vinyl
- Windows: Double Pane Windows, Vinyl Frames
- Basement: Exterior Entry,None
- Has fireplace: Yes
- Fireplace features: Insert, Living Room
- Common walls with other units/homes: No Common Walls
Interior area
- Total structure area: 2,292
- Total interior livable area: 2,292 sqft
Video & virtual tour
Property
Parking
- Total spaces: 3
- Parking features: Detached, Driveway, Garage Door Opener, Heated Garage, RV Access/Parking, Workshop in Garage
- Garage spaces: 3
- Has uncovered spaces: Yes
Features
- Levels: One
- Stories: 1
- Patio & porch: Deck, Glass Enclosed, Patio
- Has private pool: Yes
- Pool features: Fenced, Heated, In Ground, Pool Cover, Pool/Spa Combo
- Has view: Yes
- View description: Mountain(s), Golf Course, Panoramic, Territorial, Valley
Lot
- Size: 0.86 Acres
- Features: Landscaped, Level, Native Plants, Sloped, Sprinklers In Front
Details
- Parcel number: 12744
- Zoning description: R5; Rural Residential
- Special conditions: Standard
Construction
Type & style
- Home type: SingleFamily
- Architectural style: Traditional
- Property subtype: Single Family Residence
Materials
- Frame
- Foundation: Stemwall
- Roof: Composition
Condition
- New construction: No
- Year built: 1984
Utilities & green energy
- Sewer: Septic Tank
- Water: Cistern, Private
Community & HOA
Community
- Features: Road Assessment
- Security: Carbon Monoxide Detector(s), Smoke Detector(s)
- Subdivision: Sunset Hills
HOA
- Has HOA: Yes
- Amenities included: Road Assessment, Water
- HOA fee: $152 monthly
Location
- Region: Prineville
Financial & listing details
- Price per square foot: $303/sqft
- Tax assessed value: $619,790
- Annual tax amount: $4,685
- Date on market: 9/26/2025
- Cumulative days on market: 338 days
- Listing terms: Cash,Conventional,VA Loan
- Road surface type: Paved
Estimated market value
Not available
Estimated sales range
Not available
Not available
Price history
| Date | Event | Price |
|---|---|---|
| 8/28/2026 | Price change | $694,900-0.7%$303/sqft |
Source:  Oregon Datashare #220209830 Report a problem Oregon Datashare #220209830 Report a problem | ||
| 6/30/2026 | Price change | $699,900-3.5%$305/sqft |
Source: Oregon Datashare #220209830 Report a problem | ||
| 3/31/2026 | Price change | $725,000-3.3%$316/sqft |
Source: Oregon Datashare #220209830 Report a problem | ||
| 11/21/2025 | Price change | $750,000-3.2%$327/sqft |
Source: Oregon Datashare #220209830 Report a problem | ||
| 9/26/2025 | Listed for sale | $775,000$338/sqft |
Source: Oregon Datashare #220209830 Report a problem | ||
Public tax history
| Year | Property taxes | Tax assessment |
|---|---|---|
| 2025 | $4,802 +2.5% | $372,110 +3% |
| 2024 | $4,686 +3.5% | $361,280 +3% |
| 2023 | $4,526 +3.2% | $350,760 +3% |
| 2022 | $4,385 +0.2% | $340,550 +3% |
| 2021 | $4,378 +2.9% | $330,640 +3% |
| 2020 | $4,256 +3.6% | $321,010 |
| 2019 | $4,107 +2.6% | -- |
| 2018 | $4,003 | $302,583 +3% |
| 2017 | $4,003 +6.4% | $293,770 +6.1% |
| 2016 | $3,762 | $276,907 |
| 2015 | $3,762 +4.5% | $276,907 +22.5% |
| 2013 | $3,601 +37.3% | $225,990 +9.4% |
| 2012 | $2,623 -6.7% | $206,660 -5.9% |
| 2011 | $2,812 -13.9% | $219,680 -14.4% |
| 2010 | $3,267 | $256,590 -1.7% |
| 2009 | -- | $261,012 +3% |
| 2008 | -- | $253,410 +6.3% |
| 2007 | -- | $238,445 |
Find assessor info on the county website
Monthly payment
Est. payment
Payment breakdown
Explore the cost of this home by adjusting the details. Changes won't be saved.Climate risks
Neighborhood: 97754
Nearby schools
Schools provided by the listing agent
- Elementary: Barnes Butte Elem
- Middle: Crook County Middle
- High: Crook County High
Source: Oregon Datashare. This data may not be complete. We recommend contacting the local school district to confirm school assignments for this home.
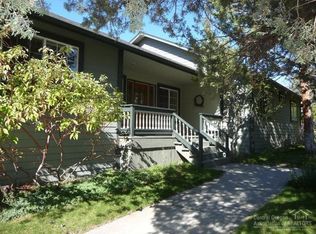
Similar homes
- $669,0003 bd2 ba2.1k sqft3061 NE Barnes Butte Rd, Prineville, OR 97754For Sale

 MLS ID #220227154, Shaylynn O'Leary, Keller Williams Realty Central Oregon. Oregon Datashare
 - $845,0003 bd3 ba2.3k sqft389 NE Orchard Ln, Prineville, OR 97754For Sale
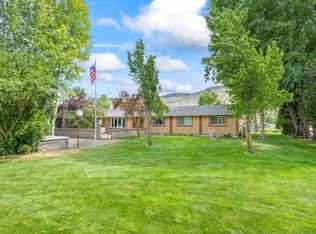 MLS ID #220221467, Jessica Dawn Lay, eXp Realty, LLC. Oregon Datashare
 - $525,0003 bd3 ba3k sqft950 NE Washington Pl, Prineville, OR 97754For Sale
 MLS ID #220203261, Mary Gillen Doyle, Coldwell Banker Bain. Oregon Datashare
 - $675,0003 bd2 ba1.7k sqft12186 SE Juniper Canyon Rd, Prineville, OR 97754For Sale
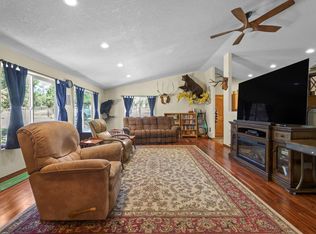 MLS ID #220222266, Shelby L Shely, Homestead Realty LLC. Oregon Datashare
 - $659,9004 bd3 ba2.1k sqft7502 SE Bluebird Ln, Prineville, OR 97754For SaleMLS ID #220226346, Jeffrey A Larkin, Jeff Larkin Realty. Oregon Datashare
- $729,0003 bd4 ba1.8k sqft2651 N Main St, Prineville, OR 97754For SaleMLS ID #220187103, Mary P Gemba, Deschutes Realty. Oregon Datashare
- $725,0004 bd3 ba2.1k sqft9880 SE Amarillo Rd, Prineville, OR 97754For SaleMLS ID #220227156, Renee E Moss, Coldwell Banker Sun Country. Oregon Datashare
- $750,0004 bd2 ba2.1k sqft1627 SE Lynn Blvd, Prineville, OR 97754For SaleMLS ID #220214118, Mary Gillen Doyle, Coldwell Banker Bain. Oregon Datashare
- $610,0003 bd3 ba2.1k sqft10393 SE Juniper Canyon Rd, Prineville, OR 97754For SaleMLS ID #220216350, Tom Evans, Root & Branch Realty Group. Oregon Datashare
- $699,0003 bd2 ba1.7k sqft11518 SE View Top Ln, Prineville, OR 97754For SaleMLS ID #220222543, Robert A. Smith, John L Scott Bend. Oregon Datashare
- $725,0003 bd2 ba1.9k sqft9323 SE Odessa Rd, Prineville, OR 97754For SaleMLS ID #220227104, Molly Maphet, RE/MAX Key Properties. Oregon Datashare
- $830,0004 bd2 ba2.5k sqft4060 NE Wittmer Rd, Prineville, OR 97754For SaleMLS ID #220223340, Tom Evans, Root & Branch Realty Group. Oregon Datashare
- $750,0004 bd3 ba2.5k sqft1305 SE Texas Cir, Prineville, OR 97754For SaleMLS ID #220222857, Rachel D Rhoden, Cascade Hasson SIR. Oregon Datashare
- $765,0004 bd3 ba2.7k sqft4260 NW Oneil Hwy, Prineville, OR 97754For SaleMLS ID #220219828, Renee E Moss, Coldwell Banker Sun Country. Oregon Datashare
- $629,0004 bd3 ba3.1k sqft16401 SE Bobcat Ln, Prineville, OR 97754For SaleMLS ID #220224107, Jessica Dawn Lay, eXp Realty, LLC. Oregon Datashare
- $799,0004 bd3 ba2.6k sqft6040 SE Gravett Rd, Prineville, OR 97754For SaleMLS ID #220218722, LaVonne Broadbent, Bend Premier Real Estate LLC. Oregon Datashare
- $599,8003 bd2 ba1.6k sqft1047 SE Akins Dr, Prineville, OR 97754For SaleMLS ID #220223420, Amy L Stafford, eXp Realty, LLC. Oregon Datashare
- $725,0003 bd2 ba3k sqft4505 SE Wampum Rd, Prineville, OR 97754For SaleMLS ID #220221960, Mary Gillen Doyle, Coldwell Banker Bain. Oregon Datashare
- $660,0004 bd3 ba2.2k sqft5433 SE David Way, Prineville, OR 97754For SaleMLS ID #220223759, Jeffrey Casserly, Desert Sky Real Estate LLC. Oregon Datashare
- $769,0004 bd2 ba2.4k sqft15626 SE Springfield St, Prineville, OR 97754For SaleMLS ID #220220903, Jessica Dawn Lay, eXp Realty, LLC. Oregon Datashare
