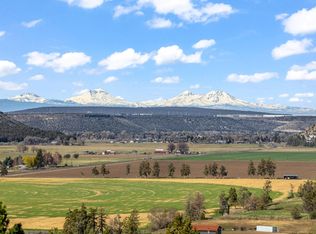
Love a spectacular View! An exciting place to live from stunning sunrises bringing the Cascade Mountains to life each morning, storms crossing the valley below and enjoying your evenings on the lg open deck viewing crimson sunsets. Perched on a knoll of Sunset Hills a perfect setting to entertain from the extensive decks. Spacious, 3000 Sq Ft, 3 bedroom, 2.5 bath home built in 1986 with 2 bonus areas for additional bedroom or option for generational living on lower level. Open floor plan, Kitchen w/oak cabinetry, lg island, pantry, all appliances included, vaulted knotty pine ceilings w/access to open decks. L/R & DR ample natural light & amazing views. Master on main, walk in closet, Jacuzzi tub, shower stall & access to exterior deck. Lower level w/family rm, brick surround w/pellet stove, 2 bdrms, bath, 2 bonus rms. Det single garage plus storage shed and minimal outside upkeep. Circular paved driveway w/ covered carport and RV parking.
Active
Price cut: $49K (5/26)
$550,000
950 NE Washington Pl, Prineville, OR 97754
3beds
3baths
3,000sqft
:
Get pre-qualified$3,807/mo
Single Family Residence
Built in 1986
0.73 Acres Lot
$533,900 Zestimate®
$183/sqft
$185/mo HOA
What's special
Det single garageLg islandAmazing viewsRv parkingCrimson sunsetsWalk in closetLg open deck
- 418 days |
- 370 |
- 23 |
Zillow last checked:
Listing updated:
Listed by:
Coldwell Banker Bain Mary.doyle@cbrealty.com
Source: Oregon Datashare,MLS#: 220203261
Facts & features
Interior
Bedrooms & bathrooms
- Bedrooms: 3
- Bathrooms: 3
Heating
- Electric, Forced Air, Heat Pump, Pellet Stove
Cooling
- Central Air, Heat Pump
Appliances
- Included: Dishwasher, Disposal, Dryer, Microwave, Oven, Range, Refrigerator, Washer, Water Heater
Features
- Breakfast Bar, Ceiling Fan(s), Double Vanity, Fiberglass Stall Shower, Laminate Counters, Linen Closet, Open Floorplan, Pantry, Primary Downstairs, Shower/Tub Combo, Tile Counters, Vaulted Ceiling(s), Walk-In Closet(s)
- Flooring: Carpet, Laminate, Tile, Vinyl
- Windows: Double Pane Windows, Wood Frames
- Basement: Daylight,Finished
- Has fireplace: No
- Common walls with other units/homes: No Common Walls
Interior area
- Total structure area: 3,000
- Total interior livable area: 3,000 sqft
Property
Parking
- Total spaces: 1
- Parking features: Asphalt, Detached, Driveway, Garage Door Opener, RV Access/Parking, Workshop in Garage, Other
- Garage spaces: 1
- Has uncovered spaces: Yes
Features
- Levels: Two
- Stories: 2
- Has view: Yes
- View description: Mountain(s), Territorial
Lot
- Size: 0.73 Acres
- Features: Corner Lot, Drip System, Landscaped, Sloped
Details
- Additional structures: Storage
- Parcel number: 12733
- Zoning description: R5
- Special conditions: Standard
Construction
Type & style
- Home type: SingleFamily
- Architectural style: Contemporary
- Property subtype: Single Family Residence
Materials
- Frame
- Foundation: Stemwall
- Roof: Metal
Condition
- New construction: No
- Year built: 1986
Utilities & green energy
- Sewer: Septic Tank, Standard Leach Field
- Water: Public
Community & HOA
Community
- Features: Road Assessment
- Security: Carbon Monoxide Detector(s), Smoke Detector(s)
- Subdivision: Sunset Hills
HOA
- Has HOA: Yes
- Amenities included: Road Assessment, Snow Removal
- HOA fee: $185 monthly
Location
- Region: Prineville
Financial & listing details
- Price per square foot: $183/sqft
- Tax assessed value: $710,800
- Annual tax amount: $4,153
- Date on market: 6/4/2025
- Cumulative days on market: 418 days
- Listing terms: Cash,Conventional,FHA,USDA Loan,VA Loan
- Inclusions: Range/Oven, Dishwasher, Refrigerator
- Exclusions: Washer, Dryer & Sauna
- Road surface type: Paved
Estimated market value
$533,900
$507,000 - $561,000
$3,245/mo
Price history
| Date | Event | Price |
|---|---|---|
| 5/26/2026 | Price change | $550,000-8.2%$183/sqft |
Source:  Oregon Datashare #220203261 Report a problem Oregon Datashare #220203261 Report a problem | ||
| 2/5/2026 | Price change | $599,000-6.4%$200/sqft |
Source: Oregon Datashare #220203261 Report a problem | ||
| 11/7/2025 | Price change | $640,000-1.5%$213/sqft |
Source: Oregon Datashare #220203261 Report a problem | ||
| 10/7/2025 | Price change | $650,000-3.7%$217/sqft |
Source: Oregon Datashare #220203261 Report a problem | ||
| 7/30/2025 | Price change | $675,000-3.4%$225/sqft |
Source: Oregon Datashare #220203261 Report a problem | ||
| 7/8/2025 | Price change | $699,000-6.7%$233/sqft |
Source: Oregon Datashare #220203261 Report a problem | ||
| 6/4/2025 | Listed for sale | $749,000+87.7%$250/sqft |
Source: Oregon Datashare #220203261 Report a problem | ||
| 12/15/2017 | Sold | $399,000$133/sqft |
Source: Oregon Datashare #201709250 Report a problem | ||
| 10/7/2017 | Pending sale | $399,000$133/sqft |
Source: Coldwell Banker Sun Country Realty, Inc. #201709250 Report a problem | ||
| 9/9/2017 | Listed for sale | $399,000$133/sqft |
Source: Coldwell Banker Sun Country #201709250 Report a problem | ||
Public tax history
| Year | Property taxes | Tax assessment |
|---|---|---|
| 2025 | $4,256 +2.5% | $329,840 +3% |
| 2024 | $4,153 +3.5% | $320,240 +3% |
| 2023 | $4,012 +3.2% | $310,920 +3% |
| 2022 | $3,887 +0.2% | $301,870 +3% |
| 2021 | $3,880 +2.9% | $293,080 +3% |
| 2020 | $3,773 +3.6% | $284,544 |
| 2019 | $3,641 +2.6% | -- |
| 2018 | $3,548 | $268,210 +3% |
| 2017 | $3,548 +6.4% | $260,398 +6.1% |
| 2016 | $3,334 | $245,450 |
| 2015 | $3,334 +4.5% | $245,450 +10.5% |
| 2013 | $3,192 +20.7% | $222,070 +6.6% |
| 2012 | $2,644 -6.6% | $208,300 -5.8% |
| 2011 | $2,831 -7.5% | $221,210 -4.4% |
| 2010 | $3,062 | $231,360 +3% |
| 2009 | -- | $224,621 +3% |
| 2008 | -- | $218,079 +3% |
| 2007 | -- | $211,727 |
Find assessor info on the county website
Monthly payment
Est. payment
Payment breakdown
Explore the cost of this home by adjusting the details. Changes won't be saved.Climate risks
Neighborhood: 97754
Nearby schools
GreatSchools rating
- 8/10Barnes Butte ElementaryGrades: K-5Distance: 3.8 mi
- 8/10Crook County Middle SchoolGrades: 6-8Distance: 4.3 mi
- 6/10Crook County High SchoolGrades: 9-12Distance: 4.5 mi
Schools provided by the listing agent
- Middle: Crook County Middle
- High: Crook County High
Source: Oregon Datashare. This data may not be complete. We recommend contacting the local school district to confirm school assignments for this home.
- $549,1003 bd2 ba1.8k sqft1010 NE Washington Pl, Prineville, OR 97754Off Market

- $177,0001.85 AcresNE Washington Pl LOT 1, Prineville, OR 97754Lot/Land
- $99,180-- bd-- ba-- sqft7940 NE Wyoming Dr, Prineville, OR 97754Off Market
- $1,039,9001 bd2 ba4.4k sqft890 NE Wyoming Dr, Prineville, OR 97754Off Market
- $142,280-- bd-- ba-- sqft989 NE Washington Pl, Prineville, OR 97754Off Market
- $92,150-- bd-- ba-- sqft844 NE Wyoming Dr, Prineville, OR 97754Off Market
- $571,4003 bd3 ba2.4k sqft1005 NE Washington Pl, Prineville, OR 97754Off Market
- $668,2003 bd2 ba2.4k sqft1013 NE Wyoming Dr, Prineville, OR 97754Off Market
A local agent can set up tours, give advice and negotiate with sellers.
Similar homes
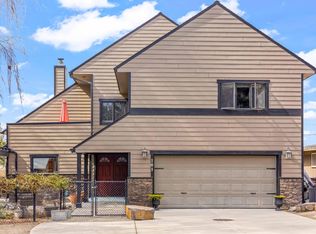
- $625,0003 bd3 ba2.4k sqft101 NE Marmot Ln, Prineville, OR 97754For Sale
 MLS ID #220217587, Jessica Dawn Lay, eXp Realty, LLC. Oregon Datashare
 - $539,9003 bd2 ba2.4k sqft630 NE Loper Ave, Prineville, OR 97754For Sale
 MLS ID #220223683, Alexandra Nicole Heller, RE/MAX Key Properties. Oregon Datashare
 - $530,0003 bd1 ba1.5k sqft524 NW Martingale Rd, Prineville, OR 97754For Sale
 MLS ID #220224030, Austin Ova Stafford, Hicks Team - Fay Ranches LLC. Oregon Datashare
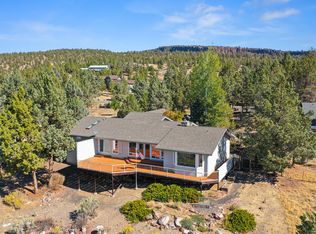
 - $699,9003 bd3 ba2.2k sqft789 NE Wyoming Dr, Prineville, OR 97754For Sale
 MLS ID #220209830, Rachel D Rhoden, Cascade Hasson SIR. Oregon Datashare
 - $575,0003 bd2 ba1.7k sqft12866 SE Davis Loop, Prineville, OR 97754Active
 MLS ID #232552731, Daniel Teune, John L. Scott Sandy. RMLS (OR)
 - $515,0003 bd2 ba2.1k sqft6678 SE Davis Loop, Prineville, OR 97754For SaleMLS ID #220222804, Melissa Terronez, Cascade Hasson SIR. Oregon Datashare
- $629,0004 bd3 ba3.1k sqft16401 SE Bobcat Ln, Prineville, OR 97754For SaleMLS ID #220224107, Jessica Dawn Lay, eXp Realty, LLC. Oregon Datashare
- $599,0003 bd2 ba1.7k sqft7002 SE Davis Loop, Prineville, OR 97754For SaleMLS ID #220213828, Julie Lynn Mayers, Keller Williams Realty Central Oregon. Oregon Datashare
- $624,9003 bd3 ba2.1k sqft10393 SE Juniper Canyon Rd, Prineville, OR 97754For SaleMLS ID #220216350, Tom Evans, Root & Branch Realty Group. Oregon Datashare
- $625,0003 bd2 ba1.6k sqft1047 SE Akins Dr, Prineville, OR 97754For SaleMLS ID #220223420, Amy L Stafford, eXp Realty, LLC. Oregon Datashare
- $519,0004 bd2 ba1.9k sqft6997 SE Scenic Dr, Prineville, OR 97754For SaleMLS ID #220218981, Laina Lynne Yancey, Coldwell Banker Sun Country. Oregon Datashare
- $575,0003 bd2 ba2.1k sqft1070 NW 10th St #A & B, Prineville, OR 97754For SaleMLS ID #220221069, Aaron Stefanek, Sundance Realty LLC. Oregon Datashare
- $524,9004 bd3 ba2.4k sqft1132 NE Steins Pillar Dr, Prineville, OR 97754For SaleMLS ID #220215545, Holly Cole, Keller Williams Realty Central Oregon. Oregon Datashare
- $449,9003 bd2 ba2.2k sqft206 SW Claypool St, Prineville, OR 97754For SaleMLS ID #220225055, Rachel D Rhoden, Cascade Hasson SIR. Oregon Datashare
- $644,9003 bd2 ba2.6k sqft2922 SE Triangle Outfit Dr, Prineville, OR 97754For SaleMLS ID #220218050, Christy Symons, Keller Williams Realty Central Oregon. Oregon Datashare
- $695,0003 bd2 ba1.7k sqft2348 NE Barnes Rd, Prineville, OR 97754For SaleMLS ID #220225044, Jessica Dawn Lay, eXp Realty, LLC. Oregon Datashare
- $549,9004 bd2 ba1.9k sqft14003 SE Shawnee Rd, Prineville, OR 97754For SaleMLS ID #220217988, Rachel D Rhoden, Cascade Hasson SIR. Oregon Datashare
- $765,0003 bd2 ba2k sqft7208 NE Ochoco Hwy, Prineville, OR 97754For SaleMLS ID #220212208, Traci R Utterback, Coldwell Banker Sun Country. Oregon Datashare
- $584,9003 bd3 ba2k sqft5162 SE David Way, Prineville, OR 97754For SaleMLS ID #220222459, Cindy L Harper, Sundance Realty LLC. Oregon Datashare
- $499,0004 bd3 ba1.9k sqft2158 NW Century Dr, Prineville, OR 97754For SaleMLS ID #220221345, Julie Reber, Cascade Hasson SIR. Oregon Datashare
