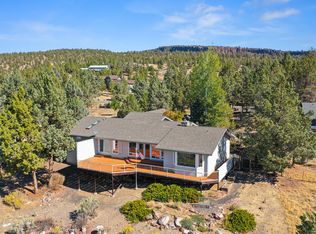
Tucked away at the end of a quiet road, this stunning custom home offers the perfect blend of privacy & beauty set on the fairway of Prineville Golf Course. Enjoy a park-like setting w/mature trees, lush landscaping, & peaceful surroundings. Golf lovers will appreciate the convenience of hopping in your cart & heading straight onto the course (with membership), & golf until sunset. The backyard is a true oasis, thoughtfully designed for both relaxation & entertaining. Features include an outdoor kitchen, paver patio, covered pergola, & greenhouse. Inside, the home is filled w/natural light from large, bright windows. Custom kitchen w/granite counters, island, & stls appliances. 3 beds & 3 baths, w/2 primary suites. The downstairs suite is ideal for multi-gen living w/its own private outdoor entrance & handicap access. Homes like this don't come along often, don't miss your chance to make it yours.
Active
Price cut: $5K (5/29)
$625,000
101 NE Marmot Ln, Prineville, OR 97754
3beds
3baths
2,436sqft
:
Get pre-qualified$4,073/mo
Single Family Residence
Built in 1981
10,454 Square Feet Lot
$620,900 Zestimate®
$257/sqft
$-- HOA
What's special
Handicap accessPaver patioPeaceful surroundingsCovered pergolaOutdoor kitchenLush landscaping
- 131 days |
- 311 |
- 8 |
Zillow last checked:
Listing updated:
Listed by:
eXp Realty, LLC 888-814-9613
Source: Oregon Datashare,MLS#: 220217587
Facts & features
Interior
Bedrooms & bathrooms
- Bedrooms: 3
- Bathrooms: 3
Heating
- Electric, Geothermal, Heat Pump, Wood
Cooling
- Central Air
Appliances
- Included: Cooktop, Dishwasher, Disposal, Microwave, Oven, Range, Refrigerator, Water Heater
Features
- Ceiling Fan(s), Double Vanity, Granite Counters, In-Law Floorplan, Kitchen Island, Linen Closet, Open Floorplan, Pantry, Primary Downstairs, Shower/Tub Combo, Solid Surface Counters, Vaulted Ceiling(s)
- Flooring: Carpet, Simulated Wood, Tile
- Windows: Double Pane Windows, Vinyl Frames
- Basement: None
- Has fireplace: Yes
- Fireplace features: Living Room, Wood Burning
- Common walls with other units/homes: No Common Walls
Interior area
- Total structure area: 2,436
- Total interior livable area: 2,436 sqft
Video & virtual tour
Property
Parking
- Total spaces: 2
- Parking features: Attached, Concrete, Driveway, Garage Door Opener, RV Access/Parking, Other
- Attached garage spaces: 2
- Has uncovered spaces: Yes
Accessibility
- Accessibility features: Accessible Bedroom, Accessible Full Bath
Features
- Levels: Two
- Stories: 2
- Patio & porch: Patio, Porch, Rear Porch
- Exterior features: Courtyard, Outdoor Kitchen
- Fencing: Fenced
- Has view: Yes
- View description: Mountain(s), Golf Course, Panoramic, Territorial, Valley
Lot
- Size: 10,454 Square Feet
- Features: Landscaped, Level, Native Plants, On Golf Course, Sprinkler Timer(s), Sprinklers In Front, Sprinklers In Rear, Water Feature
Details
- Additional structures: Greenhouse, Storage
- Parcel number: 9774
- Zoning description: R5; Rural Residential
- Special conditions: Standard
Construction
Type & style
- Home type: SingleFamily
- Architectural style: Craftsman
- Property subtype: Single Family Residence
Materials
- Frame
- Foundation: Stemwall
- Roof: Composition
Condition
- New construction: No
- Year built: 1981
Utilities & green energy
- Sewer: Septic Tank, Standard Leach Field
- Water: Private, Well
Community & HOA
Community
- Features: Short Term Rentals Allowed
- Security: Carbon Monoxide Detector(s), Smoke Detector(s)
- Subdivision: 1st Fairways_CC
HOA
- Has HOA: No
Location
- Region: Prineville
Financial & listing details
- Price per square foot: $257/sqft
- Tax assessed value: $604,810
- Annual tax amount: $4,318
- Date on market: 4/9/2026
- Cumulative days on market: 361 days
- Listing terms: Cash,Conventional,FHA,FMHA,Owner Will Carry,USDA Loan,VA Loan
- Inclusions: Refrigerator, cook top, oven, dishwasher
- Exclusions: Washer, dryer
- Road surface type: Paved
Estimated market value
$620,900
$590,000 - $652,000
$2,816/mo
Price history
| Date | Event | Price |
|---|---|---|
| 5/29/2026 | Price change | $625,000-0.8%$257/sqft |
Source:  Oregon Datashare #220217587 Report a problem Oregon Datashare #220217587 Report a problem | ||
| 5/8/2026 | Price change | $630,000-1.6%$259/sqft |
Source: Oregon Datashare #220217587 Report a problem | ||
| 4/9/2026 | Listed for sale | $640,000$263/sqft |
Source: Oregon Datashare #220217587 Report a problem | ||
| 3/26/2026 | Pending sale | $640,000$263/sqft |
Source: eXp Realty #220217587 Report a problem | ||
| 3/20/2026 | Listed for sale | $640,000-0.8%$263/sqft |
Source: Oregon Datashare #220217587 Report a problem | ||
| 3/5/2026 | Listing removed | $645,000$265/sqft |
Source: Oregon Datashare #220205788 Report a problem | ||
| 12/10/2025 | Listed for sale | $645,000$265/sqft |
Source: Oregon Datashare #220205788 Report a problem | ||
| 10/13/2025 | Contingent | $645,000$265/sqft |
Source: Oregon Datashare #220205788 Report a problem | ||
| 10/7/2025 | Price change | $645,000-4.4%$265/sqft |
Source: Oregon Datashare #220205788 Report a problem | ||
| 9/3/2025 | Price change | $675,000-2.9%$277/sqft |
Source: Oregon Datashare #220205788 Report a problem | ||
| 7/17/2025 | Listed for sale | $695,000$285/sqft |
Source: Oregon Datashare #220205788 Report a problem | ||
Public tax history
| Year | Property taxes | Tax assessment |
|---|---|---|
| 2025 | $4,319 +2.5% | $334,670 +3% |
| 2024 | $4,214 +3.5% | $324,930 +3% |
| 2023 | $4,070 +3.2% | $315,470 +3% |
| 2022 | $3,944 +0.2% | $306,290 +3% |
| 2021 | $3,937 +2.9% | $297,370 +3% |
| 2020 | $3,828 +3.6% | $288,713 |
| 2019 | $3,694 +2.2% | -- |
| 2018 | $3,616 +0.4% | $272,140 +3% |
| 2017 | $3,600 +6.4% | $264,214 +6.1% |
| 2016 | $3,383 | $249,047 |
| 2015 | $3,383 +4.5% | $249,047 +25.1% |
| 2013 | $3,239 +30% | $199,040 +1.4% |
| 2012 | $2,491 +3.4% | $196,300 +4.2% |
| 2011 | $2,410 -15.8% | $188,330 -16.3% |
| 2010 | $2,863 | $224,900 -4.2% |
| 2009 | -- | $234,750 +3% |
| 2008 | -- | $227,913 +3% |
| 2007 | -- | $221,275 |
Find assessor info on the county website
Monthly payment
Est. payment
Payment breakdown
Explore the cost of this home by adjusting the details. Changes won't be saved.Climate risks
Neighborhood: 97754
Nearby schools
GreatSchools rating
- 6/10Crooked River Elementary SchoolGrades: K-5Distance: 3.6 mi
- 8/10Crook County Middle SchoolGrades: 6-8Distance: 3.8 mi
- 6/10Crook County High SchoolGrades: 9-12Distance: 3.9 mi
Schools provided by the listing agent
- Elementary: Barnes Butte Elem
- Middle: Crook County Middle
- High: Crook County High
Source: Oregon Datashare. This data may not be complete. We recommend contacting the local school district to confirm school assignments for this home.
- $553,2005 bd3 ba2.9k sqft107 NE Marmot Ln, Prineville, OR 97754Off Market
- $51,6808,712 sqft102 NE Marmot Ln, Prineville, OR 97754Off Market
- $558,2004 bd3 ba3.2k sqft104 NE Marmot Ln, Prineville, OR 97754Off Market
- $450,0002 bd2 ba1.3k sqft131 NE Marmot Ln, Prineville, OR 97754Sold

- $3,690-- bd-- ba-- sqft128 NE Marmot Ln, Prineville, OR 97754Off Market
- $433,9003 bd2 ba1.5k sqft147 NE Marmot Ln, Prineville, OR 97754Off Market
- $402,6003 bd2 ba1.4k sqft140 NE Marmot Ln, Prineville, OR 97754Off Market
- $525,0003 bd2 ba1.8k sqft183 NE Marmot Ln, Prineville, OR 97754Sold
A local agent can set up tours, give advice and negotiate with sellers.
Similar homes
- $610,0003 bd3 ba2.1k sqft10393 SE Juniper Canyon Rd, Prineville, OR 97754For Sale

 MLS ID #220216350, Tom Evans, Root & Branch Realty Group. Oregon Datashare
 - $659,9004 bd3 ba2.1k sqft7502 SE Bluebird Ln, Prineville, OR 97754For Sale
 MLS ID #220226346, Jeffrey A Larkin, Jeff Larkin Realty. Oregon Datashare
 - $699,9003 bd3 ba2.2k sqft789 NE Wyoming Dr, Prineville, OR 97754For Sale
 MLS ID #220209830, Rachel D Rhoden, Cascade Hasson SIR. Oregon Datashare
 - $550,0003 bd3 ba3k sqft950 NE Washington Pl, Prineville, OR 97754For Sale
 MLS ID #220203261, Mary Gillen Doyle, Coldwell Banker Bain. Oregon Datashare
 - $845,0003 bd3 ba2.3k sqft389 NE Orchard Ln, Prineville, OR 97754For SaleMLS ID #220221467, Jessica Dawn Lay, eXp Realty, LLC. Oregon Datashare
- $629,5003 bd3 ba2.2k sqft895 NE Hudspeth Cir, Prineville, OR 97754For SaleMLS ID #220223399, Kamirin Couch, eXp Realty, LLC. Oregon Datashare
- $629,0004 bd3 ba3.1k sqft16401 SE Bobcat Ln, Prineville, OR 97754For SaleMLS ID #220224107, Jessica Dawn Lay, eXp Realty, LLC. Oregon Datashare
- $695,0003 bd2 ba1.7k sqft2348 NE Barnes Rd, Prineville, OR 97754For SaleMLS ID #220225044, Jessica Dawn Lay, eXp Realty, LLC. Oregon Datashare
- $615,0003 bd2 ba1.6k sqft1047 SE Akins Dr, Prineville, OR 97754For SaleMLS ID #220223420, Amy L Stafford, eXp Realty, LLC. Oregon Datashare
- $539,9003 bd2 ba2.4k sqft630 NE Loper Ave, Prineville, OR 97754For SaleMLS ID #220226308, Blaine Noland, Homestead Realty LLC. Oregon Datashare
- $624,9003 bd2 ba2.1k sqft5555 SE Jerry Dr, Prineville, OR 97754For SaleMLS ID #220222730, Holly Cole, Keller Williams Realty Central Oregon. Oregon Datashare
- $599,0003 bd2 ba1.9k sqft210 NW Saddle Ridge Loop, Prineville, OR 97754For SaleMLS ID #220222366, Jessica Dawn Lay, eXp Realty, LLC. Oregon Datashare
- $599,9003 bd3 ba1.7k sqft465 SE Sumner Dr, Prineville, OR 97754For SaleMLS ID #220213851, Rachel D Rhoden, Cascade Hasson SIR. Oregon Datashare
- $690,0003 bd2 ba1.7k sqft228 NE McKee Dr, Prineville, OR 97754For SaleMLS ID #220223181, Christy Symons, Keller Williams Realty Central Oregon. Oregon Datashare
- $675,0003 bd2 ba1.7k sqft12186 SE Juniper Canyon Rd, Prineville, OR 97754For SaleMLS ID #220222266, Shelby L Shely, Homestead Realty LLC. Oregon Datashare
- $545,0002 bd2 ba1.2k sqft2185 SE Paulina Hwy, Prineville, OR 97754For SaleMLS ID #220226174, Traci R Utterback, Coldwell Banker Sun Country. Oregon Datashare
- $600,0003 bd2 ba1.4k sqft5372 SE Redondo Way, Prineville, OR 97754For SaleMLS ID #220220569, Sonya Lorraine Wright, Premiere Property Group, LLC. Oregon Datashare
- $780,0003 bd2 ba1.9k sqft2987 NW West Hills Loop, Prineville, OR 97754For SaleMLS ID #220226472, Dusty Flegel, Coldwell Banker Sun Country. Oregon Datashare
- $515,0003 bd2 ba2.1k sqft6678 SE Davis Loop, Prineville, OR 97754For SaleMLS ID #220222804, Melissa Terronez, Cascade Hasson SIR. Oregon Datashare
- $495,0002 bd3 ba1.9k sqft200 SW Beaver St, Prineville, OR 97754For SaleMLS ID #220226186, Shelby L Shely, Homestead Realty LLC. Oregon Datashare
