Beautifully updated home on 1.5 acres offering the perfect blend of comfort & functionality. Move-in-ready featuring extensive interior/exterior paint, refinished flooring, & an updated kitchen complete with modern appliances and refreshed cabinetry. Both the kitchen and bathroom have been tastefully upgraded to reflect a clean, classic style. The open floor plan is enhanced by vaulted ceilings, creating a bright & spacious main living area. A 2nd living room with exterior access provides excellent potential for dual living, guest suite, or private office setup. Upgraded plumbing/electrical & new heat pump. Primary suite features 2 walk in closets & sliding glass doors. Large deck offers gorgeous views of the Crooked River Wetlands. Spacious shop with power and concrete flooring adds incredible versatility for hobbies, storage, or workspace needs.
Active
$785,000
4260 NW Oneil Hwy, Prineville, OR 97754
4beds
3baths
2,733sqft
:
Get pre-qualified$5,112/mo
Single Family Residence
Built in 2004
1.5 Acres Lot
$762,800 Zestimate®
$287/sqft
$-- HOA
What's special
Modern appliancesClean classic styleUpdated kitchenRefinished flooringVaulted ceilingsOpen floor planRefreshed cabinetry
- 112 days |
- 308 |
- 10 |
Zillow last checked:
Listing updated:
Listed by:
Coldwell Banker Sun Country 541-447-4433
Source: Oregon Datashare,MLS#: 220219828
Facts & features
Interior
Bedrooms & bathrooms
- Bedrooms: 4
- Bathrooms: 3
Heating
- Heat Pump
Cooling
- Heat Pump
Appliances
- Included: Dishwasher, Disposal, Microwave, Range, Refrigerator, Water Heater, Water Purifier, Water Softener
Features
- Breakfast Bar, Ceiling Fan(s), Laminate Counters, Open Floorplan, Primary Downstairs, Shower/Tub Combo, Vaulted Ceiling(s), Walk-In Closet(s)
- Flooring: Carpet, Hardwood, Tile
- Windows: Double Pane Windows, Vinyl Frames
- Has fireplace: No
- Common walls with other units/homes: No Common Walls
Interior area
- Total structure area: 2,733
- Total interior livable area: 2,733 sqft
Property
Parking
- Total spaces: 2
- Parking features: Attached, Driveway, RV Access/Parking, Shared Driveway
- Attached garage spaces: 2
- Has uncovered spaces: Yes
Features
- Levels: One
- Stories: 1
- Patio & porch: Covered Deck
- Fencing: Fenced
- Has view: Yes
- View description: Neighborhood, Pond, River, Territorial
- Has water view: Yes
- Water view: Pond,River
Lot
- Size: 1.5 Acres
Details
- Additional structures: Animal Stall(s), Workshop
- Parcel number: 10689
- Zoning description: R5
- Special conditions: Standard
- Horses can be raised: Yes
Construction
Type & style
- Home type: SingleFamily
- Architectural style: Ranch
- Property subtype: Single Family Residence
Materials
- Frame
- Foundation: Stemwall
- Roof: Composition
Condition
- New construction: No
- Year built: 2004
Utilities & green energy
- Sewer: Septic Tank
- Water: Well
Community & HOA
Community
- Security: Carbon Monoxide Detector(s), Smoke Detector(s)
HOA
- Has HOA: No
Location
- Region: Prineville
Financial & listing details
- Price per square foot: $287/sqft
- Tax assessed value: $784,120
- Annual tax amount: $3,416
- Date on market: 4/22/2026
- Cumulative days on market: 112 days
- Listing terms: Cash,Conventional,FHA,USDA Loan,VA Loan
- Inclusions: 3 system water filtration, microwave, range, fridge, garbage disposal, water heater, bar stools.
- Road surface type: Gravel
Estimated market value
$762,800
$725,000 - $801,000
$3,165/mo
Price history
| Date | Event | Price |
|---|---|---|
| 4/22/2026 | Listed for sale | $785,000+294.5%$287/sqft |
Source:  Oregon Datashare #220219828 Report a problem Oregon Datashare #220219828 Report a problem | ||
| 7/27/2010 | Sold | $199,000$73/sqft |
Source: Public Record Report a problem | ||
Public tax history
| Year | Property taxes | Tax assessment |
|---|---|---|
| 2025 | $3,416 +2.6% | $261,860 +3% |
| 2024 | $3,331 +3.7% | $254,240 +3% |
| 2023 | $3,213 +3.2% | $246,840 +3% |
| 2022 | $3,113 +0% | $239,660 +3% |
| 2021 | $3,112 +2.8% | $232,680 +3% |
| 2020 | $3,028 +3.7% | $225,906 |
| 2019 | $2,921 +2.7% | -- |
| 2018 | $2,845 | $212,938 +3% |
| 2017 | $2,845 +6.4% | $206,736 +6.1% |
| 2016 | $2,674 | $194,869 |
| 2015 | $2,674 +4.7% | $194,869 +6.1% |
| 2013 | $2,554 +6.8% | $183,683 +3% |
| 2012 | $2,391 +2.2% | $178,333 +3% |
| 2011 | $2,339 +3.5% | $173,139 +3% |
| 2010 | $2,260 | $168,096 +3% |
| 2009 | -- | $163,200 +3% |
| 2008 | -- | $158,447 +21% |
| 2007 | -- | $130,989 |
Find assessor info on the county website
Monthly payment
Est. payment
Payment breakdown
Explore the cost of this home by adjusting the details. Changes won't be saved.Climate risks
Neighborhood: 97754
Nearby schools
GreatSchools rating
- 6/10Crooked River Elementary SchoolGrades: K-5Distance: 3.6 mi
- 8/10Crook County Middle SchoolGrades: 6-8Distance: 3.4 mi
- 6/10Crook County High SchoolGrades: 9-12Distance: 3.6 mi
Schools provided by the listing agent
- Middle: Crook County Middle
- High: Crook County High
Source: Oregon Datashare. This data may not be complete. We recommend contacting the local school district to confirm school assignments for this home.
- $398,4002 bd2 ba1.1k sqft1554 NW Robey Dr, Prineville, OR 97754Off Market
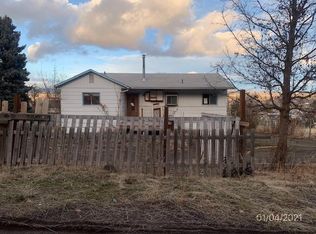
- $430,0002 bd1 ba1k sqft4276 NW Oneil Hwy, Prineville, OR 97754Sold

- $470,8003 bd2 ba1.3k sqft4324 NW O'Neil Hwy, Prineville, OR 97754Off Market
- $196,400-- bd-- ba666 sqft1596 NW Robey Dr, Prineville, OR 97754Off Market
- $214,400-- bd-- ba694 sqft1522 NW Robey Dr, Prineville, OR 97754Off Market
- $539,0003 bd2 ba1.9k sqft1598 NW Robey Dr, Prineville, OR 97754Off Market
- $180,0301.54 acres4388 NW O'Neil Hwy, Prineville, OR 97754Off Market
- $297,3003 bd-- ba1.4k sqft4222 NW O Neil Hwy, Prineville, OR 97754Off Market
A local agent can set up tours, give advice and negotiate with sellers.
Similar homes
- $819,0004 bd4 ba3.2k sqft7314 SE Night Hawk Ct, Prineville, OR 97754For Sale

 MLS ID #220222837, Rachel D Rhoden, Cascade Hasson SIR. Oregon Datashare
 - $750,0004 bd3 ba2.5k sqft1305 SE Texas Cir, Prineville, OR 97754For Sale
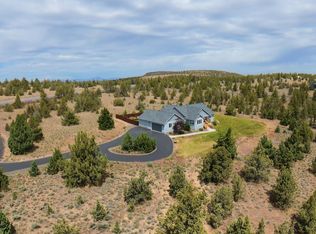 MLS ID #220222857, Rachel D Rhoden, Cascade Hasson SIR. Oregon Datashare
 - $659,9004 bd3 ba2.1k sqft7502 SE Bluebird Ln, Prineville, OR 97754For Sale
 MLS ID #220226346, Jeffrey A Larkin, Jeff Larkin Realty. Oregon Datashare
 - $875,0003 bd2 ba1.9k sqft6631 NW Puckett Rd, Prineville, OR 97754For Sale
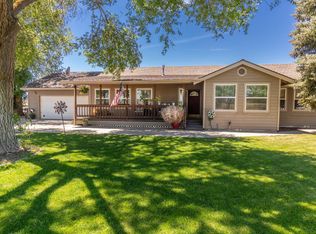 MLS ID #220222365, Cindy S. Kimball, Inner Mountain Property. Oregon Datashare
 - $690,0003 bd2 ba1.7k sqft228 NE McKee Dr, Prineville, OR 97754For SaleMLS ID #220223181, Christy Symons, Keller Williams Realty Central Oregon. Oregon Datashare
- $845,0003 bd3 ba2.3k sqft389 NE Orchard Ln, Prineville, OR 97754For SaleMLS ID #220221467, Jessica Dawn Lay, eXp Realty, LLC. Oregon Datashare
- $725,0003 bd2 ba2.1k sqft118 SW Bent Loop, Powell Butte, OR 97753For SaleMLS ID #220226720, Kariann Marie Box, Cascade Hasson SIR. Oregon Datashare
- $695,0003 bd2 ba1.7k sqft2348 NE Barnes Rd, Prineville, OR 97754For SaleMLS ID #220225044, Jessica Dawn Lay, eXp Realty, LLC. Oregon Datashare
- $774,9004 bd2 ba2.2k sqft11142 SE View Top Ln, Prineville, OR 97754For SaleMLS ID #220221941, Rob W. Davis, Harcourts The Garner Group Real Estate. Oregon Datashare
- $875,0003 bd3 ba2.3k sqft2158 SE Blue Skies Ln, Prineville, OR 97754For SaleMLS ID #220214089, Lori R Starr-Desjardins, Coldwell Banker Sun Country. Oregon Datashare
- $939,0003 bd3 ba1.8k sqft7801 NW Newell Ln, Prineville, OR 97754For SaleMLS ID #220225885, Molly Maphet, RE/MAX Key Properties. Oregon Datashare
- $945,0003 bd2 ba3.1k sqft7800 NW Lamonta Rd, Prineville, OR 97754For SaleMLS ID #220226139, Vikki Breese-Iverson, Windermere Heritage. Oregon Datashare
- $749,0004 bd2 ba1.9k sqft11417 SE Lazy Back Ln, Prineville, OR 97754For SaleMLS ID #220220597, Alex Virginia Bolden, Real Broker. Oregon Datashare
- $645,0003 bd2 ba1.7k sqft4886 NW Mint Ln, Prineville, OR 97754For SaleMLS ID #220217699, Traci R Utterback, Coldwell Banker Sun Country. Oregon Datashare
- $749,0003 bd3 ba2.2k sqft9444 SW Copper Rd, Powell Butte, OR 97753For SaleMLS ID #220215483, Kristan Rose Kellogg Folden, Varsity Real Estate. Oregon Datashare
- $615,0003 bd2 ba1.6k sqft1047 SE Akins Dr, Prineville, OR 97754For SaleMLS ID #220223420, Amy L Stafford, eXp Realty, LLC. Oregon Datashare
- $624,9003 bd2 ba2.1k sqft5555 SE Jerry Dr, Prineville, OR 97754For SaleMLS ID #220222730, Holly Cole, Keller Williams Realty Central Oregon. Oregon Datashare
- $675,0003 bd2 ba1.7k sqft12186 SE Juniper Canyon Rd, Prineville, OR 97754For SaleMLS ID #220222266, Shelby L Shely, Homestead Realty LLC. Oregon Datashare
- $519,0004 bd2 ba1.9k sqft6997 SE Scenic Dr, Prineville, OR 97754For SaleMLS ID #220218981, Laina Lynne Yancey, Coldwell Banker Sun Country. Oregon Datashare
- $610,0003 bd3 ba2.1k sqft10393 SE Juniper Canyon Rd, Prineville, OR 97754For SaleMLS ID #220216350, Tom Evans, Root & Branch Realty Group. Oregon Datashare
