Experience the best of Central Oregon living on 5.45 acres with Cascade Mountain views. This thoughtfully designed single-level home offers 2,102 sq. ft., 3 bedrooms, 2 baths, plus a spacious media room ideal as a fourth bedroom, guest space, or office.
The primary suite features dual vanities and a walk-in shower. A new HVAC system
(2024) provides year-round comfort. Enjoy peaceful sunsets from the Trex deck. The
impressive 40' x 63' shop offers four bays, a car lift, office space, and abundant
storage. Complete with a fenced garden, raised beds, garden shed, attached two-car garage, and ample parking for RVs, trailers, and equipment, this Powell Butte property offers the perfect blend of comfort, functionality, and country living.
Active
$725,000
118 SW Bent Loop, Powell Butte, OR 97753
3beds
2baths
2,102sqft
Single Family Residence
Built in 1998
5.45 Acres Lot
$709,700 Zestimate®
$345/sqft
$25/mo HOA
What's special
Garden shedCascade mountain viewsSingle-level homeRaised bedsAttached two-car garageFenced garden
- 49 days
- 322
- 20
Zillow last checked:
Listing updated:
Listed by:
Cascade Hasson SIR 541-383-7600
Source: Oregon Datashare,MLS#: 220226720
Facts & features
Interior
Bedrooms & bathrooms
- Bedrooms: 3
- Bathrooms: 2
Heating
- Electric, Forced Air
Cooling
- Heat Pump
Appliances
- Included: Dishwasher, Disposal, Dryer, Microwave, Oven, Range, Refrigerator, Washer, Water Heater
Features
- Breakfast Bar, Fiberglass Stall Shower, Laminate Counters, Linen Closet, Open Floorplan, Primary Downstairs, Shower/Tub Combo, Vaulted Ceiling(s), Walk-In Closet(s)
- Flooring: Laminate, Tile
- Windows: Double Pane Windows
- Basement: None
- Has fireplace: No
- Common walls with other units/homes: No Common Walls
Interior area
- Total structure area: 2,102
- Total interior livable area: 2,102 sqft
Property
Parking
- Total spaces: 2
- Parking features: Asphalt, Driveway, Garage Door Opener, RV Garage
- Garage spaces: 2
- Has uncovered spaces: Yes
Features
- Levels: One
- Stories: 1
- Patio & porch: Deck
- Exterior features: RV Dump, RV Hookup
- Has view: Yes
- View description: Mountain(s)
Lot
- Size: 5.45 Acres
- Features: Corner Lot, Garden, Level
Details
- Additional structures: Shed(s), Workshop
- Parcel number: 15384
- Zoning description: R5
- Special conditions: Standard
Construction
Type & style
- Home type: SingleFamily
- Architectural style: Traditional
- Property subtype: Single Family Residence
Materials
- Frame
- Foundation: Stemwall
- Roof: Composition
Condition
- New construction: No
- Year built: 1998
Utilities & green energy
- Sewer: Septic Tank
- Water: Well
Community & HOA
Community
- Security: Carbon Monoxide Detector(s), Smoke Detector(s)
- Subdivision: Twin Lakes Ranch
HOA
- Has HOA: Yes
- Amenities included: Other
- HOA fee: $300 annually
Location
- Region: Powell Butte
Financial & listing details
- Price per square foot: $345/sqft
- Tax assessed value: $717,030
- Annual tax amount: $3,951
- Date on market: 8/7/2026
- Cumulative days on market: 50 days
- Listing terms: Cash,Conventional,FHA,VA Loan
- Inclusions: Microwave, oven/range, dishwasher, kitchen refrigerator, garage refrigerator, (1) one car lift in shop
- Exclusions: personal property including all equipment in shop
- Road surface type: Paved
Estimated market value
$709,700
$674,000 - $745,000
$2,968/mo
Price history
| Date | Event | Price |
|---|---|---|
| 8/7/2026 | Listed for sale | $725,000$345/sqft |
Source:  Oregon Datashare #220226720 Report a problem Oregon Datashare #220226720 Report a problem | ||
Public tax history
| Year | Property taxes | Tax assessment |
|---|---|---|
| 2025 | $3,952 +2.5% | $325,290 +3% |
| 2024 | $3,857 +3.6% | $315,820 +3% |
| 2023 | $3,724 +3.2% | $306,630 +3% |
| 2022 | $3,608 +0% | $297,700 +3% |
| 2021 | $3,608 +2.8% | $289,030 +3% |
| 2020 | $3,508 +3.7% | $280,618 |
| 2019 | $3,384 +2.6% | -- |
| 2018 | $3,299 | $264,510 +3% |
| 2017 | $3,299 +6.4% | $256,806 +6.1% |
| 2016 | $3,100 | $242,064 |
| 2015 | $3,100 +4.6% | $242,064 +6.1% |
| 2013 | $2,965 +27.7% | $228,169 +17.3% |
| 2012 | $2,322 -2.5% | $194,540 -1.6% |
| 2011 | $2,381 -13.7% | $197,720 -10.7% |
| 2010 | $2,759 | $221,523 +3% |
| 2009 | -- | $215,071 +3% |
| 2008 | -- | $208,807 +3% |
| 2007 | -- | $202,725 |
Find assessor info on the county website
Monthly payment
Est. payment
Payment breakdown
Explore the cost of this home by adjusting the details. Changes won't be saved.Climate risks
Neighborhood: 97753
Nearby schools
Schools provided by the listing agent
- Elementary: Powell Butte Elementary
Source: Oregon Datashare. This data may not be complete. We recommend contacting the local school district to confirm school assignments for this home.
- $682,2004 bd3 ba2k sqft126 SW Bent Loop, Powell Butte, OR 97753Off Market
- $860,0004 bd2 ba2.2k sqft15145 SW Twin Lakes Rd, Powell Butte, OR 97753Off Market
- $838,2706 acres135 SW Bent Loop, Powell Butte, OR 97753Off Market
- $657,8003 bd2 ba2.7k sqft15000 SW Twin Lakes Rd, Powell Butte, OR 97753Off Market
Similar homes
- $765,0002 bd2 ba1.3k sqft7950 SW Copley Rd, Powell Butte, OR 97753For Sale
 MLS ID #220218901, Kristan Rose Kellogg Folden, Varsity Real Estate. Oregon Datashare
 - $725,0003 bd2 ba1.5k sqft5851 NW 61st St, Redmond, OR 97756For Sale
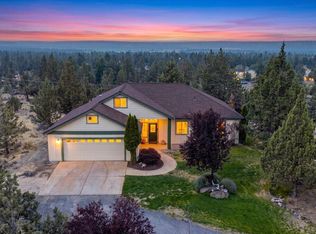 MLS ID #220227139, Julie Ann Fahlgren, The Fahlgren Group. Oregon Datashare
 - $779,0003 bd2 ba1.6k sqft4450 NE 29th Ct, Redmond, OR 97756For Sale
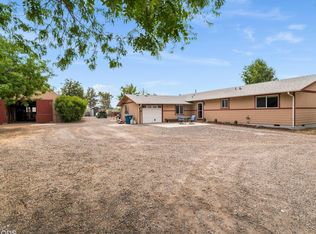 MLS ID #220227657, Peter W Jones, Bend Premier Real Estate LLC. Oregon Datashare
 - $949,0003 bd2 ba1.8k sqft11744 SW Red Cloud Rd, Powell Butte, OR 97753For Sale
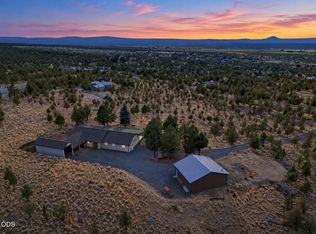 MLS ID #220228287, Juana C Beede, EXIT Realty Bend. Oregon Datashare
 - $725,0004 bd3 ba2.1k sqft9880 SE Amarillo Rd, Prineville, OR 97754For SaleMLS ID #220227156, Renee E Moss, Coldwell Banker Sun Country. Oregon Datashare
- $960,0002 bd3 ba2.5k sqft11912 SW Riggs Rd, Powell Butte, OR 97753For SaleMLS ID #220224702, Dusty Flegel, Coldwell Banker Sun Country. Oregon Datashare
- $699,0004 bd3 ba2.7k sqft4260 NW Oneil Hwy, Prineville, OR 97754For SaleMLS ID #220219828, Renee E Moss, Coldwell Banker Sun Country. Oregon Datashare
- $775,0003 bd2 ba1.8k sqft64552 Sylvan Loop, Bend, OR 97701For SaleMLS ID #220227606, Amy Rae Moser, Fathom Realty Oregon, LLC. Oregon Datashare
- $770,0004 bd3 ba2.3k sqft7218 SW Onyx Rd, Terrebonne, OR 97760For SaleMLS ID #220228348, Kariann Marie Box, Cascade Hasson SIR. Oregon Datashare
- $799,0003 bd2 ba1.9k sqft6631 NW Puckett Rd, Prineville, OR 97754For SaleMLS ID #220222365, Cindy S. Kimball, Inner Mountain Property. Oregon Datashare
- $780,0003 bd2 ba1.9k sqft2987 NW West Hills Loop, Prineville, OR 97754For SaleMLS ID #220226472, Dusty Flegel, Coldwell Banker Sun Country. Oregon Datashare
- $799,0004 bd3 ba3k sqft1686 NE Negus Way, Redmond, OR 97756For SaleMLS ID #220216057, Wendi Ann Monroe-Kidwell, Cascade Hasson SIR. Oregon Datashare
- $749,9003 bd3 ba2.5k sqft2635 NW Canyon Dr, Redmond, OR 97756For SaleMLS ID #220228477, Holly Cole, Keller Williams Realty Central Oregon. Oregon Datashare
- $671,5003 bd2 ba1.7k sqft5677 NW 49th St, Redmond, OR 97756For SaleMLS ID #220221962, Erin J. R. Shinn, RE/MAX Key Properties. Oregon Datashare
- $750,0004 bd2 ba2.1k sqft1627 SE Lynn Blvd, Prineville, OR 97754For SaleMLS ID #220214118, Mary Gillen Doyle, Coldwell Banker Bain. Oregon Datashare
- $625,0005 bd4 ba2k sqft3199 SE Maphet Rd, Prineville, OR 97754For SaleMLS ID #220228113, Jessica Dawn Lay, eXp Realty, LLC. Oregon Datashare
- $642,5004 bd3 ba2.1k sqft7502 SE Bluebird Ln, Prineville, OR 97754For SaleMLS ID #220226346, Jeffrey A Larkin, Jeff Larkin Realty. Oregon Datashare
- $769,5003 bd3 ba2.4k sqft3597 SW 32nd St, Redmond, OR 97756For SaleMLS ID #220222043, Jodi Clark, Century 21 North Homes Realty. Oregon Datashare
- $845,0003 bd3 ba2.3k sqft389 NE Orchard Ln, Prineville, OR 97754For SaleMLS ID #220221467, Jessica Dawn Lay, eXp Realty, LLC. Oregon Datashare
