Enjoy space and privacy in this beautiful single-level home on a 2.87-acre corner lot in Crooked River Ranch. Built in 2007, the home features vaulted ceilings, cherry hardwood floors, 4 bedrooms plus an office/flex space and a spacious primary suite with dual vanities and soaking tub. The large kitchen offers an island, walk-in pantry and a dual oven. Owned 7.36kW solar adds energy efficiency. Enjoy peaceful outdoor living with front and back water features, a covered deck and low-maintenance landscaping. A 3-car garage plus detached 30x48 RV garage with 12' roll-up and 13' slider doors provide exceptional storage.
Active
$770,000
7218 SW Onyx Rd, Terrebonne, OR 97760
4beds
3baths
2,384sqft
Single Family Residence
Built in 2007
2.87 Acres Lot
$755,900 Zestimate®
$323/sqft
$52/mo HOA
What's special
Covered deckSingle-level homeVaulted ceilingsCherry hardwood floorsLow-maintenance landscapingWalk-in pantryDual oven
- 7 days
- 394
- 39
Likely to sell faster than
Zillow last checked:
Listing updated:
Listed by:
Cascade Hasson SIR 541-383-7600
Source: Oregon Datashare,MLS#: 220228348
Facts & features
Interior
Bedrooms & bathrooms
- Bedrooms: 4
- Bathrooms: 3
Heating
- Electric, Forced Air
Cooling
- Central Air
Appliances
- Included: Dishwasher, Disposal, Double Oven, Microwave, Oven, Range, Refrigerator, Water Heater
Features
- Breakfast Bar, Ceiling Fan(s), Double Vanity, Fiberglass Stall Shower, Kitchen Island, Linen Closet, Open Floorplan, Pantry, Primary Downstairs, Shower/Tub Combo, Soaking Tub, Tile Counters, Vaulted Ceiling(s), Walk-In Closet(s)
- Flooring: Carpet, Hardwood, Tile
- Windows: Double Pane Windows, Vinyl Frames
- Basement: None
- Has fireplace: No
- Common walls with other units/homes: No Common Walls
Interior area
- Total structure area: 2,384
- Total interior livable area: 2,384 sqft
Property
Parking
- Total spaces: 3
- Parking features: Attached, Concrete, Driveway, Garage Door Opener, RV Garage
- Attached garage spaces: 3
- Has uncovered spaces: Yes
Features
- Levels: One
- Stories: 1
- Patio & porch: Covered, Deck
- Spa features: Spa/Hot Tub
- Fencing: Fenced
- Has view: Yes
- View description: Neighborhood
Lot
- Size: 2.87 Acres
- Features: Corner Lot, Landscaped, Level, Sprinkler Timer(s), Sprinklers In Front, Sprinklers In Rear, Water Feature
Details
- Additional structures: RV/Boat Storage
- Parcel number: 6410
- Zoning description: CRRR
- Special conditions: Standard
Construction
Type & style
- Home type: SingleFamily
- Architectural style: Traditional
- Property subtype: Single Family Residence
Materials
- Frame
- Foundation: Stemwall
- Roof: Composition
Condition
- New construction: No
- Year built: 2007
Utilities & green energy
- Sewer: Septic Tank
- Water: Other
Community & HOA
Community
- Features: Pool, Pickleball, Park, Playground, Sport Court, Tennis Court(s), Trail(s)
- Security: Carbon Monoxide Detector(s), Security System Leased, Smoke Detector(s)
- Subdivision: Crr
HOA
- Has HOA: Yes
- Amenities included: Clubhouse, Golf Course, Park, Pickleball Court(s), Playground, Pool, Sport Court, Tennis Court(s), Trail(s)
- HOA fee: $310 semi-annually
Location
- Region: Terrebonne
Financial & listing details
- Price per square foot: $323/sqft
- Tax assessed value: $842,320
- Annual tax amount: $5,196
- Date on market: 9/18/2026
- Listing terms: Cash,Conventional,FHA,VA Loan
- Road surface type: Gravel
Estimated market value
$755,900
$718,000 - $794,000
$2,275/mo
Price history
| Date | Event | Price |
|---|---|---|
| 9/18/2026 | Listed for sale | $770,000+250%$323/sqft |
Source:  Oregon Datashare #220228348 Report a problem Oregon Datashare #220228348 Report a problem | ||
| 7/22/2011 | Sold | $220,000$92/sqft |
Source: Public Record Report a problem | ||
Public tax history
| Year | Property taxes | Tax assessment |
|---|---|---|
| 2025 | $5,197 +4% | $294,640 +3% |
| 2024 | $4,996 +3.7% | $286,060 +3% |
| 2023 | $4,816 +3.1% | $277,730 +3% |
| 2022 | $4,673 +4.9% | $269,650 +3% |
| 2021 | $4,457 +2.3% | $261,800 +3% |
| 2020 | $4,357 +7.9% | $254,180 +6.1% |
| 2018 | $4,037 +3.3% | $239,600 +3% |
| 2017 | $3,909 +1.4% | $232,630 +3% |
| 2016 | $3,856 +3% | $225,860 +3% |
| 2015 | $3,742 +2.3% | $219,290 +3% |
| 2014 | $3,658 +1% | $212,910 +3% |
| 2013 | $3,623 +11.2% | $206,710 +15.7% |
| 2012 | $3,256 +4.8% | $178,710 +3% |
| 2011 | $3,106 +3.5% | $173,510 +3% |
| 2010 | $3,001 | $168,460 |
| 2009 | -- | $168,460 |
Find assessor info on the county website
Monthly payment
Est. payment
Payment breakdown
Explore the cost of this home by adjusting the details. Changes won't be saved.Climate risks
Neighborhood: 97760
Nearby schools
Schools provided by the listing agent
- Elementary: Terrebonne Community School
- Middle: Elton Gregory Middle
- High: Redmond High
Source: Oregon Datashare. This data may not be complete. We recommend contacting the local school district to confirm school assignments for this home.

Similar homes
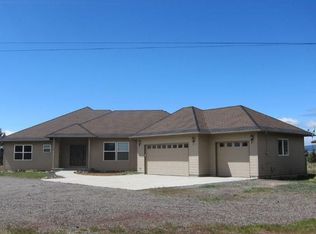
- $824,9003 bd2 ba2.3k sqft13877 SW Peninsula Dr, Terrebonne, OR 97760For Sale

 MLS ID #220228487, Christy Symons, Keller Williams Realty Central Oregon. Oregon Datashare
 - $699,9003 bd3 ba2.8k sqft14707 SW Peninsula Dr, Terrebonne, OR 97760For Sale
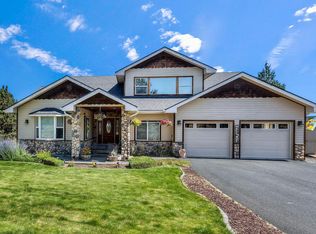 MLS ID #220206108, Julianna Randall, Dreams Realty Group, LLC. Oregon Datashare
 - $599,9003 bd2 ba1.5k sqft13645 SW Prairie Rd, Terrebonne, OR 97760For Sale
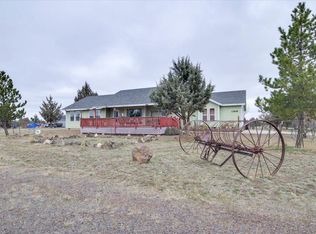 MLS ID #220215310, Nessa Diana Segoviano, Mariposa Real Estate Corp.. Oregon Datashare
 - $825,0004 bd3 ba2.1k sqft9516 13th St, Terrebonne, OR 97760For Sale
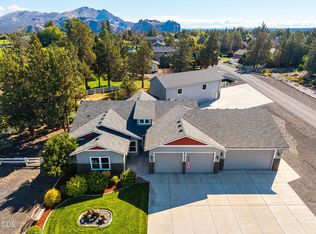 MLS ID #220228468, Danielle Gates, Bend Premier Real Estate LLC. Oregon Datashare
 - $642,4003 bd2 ba1.8k sqft8906 SW Shad Rd, Terrebonne, OR 97760For SaleMLS ID #220215627, Ken M. Mucha, High Desert Realty, LLC. Oregon Datashare
- $599,9003 bd2 ba1.8k sqft8818 SW Panorama Rd, Terrebonne, OR 97760For SaleMLS ID #220215784, Debi L Drake, John L. Scott Market Center. Oregon Datashare
- $624,9003 bd2 ba1.8k sqft6547 SW Cougar Rd, Terrebonne, OR 97760For SaleMLS ID #220226726, Stephanie R Stovall, eXp Realty, LLC. Oregon Datashare
- $510,0003 bd2 ba1.4k sqft11728 SW Horny Hollow Trl, Terrebonne, OR 97760For SaleMLS ID #220227834, Amie L Bullock, Crooked River Realty. Oregon Datashare
- $985,0003 bd2 ba2k sqft4111 NW Orchard Ct, Terrebonne, OR 97760For SaleMLS ID #220216244, Miles R Blackhawk, Trout Realty Inc. Oregon Datashare
- $725,0003 bd2 ba1.5k sqft5851 NW 61st St, Redmond, OR 97756For SaleMLS ID #220227139, Julie Ann Fahlgren, The Fahlgren Group. Oregon Datashare
- $469,9903 bd2 ba1.5k sqft8659 SW Shad Rd, Terrebonne, OR 97760For SaleMLS ID #220228624, Lisa M. Hart, Windermere Realty Trust. Oregon Datashare
- $399,0003 bd2 ba1.4k sqft13770 SW Cinder Cone Loop, Terrebonne, OR 97760For SaleMLS ID #220224492, Denise Matylinski, Crooked River Realty. Oregon Datashare
- $985,0004 bd3 ba2.2k sqft8045 NW Grubstake Way, Redmond, OR 97756For SaleMLS ID #220227831, Sean Sipe, Duke Warner Realty ERA Powered. Oregon Datashare
- $1,149,9993 bd3 ba3.5k sqft1221 NW Odem Ave, Terrebonne, OR 97760For SaleMLS ID #220217583, Carol Swendsen, Cascade Hasson SIR. Oregon Datashare
- $425,0003 bd2 ba1.7k sqft14198 SW Nine Peaks Pl, Terrebonne, OR 97760For SaleMLS ID #220221005, Jo Ellen Silva, Crooked River Realty. Oregon Datashare
- $989,5003 bd3 ba1.8k sqft8516 NE 33rd St, Terrebonne, OR 97760For SaleMLS ID #220222416, Brenda Johnson, Windermere Realty Trust. Oregon Datashare
- $799,0004 bd2 ba1.7k sqft67070 Paradise Aly, Bend, OR 97703For SaleMLS ID #220215872, Brenda Johnson, Windermere Realty Trust. Oregon Datashare
- $725,0003 bd2 ba2.1k sqft118 SW Bent Loop, Powell Butte, OR 97753For SaleMLS ID #220226720, Kariann Marie Box, Cascade Hasson SIR. Oregon Datashare
- $785,0004 bd2 ba2k sqft748 Widgeon Rd, Redmond, OR 97756For SaleMLS ID #220221888, Kelly Ann Powell, Windermere Realty Trust. Oregon Datashare
- $769,5003 bd3 ba2.4k sqft3597 SW 32nd St, Redmond, OR 97756For SaleMLS ID #220222043, Jodi Clark, Century 21 North Homes Realty. Oregon Datashare
