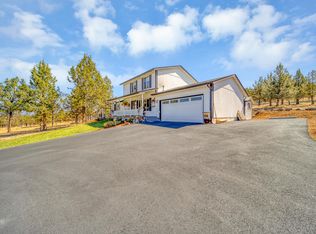
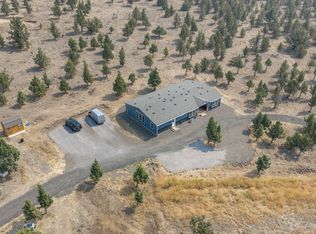
Pride of ownership shines throughout this beautifully maintained, turnkey-ready 3-bedroom, 2-bath home offering 2,096 sq ft of comfortable living space on 1.93 acres in a peaceful country setting. The open floor plan features beautiful wood accents, updated light fixtures, S.S. appliances, a spacious kitchen island, breakfast bar, pantry, & wine fridge. The primary bathroom offers a shower, double vanities, soaking tub, walk-in closet, & abundant natural light, while all bedrooms feature walk-in closets. A cozy pellet stove keeps winter days warm, & the huge mud/laundry room includes a sink & dedicated office area. French doors open to the covered back porch overlooking a landscaped yard w/ mature trees. The fully fenced & gated property includes 2 small pastures, hay & loafing sheds, plus a 30x35 metal RV storage building. An adorable he/she shed adds even more versatility. A rare blend of comfort, functionality, & country charm!
Active
$545,000
5620 SE Riordan Rd, Prineville, OR 97754
3beds
2baths
2,096sqft
Manufactured On Land, Manufactured Home
Built in 2015
1.91 Acres Lot
$536,300 Zestimate®
$260/sqft
$-- HOA
What's special
Updated light fixturesAbundant natural lightCozy pellet stoveBeautiful wood accentsOpen floor planBreakfast barSpacious kitchen island
- 18 days
- 295
- 28
Likely to sell faster than
Zillow last checked:
Listing updated:
Listed by:
Coldwell Banker Sun Country 541-447-4433
Source: Oregon Datashare,MLS#: 220228460
Facts & features
Interior
Bedrooms & bathrooms
- Bedrooms: 3
- Bathrooms: 2
Heating
- Electric, Forced Air
Cooling
- None
Appliances
- Included: Dishwasher, Dryer, Microwave, Oven, Range, Refrigerator, Washer, Water Heater, Wine Refrigerator
Features
- Breakfast Bar, Ceiling Fan(s), Fiberglass Stall Shower, Kitchen Island, Linen Closet, Open Floorplan, Pantry, Primary Downstairs, Shower/Tub Combo, Soaking Tub, Walk-In Closet(s)
- Flooring: Carpet, Laminate, Vinyl
- Windows: Double Pane Windows, Vinyl Frames
- Basement: None
- Has fireplace: No
- Common walls with other units/homes: No Common Walls
Interior area
- Total structure area: 2,096
- Total interior livable area: 2,096 sqft
Property
Parking
- Total spaces: 1
- Parking features: Attached, Garage Door Opener, Gated, Gravel
- Attached garage spaces: 1
Features
- Levels: One
- Stories: 1
- Patio & porch: Covered, Rear Porch
- Fencing: Fenced
- Has view: Yes
- View description: Territorial
Lot
- Size: 1.91 Acres
- Features: Landscaped, Level, Pasture
Details
- Additional structures: RV/Boat Storage, Shed(s), Other
- Parcel number: 12726
- Zoning description: Rrm5; Recreational Reside
- Special conditions: Standard
- Horses can be raised: Yes
Construction
Type & style
- Home type: MobileManufactured
- Architectural style: Traditional
- Property subtype: Manufactured On Land, Manufactured Home
Materials
- Frame
- Foundation: Block, Pillar/Post/Pier, Slab
- Roof: Composition
Condition
- New construction: No
- Year built: 2015
Utilities & green energy
- Sewer: Septic Tank, Standard Leach Field
- Water: Private
Community & HOA
Community
- Security: Carbon Monoxide Detector(s), Smoke Detector(s)
HOA
- Has HOA: No
Location
- Region: Prineville
Financial & listing details
- Price per square foot: $260/sqft
- Tax assessed value: $629,970
- Annual tax amount: $2,648
- Date on market: 9/10/2026
- Cumulative days on market: 18 days
- Listing terms: Cash,Contract,Conventional,FHA,VA Loan
- Inclusions: Range/oven, microwave, dishwasher, fridge, pellet stove, water heater.
- Road surface type: Gravel
- Body type: Double Wide
Estimated market value
$536,300
$509,000 - $563,000
Not available
Price history
| Date | Event | Price |
|---|---|---|
| 9/10/2026 | Listed for sale | $545,000+303.7%$260/sqft |
Source:  Oregon Datashare #220228460 Report a problem Oregon Datashare #220228460 Report a problem | ||
| 9/5/2014 | Sold | $135,000-15.1%$64/sqft |
Source: Oregon Datashare #201405968 Report a problem | ||
| 6/20/2014 | Listed for sale | $159,000+13.7%$76/sqft |
Source: Coldwell Banker Sun Country Realty, Inc. #201405968 Report a problem | ||
| 10/16/2012 | Sold | $139,900$67/sqft |
Source: Public Record Report a problem | ||
| 6/15/2012 | Listing removed | $139,900$67/sqft |
Source: Visual Tour #201201817 Report a problem | ||
| 5/8/2012 | Listed for sale | $139,900$67/sqft |
Source: Visual Tour #201201817 Report a problem | ||
Public tax history
| Year | Property taxes | Tax assessment |
|---|---|---|
| 2025 | $2,649 +2.5% | $218,060 +3% |
| 2024 | $2,585 +3.6% | $211,710 +3% |
| 2023 | $2,497 +3.2% | $205,550 +3% |
| 2022 | $2,419 +0% | $199,570 +3% |
| 2021 | $2,419 +2.8% | $193,760 +3% |
| 2020 | $2,352 +3.7% | $188,126 |
| 2019 | $2,269 +2.6% | -- |
| 2018 | $2,211 | $177,327 +3% |
| 2017 | $2,211 +6.4% | $172,162 +71% |
| 2016 | $2,078 | $100,657 |
| 2015 | $2,078 +68.6% | $100,657 +18.4% |
| 2013 | $1,233 +23.4% | $85,030 +1.6% |
| 2012 | $999 +0.5% | $83,680 +1.4% |
| 2011 | $993 -16.1% | $82,490 -13.1% |
| 2010 | $1,184 | $94,879 +3% |
| 2009 | -- | $92,116 +20.1% |
| 2008 | -- | $76,671 +3% |
| 2007 | -- | $74,438 |
Find assessor info on the county website
Monthly payment
Climate risks
Neighborhood: Juniper Canyon
Nearby schools
Schools provided by the listing agent
- Middle: Crook County Middle
- High: Crook County High
Source: Oregon Datashare. This data may not be complete. We recommend contacting the local school district to confirm school assignments for this home.
Similar homes
- $535,0003 bd2 ba1.7k sqft7158 SE Mark Rd, Prineville, OR 97754For Sale
 MLS ID #220228555, Rachel D Rhoden, Cascade Hasson SIR. Oregon Datashare
 - $495,0003 bd2 ba1.2k sqft15491 SE Paiute Rd, Prineville, OR 97754For Sale
 MLS ID #220228235, Linda Lou Cross, Coldwell Banker Sun Country. Oregon Datashare
 - $544,9504 bd3 ba2.5k sqft12028 SE Juniper Canyon Rd, Prineville, OR 97754For Sale
 MLS ID #220225965, Marcella Schoenberg, John L Scott Bend. Oregon Datashare
 - $559,9003 bd3 ba2k sqft5162 SE David Way, Prineville, OR 97754For Sale
 MLS ID #220222459, Cindy L Harper, Sundance Realty LLC. Oregon Datashare
 - $514,9903 bd2 ba1.9k sqft4229 SE Tillamook Loop, Prineville, OR 97754For SaleMLS ID #220215323, Mandi Akins, Coldwell Banker Bain. Oregon Datashare
- $549,0003 bd3 ba1.5k sqft14552 SE Wintoon Rd, Prineville, OR 97754For SaleMLS ID #220193899, Christina Tsutsui-Tharp, TnT Real Estate, LLC. Oregon Datashare
- $650,0003 bd2 ba3k sqft4505 SE Wampum Rd, Prineville, OR 97754For SaleMLS ID #220229220, Mary Gillen Doyle, Coldwell Banker Bain. Oregon Datashare
- $609,9003 bd2 ba2.1k sqft5555 SE Jerry Dr, Prineville, OR 97754For SaleMLS ID #220222730, Holly Cole, Keller Williams Realty Central Oregon. Oregon Datashare
- $599,9003 bd3 ba2.1k sqft10393 SE Juniper Canyon Rd, Prineville, OR 97754For SaleMLS ID #220216350, Tom Evans, Root & Branch Realty Group. Oregon Datashare
- $599,5004 bd3 ba2.2k sqft14964 SE Purdy Pl, Prineville, OR 97754For SaleMLS ID #220228541, Perry L. Coon, Coldwell Banker Sun Country. Oregon Datashare
- $585,0004 bd2 ba2.1k sqft5172 SE Oswego Rd, Prineville, OR 97754For SaleMLS ID #220218036, Traci R Utterback, Coldwell Banker Sun Country. Oregon Datashare
- $400,0003 bd2 ba1.2k sqft5155 SE David Way, Prineville, OR 97754For SaleMLS ID #220228654, Ashley Taylor McCormick, Coldwell Banker Sun Country. Oregon Datashare
- $642,5004 bd3 ba2.1k sqft7502 SE Bluebird Ln, Prineville, OR 97754For SaleMLS ID #220226346, Jeffrey A Larkin, Jeff Larkin Realty. Oregon Datashare
- $545,0003 bd2 ba1.8k sqft969 SW Crestview Rd, Prineville, OR 97754For SaleMLS ID #220228351, Renee E Moss, Coldwell Banker Sun Country. Oregon Datashare
- $575,0003 bd2 ba1.7k sqft7002 SE Davis Loop, Prineville, OR 97754For SaleMLS ID #220213828, Julie Lynn Mayers, Keller Williams Realty Central Oregon. Oregon Datashare
- $625,0005 bd4 ba2k sqft3199 SE Maphet Rd, Prineville, OR 97754For SaleMLS ID #220228113, Jessica Dawn Lay, eXp Realty, LLC. Oregon Datashare
- $499,0003 bd2 ba2.1k sqft6678 SE Davis Loop, Prineville, OR 97754For SaleMLS ID #220222804, Melissa Terronez, Cascade Hasson SIR. Oregon Datashare
- $675,0003 bd2 ba2k sqft4590 SE Wampum Rd, Prineville, OR 97754For SaleMLS ID #220219193, Mary Gillen Doyle, Coldwell Banker Bain. Oregon Datashare
- $600,0003 bd2 ba1.4k sqft5372 SE Redondo Way, Prineville, OR 97754For SaleMLS ID #220220569, Sonya Lorraine Wright, Premiere Property Group, LLC. Oregon Datashare
- $660,0004 bd3 ba2.2k sqft5433 SE David Way, Prineville, OR 97754For SaleMLS ID #220223759, Jeffrey Casserly, Desert Sky Real Estate LLC. Oregon Datashare
