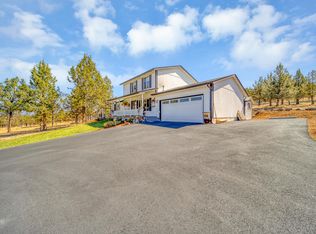
This truly one-of-a-kind property is a gardener's dream, offering stunning Cascade Mountain views & sparkling Bend city lights. The well-cared-for 3-bed, 2-bath, 1,296 sq ft home is filled w/ natural light & beautiful wood accents, hardwood flooring, a cozy new wood stove, & a spacious kitchen w/ island & new S.S. appliances. Step outside to a large covered porch & your very own garden oasis! The deer-proof, fenced garden features raised beds, two greenhouses, including a 12x18 greenhouse w/ drip lines, a starting greenhouse, & an orchard filled w/ a variety of fruit trees & berries. A detached 2-car garage includes a 3rd bay w/ climate control, perfect for a shop or storage. An additional powered shed w/ flooring & A/C is ideal for a she-shed, he-shed, studio, or retreat. Plus, a chicken coop, RV parking, circular driveway, gated fencing, & plenty of room for toys. Shared well serves the property, w/ the well located on-site & a recorded well agreement in place. Hot tub is included.
Active
$495,000
15491 SE Paiute Rd, Prineville, OR 97754
3beds
2baths
1,296sqft
Manufactured On Land, Manufactured Home
Built in 1990
1.75 Acres Lot
$488,900 Zestimate®
$382/sqft
$10/mo HOA
What's special
Gated fencingDeer-proof fenced gardenGarden oasisStunning cascade mountain viewsStarting greenhouseRv parkingSparkling bend city lights
- 26 days
- 542
- 26
Likely to sell faster than
Zillow last checked:
Listing updated:
Listed by:
Coldwell Banker Sun Country 541-447-4433
Source: Oregon Datashare,MLS#: 220228235
Facts & features
Interior
Bedrooms & bathrooms
- Bedrooms: 3
- Bathrooms: 2
Heating
- Electric, Forced Air
Cooling
- Wall/Window Unit(s)
Appliances
- Included: Dishwasher, Dryer, Microwave, Oven, Range, Refrigerator, Washer, Water Heater
Features
- Ceiling Fan(s), Fiberglass Stall Shower, Linen Closet, Open Floorplan, Pantry, Primary Downstairs, Shower/Tub Combo
- Flooring: Carpet, Hardwood, Laminate, Vinyl
- Windows: Double Pane Windows, Vinyl Frames
- Basement: None
- Has fireplace: Yes
- Fireplace features: Wood Burning
- Common walls with other units/homes: No Common Walls
Interior area
- Total structure area: 1,296
- Total interior livable area: 1,296 sqft
Property
Parking
- Total spaces: 2
- Parking features: Detached, Garage Door Opener, Gated, Gravel, RV Access/Parking, Storage
- Garage spaces: 2
Features
- Levels: One
- Stories: 1
- Patio & porch: Covered Deck, Patio, Porch
- Fencing: Fenced
- Has view: Yes
- View description: Mountain(s), Territorial
Lot
- Size: 1.75 Acres
- Features: Drip System, Garden, Landscaped, Level, Sprinkler Timer(s)
Details
- Additional structures: Greenhouse, Poultry Coop, Shed(s), Storage
- Parcel number: 3399
- Zoning description: Rrm5; Recreational Reside
- Special conditions: Standard
- Horses can be raised: Yes
Construction
Type & style
- Home type: MobileManufactured
- Architectural style: Traditional
- Property subtype: Manufactured On Land, Manufactured Home
Materials
- Foundation: Pillar/Post/Pier
- Roof: Composition
Condition
- New construction: No
- Year built: 1990
Utilities & green energy
- Sewer: Septic Tank, Standard Leach Field
- Water: Shared Well, Well
Community & HOA
Community
- Features: Road Assessment
- Security: Carbon Monoxide Detector(s), Smoke Detector(s)
- Subdivision: PLA
HOA
- Has HOA: Yes
- Amenities included: Road Assessment, Snow Removal
- HOA fee: $125 annually
Location
- Region: Prineville
Financial & listing details
- Price per square foot: $382/sqft
- Tax assessed value: $388,680
- Annual tax amount: $1,308
- Date on market: 9/4/2026
- Cumulative days on market: 27 days
- Listing terms: Cash,Conventional,FHA,VA Loan
- Inclusions: Range/oven, dishwasher, microwave, refrigerator
- Road surface type: Paved
- Body type: Double Wide
Estimated market value
$488,900
$464,000 - $513,000
Not available
Price history
| Date | Event | Price |
|---|---|---|
| 9/4/2026 | Listed for sale | $495,000+289.8%$382/sqft |
Source:  Oregon Datashare #220228235 Report a problem Oregon Datashare #220228235 Report a problem | ||
| 4/2/2015 | Sold | $127,000$98/sqft |
Source: Public Record Report a problem | ||
Public tax history
| Year | Property taxes | Tax assessment |
|---|---|---|
| 2025 | $1,309 +2.4% | $107,740 +3% |
| 2024 | $1,278 +3.6% | $104,610 +3% |
| 2023 | $1,234 +3.2% | $101,570 +3% |
| 2022 | $1,195 0% | $98,620 +3% |
| 2021 | $1,195 +2.8% | $95,760 +3% |
| 2020 | $1,162 +3.7% | $92,974 |
| 2019 | $1,121 +2.6% | -- |
| 2018 | $1,093 | $87,637 +3% |
| 2017 | $1,093 +6.4% | $85,084 +6.1% |
| 2016 | $1,027 | $80,200 |
| 2015 | $1,027 +4.6% | $80,200 +6.1% |
| 2013 | $982 +32.9% | $75,596 +22% |
| 2012 | $739 -5.6% | $61,940 -4.8% |
| 2011 | $783 -14.5% | $65,050 -11.4% |
| 2010 | $916 | $73,394 +3% |
| 2009 | -- | $71,256 +3% |
| 2008 | -- | $69,181 +3% |
| 2007 | -- | $67,166 |
Find assessor info on the county website
Monthly payment
Climate risks
Neighborhood: Prineville Lake Acres
Nearby schools
Schools provided by the listing agent
- Elementary: Crooked River Elem
- Middle: Crook County Middle
- High: Crook County High
Source: Oregon Datashare. This data may not be complete. We recommend contacting the local school district to confirm school assignments for this home.
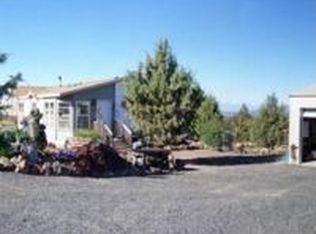
- $405,6003 bd2 ba1.5k sqft15730 SE Paiute St, Prineville, OR 97754Off Market
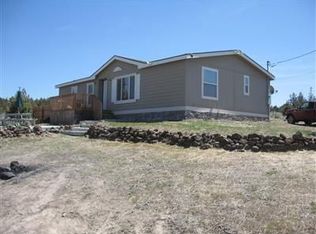
- $409,9003 bd2 ba1.2k sqft15660 SE Paiute St, Prineville, OR 97754Off Market
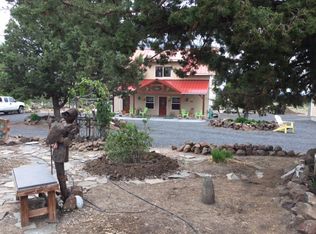
- $338,8002 bd1 ba1.1k sqft15569 SE Paiute Rd, Prineville, OR 97754Off Market
- $596,4002 bd2 ba2.3k sqft15409 SE Paiute Rd, Prineville, OR 97754Off Market
Similar homes
- $499,0002 bd1 ba1.2k sqft14951 SE Cayuse Rd, Prineville, OR 97754For Sale

 MLS ID #220228383, Christy Symons, Keller Williams Realty Central Oregon. Oregon Datashare
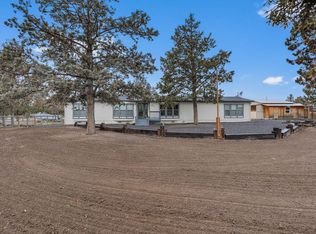
 - $514,9903 bd2 ba1.9k sqft4229 SE Tillamook Loop, Prineville, OR 97754For Sale
 MLS ID #220215323, Mandi Akins, Coldwell Banker Bain. Oregon Datashare
 - $425,0003 bd2 ba1.5k sqft15019 SE Loafer Ave, Prineville, OR 97754For Sale
 MLS ID #220228368, Jodi Clark, Century 21 North Homes Realty. Oregon Datashare
 - $535,0003 bd2 ba1.7k sqft7158 SE Mark Rd, Prineville, OR 97754For Sale
 MLS ID #220228555, Rachel D Rhoden, Cascade Hasson SIR. Oregon Datashare
 - $479,9003 bd2 ba1.3k sqft3913 SE Umatilla Loop, Prineville, OR 97754For SaleMLS ID #220213974, Mary Elizabeth Bartholomew, Knipe Realty ERA Powered. Oregon Datashare
- $549,0003 bd3 ba1.5k sqft14552 SE Wintoon Rd, Prineville, OR 97754For SaleMLS ID #220193899, Christina Tsutsui-Tharp, TnT Real Estate, LLC. Oregon Datashare
- $419,0003 bd2 ba1.6k sqft14364 SE Gatling Way, Prineville, OR 97754For SaleMLS ID #220212842, Renee E Moss, Coldwell Banker Sun Country. Oregon Datashare
- $420,0002 bd2 ba1.2k sqft7872 SE Thompson Ct, Prineville, OR 97754For SaleMLS ID #220223818, Traci R Utterback, Coldwell Banker Sun Country. Oregon Datashare
- $430,0003 bd2 ba1.7k sqft5128 SE Sioux Loop, Prineville, OR 97754For SaleMLS ID #220219428, Mary Gillen Doyle, Coldwell Banker Bain. Oregon Datashare
- $400,0003 bd2 ba1.2k sqft5155 SE David Way, Prineville, OR 97754For SaleMLS ID #220228654, Ashley Taylor McCormick, Coldwell Banker Sun Country. Oregon Datashare
- $549,9993 bd2 ba1.7k sqft12866 SE Davis Loop, Prineville, OR 97754Active
 MLS ID #232552731, Daniel Teune, John L. Scott Sandy. RMLS (OR)
 - $525,0004 bd2 ba1.5k sqft3500 NW Oneil Hwy, Prineville, OR 97754For SaleMLS ID #220228633, Charity Anne Burhart, Keller Williams Realty Central Oregon. Oregon Datashare
- $475,0003 bd2 ba1.5k sqft721 S Main St, Prineville, OR 97754For SaleMLS ID #220226629, Miranda Owen, Legacy Realty LLC. Oregon Datashare
- $448,0003 bd2 ba1.7k sqft6244 NW Hemlock Pl, Prineville, OR 97754For SaleMLS ID #220227714, Lori R Starr-Desjardins, Coldwell Banker Sun Country. Oregon Datashare
- $369,9002 bd2 ba1.1k sqft14510 SE Wagon Wheel Ln, Prineville, OR 97754For Sale
 MLS ID #844353, AARON FULCHER, Loraditch Ranch And Home Real Estate. WVMLS
 - $499,0004 bd3 ba1.7k sqft3806 NE Butte Ln, Prineville, OR 97754For SaleMLS ID #220223783, Christina Tsutsui-Tharp, TnT Real Estate, LLC. Oregon Datashare
- $250,0002 bd1 ba938 sqft5262 SE Sioux Loop, Prineville, OR 97754For SaleMLS ID #220228726, Diane Hart, HomeSmart Realty Group. Oregon Datashare
- $600,0003 bd2 ba1.4k sqft5372 SE Redondo Way, Prineville, OR 97754For SaleMLS ID #220220569, Sonya Lorraine Wright, Premiere Property Group, LLC. Oregon Datashare
- $545,0003 bd2 ba1.8k sqft969 SW Crestview Rd, Prineville, OR 97754For SaleMLS ID #220228351, Renee E Moss, Coldwell Banker Sun Country. Oregon Datashare
- $275,0003 bd2 ba1.3k sqft1384 SE Akins Dr, Prineville, OR 97754For SaleMLS ID #220228398, Traci R Utterback, Coldwell Banker Sun Country. Oregon Datashare
