Like new craftsman style home w/modern farmhouse finishes, gourmet kitchen w/island + breakfast bar seating, farmhouse sink, quartz slab counters & subway tile backsplash. Gas range w/Stainless appliances, under cabinet lighting, & soft close cabinetry! Corner gas burning fireplace in main living area w/vaulted pine adorned ceiling & plenty of natural light throughout. Primary suite is complete w/walk-in closet + spa-like en-suite bath w/soaking tub, walk-in shower, & dual vanities. 2 addntl well-appointed bedrooms w/closet space offer versatility for use as guest rooms, home offices, or hobby spaces. Shared bathroom w/modern finishes & fixtures serves both rooms. Upstairs is a large flex space/loft area w/full bath that could serve as an additional guest room or home entertainment space. Laundry w/sink. Covered back patio w/natural wood tongue in groove ceiling. Fully landscaped w/fencing, drip irrigation to plants & auto-sprinklers, 2 car garage w/flex space for gym/shop/storage!
Closed
$526,300
374 SE Sumner Dr, Prineville, OR 97754
3beds
3baths
2,183sqft
Single Family Residence
Built in 2021
6,534 Square Feet Lot
$564,900 Zestimate®
$241/sqft
$2,999 Estimated rent
Home value
$564,900
$537,000 - $593,000
$2,999/mo
Zestimate® history
Owner options
List your home for rent
$2,999/mo
Rent Zestimate®
Find your next renter with Zillow Rental Manager. Plus, with online applications, you can quickly screen prospective tenants – for free.
$2,999/mo
Rent Zestimate®
Refinance and save
$3,171/mo
Est. payment
Refinancing to a lower rate could help reduce your monthly payments and save thousands over the life of the loan.
$3,171/mo
Est. payment
Explore your selling options
Work with a Zillow partner agent
Leverage their expertise and Zillow's premium Showcase listings to get your home seen by more buyers.
Get startedList with your own agent
Get your home in front of millions of buyers by listing it on Zillow.
Learn how to do itSell it yourself
Take full control of how buyers see your home on Zillow by listing For Sale by Owner (FSBO).
List your homeWhat's special
Zillow last checked:
Listing updated:
Listed by:
Keller Williams Realty Central Oregon 541-585-3760
Bought with:
Cascade Hasson SIR
Source: Oregon Datashare,MLS#: 220170536
Facts & features
Interior
Bedrooms & bathrooms
- Bedrooms: 3
- Bathrooms: 3
Heating
- Forced Air, Natural Gas
Cooling
- Central Air
Appliances
- Included: Dishwasher, Disposal, Dryer, Microwave, Oven, Range, Refrigerator, Washer, Water Heater
Features
- Breakfast Bar, Ceiling Fan(s), Double Vanity, Fiberglass Stall Shower, Kitchen Island, Linen Closet, Open Floorplan, Primary Downstairs, Shower/Tub Combo, Soaking Tub, Solid Surface Counters, Vaulted Ceiling(s), Walk-In Closet(s)
- Flooring: Carpet, Vinyl
- Windows: Double Pane Windows, Vinyl Frames
- Basement: None
- Has fireplace: Yes
- Fireplace features: Gas, Great Room
- Common walls with other units/homes: No Common Walls,No One Above,No One Below
Interior area
- Total structure area: 2,183
- Total interior livable area: 2,183 sqft
Property
Parking
- Total spaces: 2
- Parking features: Attached, Concrete, Driveway, Garage Door Opener, Gravel, On Street, RV Access/Parking, Storage, Workshop in Garage
- Attached garage spaces: 2
- Has uncovered spaces: Yes
Features
- Levels: One
- Stories: 1
- Patio & porch: Patio
- Has view: Yes
- View description: Neighborhood
Lot
- Size: 6,534 Square Feet
- Features: Drip System, Landscaped, Level, Sprinkler Timer(s), Sprinklers In Front, Sprinklers In Rear
Details
- Additional structures: Shed(s)
- Parcel number: 17625
- Zoning description: R2
- Special conditions: Standard
Construction
Type & style
- Home type: SingleFamily
- Architectural style: Craftsman
- Property subtype: Single Family Residence
Materials
- Frame
- Foundation: Stemwall
- Roof: Composition
Condition
- New construction: No
- Year built: 2021
Utilities & green energy
- Sewer: Public Sewer
- Water: Public
Community & HOA
Community
- Security: Carbon Monoxide Detector(s), Smoke Detector(s)
- Subdivision: Crystal Springs
HOA
- Has HOA: No
Location
- Region: Prineville
Financial & listing details
- Price per square foot: $241/sqft
- Tax assessed value: $681,110
- Annual tax amount: $5,039
- Date on market: 12/1/2023
- Cumulative days on market: 145 days
- Listing terms: Cash,Conventional,FHA,USDA Loan,VA Loan
- Inclusions: washer/dryer negotiable, refrigerator negotiable.
- Exclusions: gold kitchen faucet to be replaced with black same type. All potted plants.
- Road surface type: Paved
Price history
| Date | Event | Price |
|---|---|---|
| 2/15/2024 | Sold | $526,300-1.6%$241/sqft |
Source:  Oregon Datashare #220170536 Report a problem Oregon Datashare #220170536 Report a problem | ||
| 1/24/2024 | Pending sale | $534,900$245/sqft |
Source: Oregon Datashare #220170536 Report a problem | ||
| 1/3/2024 | Price change | $534,900-0.9%$245/sqft |
Source: Oregon Datashare #220170536 Report a problem | ||
| 11/22/2023 | Price change | $539,900-1.8%$247/sqft |
Source:  RMLS (OR) #23355957 Report a problem RMLS (OR) #23355957 Report a problem | ||
| 10/12/2023 | Price change | $549,900-3.5%$252/sqft |
Source: RMLS (OR) #23355957 Report a problem | ||
| 8/31/2023 | Listed for sale | $569,900+80.9%$261/sqft |
Source: Oregon Datashare #220170536 Report a problem | ||
| 10/22/2021 | Sold | $315,000+530%$144/sqft |
Source: Public Record Report a problem | ||
| 3/30/2018 | Sold | $50,000$23/sqft |
Source: Public Record Report a problem | ||
Public tax history
| Year | Property taxes | Tax assessment |
|---|---|---|
| 2025 | $5,527 +2.6% | $343,930 +3% |
| 2024 | $5,385 +3.6% | $333,920 +3% |
| 2023 | $5,200 +3.2% | $324,200 +3% |
| 2022 | $5,039 +479.9% | $314,760 +484.4% |
| 2021 | $869 +10.2% | $53,856 +8.8% |
| 2020 | $788 +0.5% | $49,500 |
| 2019 | $784 +14.8% | -- |
| 2018 | $683 | $43,000 +72% |
| 2017 | $683 +65.8% | $25,000 +0.8% |
| 2016 | $412 | $24,800 |
| 2015 | $412 +6.3% | $24,800 -20% |
| 2013 | $387 -40.7% | $31,000 -24.4% |
| 2012 | $653 -0.7% | $41,000 |
| 2011 | $657 +57.2% | $41,000 +57.7% |
| 2010 | $418 | $26,000 -37.6% |
| 2009 | -- | $41,660 -20.3% |
| 2008 | -- | $52,287 +3% |
| 2007 | -- | $50,764 |
Find assessor info on the county website
Neighborhood: 97754
Nearby homes
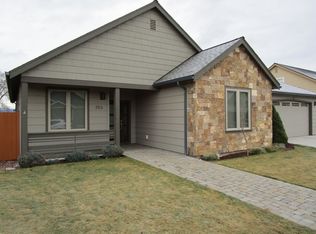
- $518,3003 bd2 ba1.8k sqft392 SE Sumner Dr, Prineville, OR 97754Off Market

- $631,0003 bd2 ba2.2k sqft356 SE Sumner Dr, Prineville, OR 97754Off Market
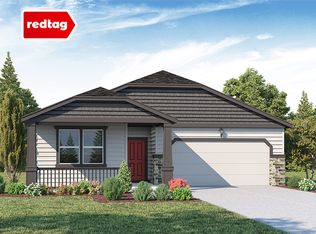
- $480,2004 bd2 ba1.7k sqft375 SE Stetson Ct, Prineville, OR 97754Off Market
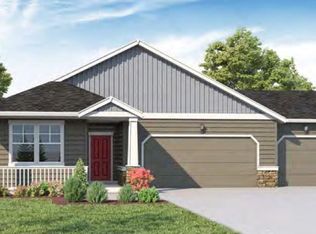
- $456,1003 bd2 ba1.6k sqft352 SE Stetson Ct #83, Prineville, OR 97754Off Market
- $--6,969 Square Feet330 Sumner, Prineville, OR 97754Off Market
- $475,8003 bd2 ba1.6k sqft388 SE Stetson Ct LOT 85, Prineville, OR 97754Off Market
- $495,7005 bd3 ba2.2k sqft429 SE Stetson Ct #72, Prineville, OR 97754Off Market
- $559,0004 bd2 ba2k sqft406 SE Sumner Dr, Prineville, OR 97754For Sale
Nearby schools
GreatSchools rating
- 6/10Crooked River Elementary SchoolGrades: K-5Distance: 1.1 mi
- 8/10Crook County Middle SchoolGrades: 6-8Distance: 1.3 mi
- 6/10Crook County High SchoolGrades: 9-12Distance: 1.4 mi
Schools provided by the listing agent
- Elementary: Crooked River Elem
- Middle: Crook County Middle
- High: Crook County High
Source: Oregon Datashare. This data may not be complete. We recommend contacting the local school district to confirm school assignments for this home.


Get pre-qualified for a loan
At Zillow Home Loans, we can pre-qualify you in as little as 5 minutes with no impact to your credit score.An equal housing lender. NMLS #10287.
Sell for more on Zillow
Get a Zillow Showcase℠ listing at no additional cost and you could sell for .
$564,900
2% more
+$11,298
With Zillow Showcase(estimated)
$576,198
- Oregon
- Crook County
- Prineville
- 97754
- 374 SE Sumner Dr
Nearby cities
Nearby neighborhoods
Nearby zip codes
Other Prineville Topics
