Brand new custom contemporary home in the peaceful Ironhorse neighborhood, offering 1,950 sq. ft. of thoughtfully designed single-level living. This 4 bedroom, 3 bath home features an open floor plan with abundant natural light, large windows, and a warm gas fireplace in the living room. The stylish kitchen is designed for both function and entertaining with stainless steel appliances, custom cabinetry, tile countertops, built-ins, and a dining area that opens to a private patio. The spacious primary suite includes a tiled walk-in shower, dual vanities and a walk-in closet. A finished 3 car garage with alley access, ample storage, and low maintenance zero-scaped landscaping. Located near scenic walking trails, this home offers the perfect blend of modern comfort, quality craftsmanship, and easy access to outdoor recreation.
Active
Price cut: $16K (9/17)
$529,000
1472 NE Hudspeth Rd, Prineville, OR 97754
4beds
2baths
1,950sqft
Single Family Residence
Built in 2026
7,840 Square Feet Lot
$528,500 Zestimate®
$271/sqft
$235/mo HOA
What's special
Walk-in closetLow maintenance zero-scaped landscapingLarge windowsSpacious primary suiteDual vanitiesStainless steel appliancesTiled walk-in shower
- 130 days
- 205
- 2
Zillow last checked:
Listing updated:
Listed by:
Cascade Hasson SIR 541-383-7600
Source: Oregon Datashare,MLS#: 220221613
Facts & features
Interior
Bedrooms & bathrooms
- Bedrooms: 4
- Bathrooms: 2
Heating
- Electric, ENERGY STAR Qualified Equipment, Heat Pump
Cooling
- Ductless, ENERGY STAR Qualified Equipment, Heat Pump
Appliances
- Included: Dishwasher, Disposal, Microwave, Oven, Range, Range Hood, Tankless Water Heater
Features
- Breakfast Bar, Ceiling Fan(s), Double Vanity, Linen Closet, Open Floorplan, Pantry, Primary Downstairs, Shower/Tub Combo, Soaking Tub, Tile Counters, Tile Shower, Walk-In Closet(s)
- Flooring: Carpet, Tile
- Windows: Double Pane Windows, Vinyl Frames
- Has fireplace: Yes
- Fireplace features: Gas, Living Room
- Common walls with other units/homes: No Common Walls
Interior area
- Total structure area: 1,950
- Total interior livable area: 1,950 sqft
Property
Parking
- Total spaces: 3
- Parking features: Attached, Garage Door Opener
- Attached garage spaces: 3
Features
- Levels: One
- Stories: 1
- Has view: Yes
- View description: City
Lot
- Size: 7,840 Square Feet
- Features: Level, Native Plants
Details
- Parcel number: 18190
- Zoning description: R2; General Residential
- Special conditions: Standard
Construction
Type & style
- Home type: SingleFamily
- Architectural style: Craftsman
- Property subtype: Single Family Residence
Materials
- Frame
- Foundation: Stemwall
- Roof: Composition
Condition
- New construction: Yes
- Year built: 2026
Utilities & green energy
- Sewer: Public Sewer
- Water: Public
Community & HOA
Community
- Security: Carbon Monoxide Detector(s), Smoke Detector(s)
- Subdivision: Ironhorse
HOA
- Has HOA: Yes
- Amenities included: Other
- HOA fee: $235 monthly
Location
- Region: Prineville
Financial & listing details
- Price per square foot: $271/sqft
- Tax assessed value: $68,050
- Annual tax amount: $753
- Date on market: 5/18/2026
- Cumulative days on market: 130 days
- Listing terms: Cash,Conventional,FHA
- Road surface type: Paved
Estimated market value
$528,500
$502,000 - $555,000
$2,660/mo
Price history
| Date | Event | Price |
|---|---|---|
| 9/17/2026 | Price change | $529,000-2.9%$271/sqft |
Source:  Oregon Datashare #220221613 Report a problem Oregon Datashare #220221613 Report a problem | ||
| 7/16/2026 | Price change | $545,000-5.2%$279/sqft |
Source: Oregon Datashare #220221613 Report a problem | ||
| 6/30/2026 | Price change | $575,000-3.4%$295/sqft |
Source: Oregon Datashare #220221613 Report a problem | ||
| 5/18/2026 | Listed for sale | $595,000+1650%$305/sqft |
Source: Oregon Datashare #220221613 Report a problem | ||
| 3/16/2018 | Sold | $34,000$17/sqft |
Source: Oregon Datashare #201801223 Report a problem | ||
Public tax history
| Year | Property taxes | Tax assessment |
|---|---|---|
| 2025 | $753 +2.6% | $46,870 +3% |
| 2024 | $734 +3.5% | $45,510 +3% |
| 2023 | $709 +3.2% | $44,190 +3% |
| 2022 | $687 +11.5% | $42,910 +10.7% |
| 2021 | $616 +13.8% | $38,760 +14% |
| 2020 | $541 +0.5% | $34,000 |
| 2019 | $539 -0.3% | -- |
| 2018 | $540 | $34,000 +13.3% |
| 2017 | $540 +36.3% | $30,000 +60.4% |
| 2016 | $396 | $18,700 |
| 2015 | $396 +35.5% | $18,700 +10% |
| 2013 | $292 +7.9% | $17,000 |
| 2012 | $271 -0.7% | $17,000 |
| 2011 | $273 -15.3% | $17,000 -15% |
| 2010 | $322 | $20,000 -52% |
| 2009 | -- | $41,660 +2.9% |
| 2008 | -- | $40,480 +3% |
| 2007 | -- | $39,301 |
Find assessor info on the county website
Monthly payment
Est. payment
Payment breakdown
Explore the cost of this home by adjusting the details. Changes won't be saved.Climate risks
Neighborhood: 97754
Nearby schools
Schools provided by the listing agent
- Elementary: Crooked River Elem
- Middle: Crook County Middle
- High: Crook County High
Source: Oregon Datashare. This data may not be complete. We recommend contacting the local school district to confirm school assignments for this home.
- $405,0002 bd2 ba1.4k sqft1480 NE Hudspeth Rd, Prineville, OR 97754Sold
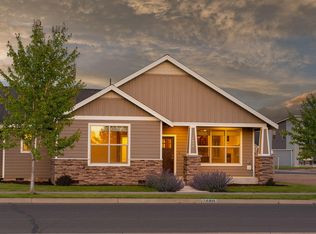
- $68,050-- bd-- ba-- sqft1462 NE Hudspeth Rd, Prineville, OR 97754Off Market
- $68,050-- bd-- ba-- sqft1425 NE Perspective Dr, Prineville, OR 97754Off Market
- $638,900-- bd-- ba2.5k sqft935 NE Discovery Loop #B, Prineville, OR 97754Off Market
Similar homes
- $524,9004 bd3 ba2.5k sqft731 NE Union Loop, Prineville, OR 97754For Sale
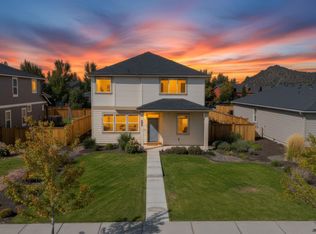
 MLS ID #220228448, Micalene Lea Stafford, Engel & Voelkers Bend. Oregon Datashare
 - $479,0004 bd3 ba2.1k sqft1247 NE Hudspeth Cir, Prineville, OR 97754For Sale
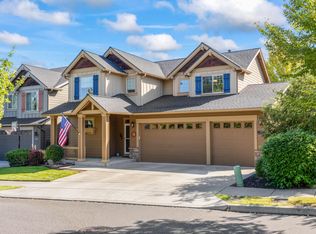 MLS ID #220228552, Nicole Hoff, Keller Williams Realty Central Oregon. Oregon Datashare
 - $514,9004 bd3 ba2.4k sqft1132 NE Steins Pillar Dr, Prineville, OR 97754For Sale
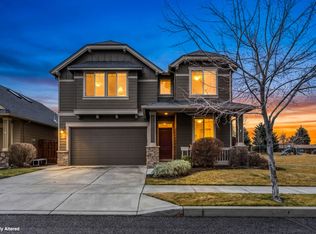 MLS ID #220215545, Holly Cole, Keller Williams Realty Central Oregon. Oregon Datashare
 - $424,9003 bd3 ba1.9k sqft1386 NE Wilshire Dr, Prineville, OR 97754For Sale
 MLS ID #220229022, Jacob Tyler Franke, Assist 2 Sell Buyers & Seller. Oregon Datashare
 - $510,0004 bd2 ba1.8k sqft500 SE Stetson Ct, Prineville, OR 97754For SaleMLS ID #220228543, Jenelle K Brewer, RE/MAX Key Properties. Oregon Datashare
- $498,5003 bd2 ba1.5k sqft317 SE Pioneer Dr, Prineville, OR 97754For SaleMLS ID #220222074, Traci R Utterback, Coldwell Banker Sun Country. Oregon Datashare
- $499,0004 bd2 ba1.9k sqft6997 SE Scenic Dr, Prineville, OR 97754For SaleMLS ID #220218981, Laina Lynne Yancey, Coldwell Banker Sun Country. Oregon Datashare
- $569,0003 bd3 ba2k sqft871 NE Whistle Way, Prineville, OR 97754For SaleMLS ID #220216243, Wendi Ann Monroe-Kidwell, Cascade Hasson SIR. Oregon Datashare
- $499,9003 bd2 ba1.8k sqft1175 NE Henry Dr, Prineville, OR 97754For SaleMLS ID #220220926, Denise Wyatt, Pahlisch Real Estate, Inc.. Oregon Datashare
- $499,5003 bd3 ba2k sqft1180 NE Henry Dr, Prineville, OR 97754For SaleMLS ID #220224839, Denise Wyatt, Pahlisch Real Estate, Inc.. Oregon Datashare
- $465,0003 bd2 ba1.4k sqft1023 NE Crista Ct, Prineville, OR 97754For SaleMLS ID #220223056, Traci R Utterback, Coldwell Banker Sun Country. Oregon Datashare
- $570,0005 bd3 ba2.3k sqft509 SE Stetson Ct, Prineville, OR 97754For SaleMLS ID #220223576, Traci R Utterback, Coldwell Banker Sun Country. Oregon Datashare
- $499,0003 bd2 ba2.1k sqft6678 SE Davis Loop, Prineville, OR 97754For SaleMLS ID #220222804, Melissa Terronez, Cascade Hasson SIR. Oregon Datashare
- $457,5003 bd2 ba1.4k sqft1017 NE Crista Ct, Prineville, OR 97754For SaleMLS ID #220223763, Chelsey F Hadley, eXp Realty, LLC. Oregon Datashare
- $425,0003 bd2 ba1.6k sqft1076 NE Henry Dr, Prineville, OR 97754For SaleMLS ID #220224558, Jennifer Cornelius, Keller Williams Realty Central Oregon. Oregon Datashare
- $463,0003 bd2 ba1.5k sqft785 NE Discovery Loop Lot 162, Prineville, OR 97754New ConstructionOregon Datashare
- $599,0003 bd2 ba1.9k sqft210 NW Saddle Ridge Loop, Prineville, OR 97754For SaleMLS ID #220222366, Jessica Dawn Lay, eXp Realty, LLC. Oregon Datashare
- $465,0003 bd2 ba1.6k sqft417 NE Union Loop, Prineville, OR 97754For SaleMLS ID #220224443, Pamela L. Mayo-Phillips, Cascade Hasson SIR. Oregon Datashare
