Court Hearing 9/11/23 8:30am Enjoy the convenience of this well maintained, centrally located, fully fenced manufactured home converted to real estate, with attached double garage and RV access from Christina Cir. Laminate flooring throughout. Well-equipped kitchen with gas oven, trash compactor, dishwasher, refrigerator and loads of counter space. Ceiling fan and cozy fireplace in living room, along with ceiling fans in all bedrooms. There's even a Murphy Bed in one of the bedrooms., Best of all, delight in the step-in tub, double sinks and separate stall shower in the master bathroom. There's even a bidet toilet seat. Sunroom off the laundry room gives you shelter from the elements for every season. Three storage sheds, one with electric power, give you plenty of room for your toys, equipment or just extra space. RV access features sewer dump and electric hook up. Pleasant front porch to savor your morning cofffee. Low maintenance yard with automatic drip system, trees and small bushes to add color. Property requires flood insurance.
Closed
$360,000
1072 Parkland Ave, Carson City, NV 89701
3beds
1,620sqft
Manufactured Home
Built in 1983
6,534 Square Feet Lot
$385,500 Zestimate®
$222/sqft
$2,087 Estimated rent
Home value
$385,500
$366,000 - $405,000
$2,087/mo
Zestimate® history
Owner options
List your home for rent
$2,087/mo
Rent Zestimate®
Find your next renter with Zillow Rental Manager. Plus, with online applications, you can quickly screen prospective tenants – for free.
$2,087/mo
Rent Zestimate®
Refinance and save
$2,103/mo
Est. payment
Refinancing to a lower rate could help reduce your monthly payments and save thousands over the life of the loan.
$2,103/mo
Est. payment
Explore your selling options
Work with a Zillow partner agent
Leverage their expertise and Zillow's premium Showcase listings to get your home seen by more buyers.
Get startedList with your own agent
Get your home in front of millions of buyers by listing it on Zillow.
Learn how to do itSell it yourself
Take full control of how buyers see your home on Zillow by listing For Sale by Owner (FSBO).
List your homeWhat's special
Double sinksStep-in tubAutomatic drip systemLaminate flooring throughoutElectric hook upLow maintenance yardCeiling fans
Zillow last checked:
Listing updated:
Listed by:
Rosemary Loven BS.61617 PatsTeam@ERA-RC.com,
ERA - Realty Central
Bought with:
Veronica Rodriguez Vilchez, S.187707
Fathom Realty
Source: NNRMLS,MLS#: 230009110
Facts & features
Interior
Bedrooms & bathrooms
- Bedrooms: 3
- Bathrooms: 2
- Full bathrooms: 2
Heating
- Electric, Forced Air, Natural Gas
Cooling
- Central Air, Electric, Refrigerated
Appliances
- Included: Dishwasher, Disposal, Dryer, Gas Range, Refrigerator, Trash Compactor, Washer
- Laundry: Cabinets, Laundry Area, Laundry Room
Features
- Breakfast Bar, Ceiling Fan(s), Master Downstairs, Smart Thermostat
- Flooring: Laminate
- Windows: Blinds, Double Pane Windows, Vinyl Frames
- Has fireplace: Yes
Interior area
- Total structure area: 1,620
- Total interior livable area: 1,620 sqft
Property
Parking
- Total spaces: 2
- Parking features: Attached, Garage Door Opener
- Attached garage spaces: 2
Features
- Stories: 1
- Patio & porch: Patio, Deck
- Fencing: Full
Lot
- Size: 6,534 Square Feet
- Features: Corner Lot, Landscaped, Level
Details
- Additional structures: Workshop
- Parcel number: 00965710
- Zoning: MH6
- Special conditions: Court Approval
Construction
Type & style
- Home type: MobileManufactured
- Property subtype: Manufactured Home
Materials
- Masonite
- Foundation: Full Perimeter
- Roof: Composition,Pitched,Shingle
Condition
- Year built: 1983
Utilities & green energy
- Sewer: Public Sewer
- Water: Public
- Utilities for property: Electricity Available, Internet Available, Natural Gas Available, Phone Available, Sewer Available, Water Available, Cellular Coverage, Water Meter Installed
Community & HOA
Community
- Security: Smoke Detector(s)
- Subdivision: Country Club Estates
HOA
- Has HOA: No
- Amenities included: None
Location
- Region: Carson City
Financial & listing details
- Price per square foot: $222/sqft
- Tax assessed value: $160,947
- Annual tax amount: $1,068
- Date on market: 8/9/2023
- Cumulative days on market: 57 days
- Listing terms: 1031 Exchange,Cash,Conventional,VA Loan
Price history
| Date | Event | Price |
|---|---|---|
| 10/4/2023 | Sold | $360,000$222/sqft |
Source:  NNRMLS #230009110 Report a problem NNRMLS #230009110 Report a problem | ||
| 8/12/2023 | Pending sale | $360,000$222/sqft |
Source: NNRMLS #230009110 Report a problem | ||
| 8/9/2023 | Listed for sale | $360,000+89.5%$222/sqft |
Source: NNRMLS #230009110 Report a problem | ||
| 7/22/2016 | Sold | $190,000-4.5%$117/sqft |
Source: Public Record Report a problem | ||
| 6/9/2016 | Pending sale | $199,000$123/sqft |
Source: Charles Kitchen Realty #160007907 Report a problem | ||
| 6/1/2016 | Listed for sale | $199,000$123/sqft |
Source: Charles Kitchen Realty #160007907 Report a problem | ||
Public tax history
| Year | Property taxes | Tax assessment |
|---|---|---|
| 2025 | $1,187 +3% | $56,331 -2% |
| 2024 | $1,153 +60894.2% | $57,500 +13.5% |
| 2023 | $2 -99.8% | $50,675 +10.6% |
| 2022 | $1,037 +1638.3% | $45,798 +11.4% |
| 2021 | $60 | $41,129 +5.5% |
| 2019 | $60 +16942.9% | $38,973 +4.2% |
| 2018 | $0 | $37,408 +1.2% |
| 2017 | $0 | $36,952 +18.5% |
| 2016 | $893 +2.5% | $31,180 +20% |
| 2015 | $871 +3.3% | $25,988 +3% |
| 2014 | $843 -31% | $25,225 +9.7% |
| 2013 | $1,222 +3% | $22,992 -45.4% |
| 2012 | $1,186 +3% | $42,099 -10.3% |
| 2011 | $1,152 +3% | $46,929 -16.7% |
| 2010 | $1,118 +2.9% | $56,338 -9.8% |
| 2009 | $1,086 +3% | $62,433 -11.5% |
| 2008 | $1,054 +3% | $70,530 +35.9% |
| 2007 | $1,023 | $51,881 +16.4% |
| 2006 | -- | $44,568 +18.6% |
| 2005 | -- | $37,589 +0.3% |
| 2004 | -- | $37,487 +0.6% |
| 2003 | -- | $37,280 +0.5% |
| 2002 | -- | $37,080 +0.8% |
| 2001 | $938 | $36,773 |
Find assessor info on the county website
Neighborhood: 89701
Nearby homes
- $391,4003 bd2 ba1.4k sqft1176 Christina Cir, Carson City, NV 89701Off Market

- $---- bd-- ba-- sqft1198 Christina Cir, Carson City, NV 89701Off Market
- $392,7003 bd2 ba1.1k sqft1197 Coronet Way, Carson City, NV 89701Off Market
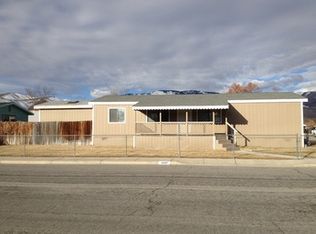
- $302,4003 bd2 ba1k sqft1181 Coronet Way, Carson City, NV 89701Off Market
- $350,0003 bd2 ba1.3k sqft1154 Christina Cir, Carson City, NV 89701Sold
- $291,4003 bd2 ba1k sqft1073 Parkland Ave, Carson City, NV 89701Off Market
- $355,9003 bd2 ba1.1k sqft1195 Christina Cir, Carson City, NV 89701Off Market
- $345,7003 bd2 ba1k sqft1159 Coronet Way, Carson City, NV 89701Off Market
Nearby schools
GreatSchools rating
- 6/10J C Fremont Elementary SchoolGrades: PK-5Distance: 0.3 mi
- 6/10Eagle Valley Middle SchoolGrades: 6-8Distance: 1.9 mi
- 5/10Carson High SchoolGrades: 9-12Distance: 1 mi
Schools provided by the listing agent
- Elementary: Bordewich-Bray
- Middle: Carson
- High: Carson
Source: NNRMLS. This data may not be complete. We recommend contacting the local school district to confirm school assignments for this home.
Get a cash offer in 3 minutes
Find out how much your home could sell for in as little as 3 minutes with a no-obligation cash offer.
Estimated market value
$385,500
Get a cash offer in 3 minutes
Find out how much your home could sell for in as little as 3 minutes with a no-obligation cash offer.
Estimated market value
$385,500
- Nevada
- Carson City
- Carson City
- 89701
- 1072 Parkland Ave
Nearby cities
Nearby zip codes
Other Carson City Topics
