Skip main navigation
Closed
Street View
  • $350,000

    1154 Christina Cir, Carson City, NV 89701

    3beds
    1,300sqft
    Manufactured Home
    Built in 1989
    6,098 Square Feet Lot
    $364,400 Zestimate®
    $269/sqft
    $2,059 Estimated rent

    Home value

    $364,400

    $346,000 - $383,000

    $2,059/mo

    Zestimate® history
    Loading
    Loading...

    Owner options

    List your home for rent

    $2,059/mo

    Rent Zestimate®

    Find your next renter with Zillow Rental Manager. Plus, with online applications, you can quickly screen prospective tenants – for free.

    Learn more

    $2,059/mo

    Rent Zestimate®

    Refinance and save

    $2,011/mo

    Est. payment

    Refinancing to a lower rate could help reduce your monthly payments and save thousands over the life of the loan.

    See today's rates

    $2,011/mo

    Est. payment

    Explore your selling options

    Work with a Zillow partner agent

    Leverage their expertise and Zillow's premium Showcase listings to get your home seen by more buyers.

    Get started

    List with your own agent

    Get your home in front of millions of buyers by listing it on Zillow.

    Learn how to do it

    Sell it yourself

    Take full control of how buyers see your home on Zillow by listing For Sale by Owner (FSBO).

    List your home

    What's special

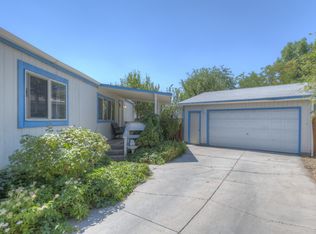
    Private bathroomMaster bedroomGame roomNew roofWalk-in closetCul-de-sac close to amenitiesFreshly painted
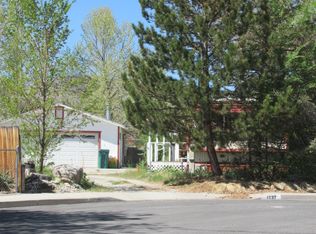
    Huge finished 350 sf bonus/sunroom included in sf, add so much to this great 3 bed,2 bath home in desirable Country Club Estates. Home is on cul-de-sac close to amenities, schools & stores. 2 car garage has a new roof. W/in past year seller has installed new double pane vinyl frame windows, lovely laminate floors, new vanities in both bathrooms, freshly painted inside & out. Enjoy the private fenced in backyard with shed, apple & plum trees. Both refrigerators, washer, dryer included. Home sold "AS IS"., Master bedroom has walk-in closet and a private bathroom. The unpermitted bonus room has so many possibilities....game room, tv room storage, great for entertaining.

    Zillow last checked:

    Listing updated:

    Listed by:

    Margaret Palmer S.32923 775-846-3196,

    Ferrari-Lund Real Estate Reno

    Bought with:

    Cher Mahoney, S.190187

    Wedgewood Homes Realty

    Source: NNRMLS,MLS#: 230009463MLS Logo

    Facts & features

    Interior

    Bedrooms & bathrooms
    • Bedrooms: 3
    • Bathrooms: 2
    • Full bathrooms: 2
    Heating
    • Forced Air, Natural Gas
    Appliances
    • Included: Additional Refrigerator(s), Disposal, Dryer, Gas Range, Refrigerator, Washer
    • Laundry: Cabinets, Laundry Area, Laundry Room
    Features
    • Ceiling Fan(s), Master Downstairs, Walk-In Closet(s)
    • Flooring: Laminate
    • Windows: Blinds, Double Pane Windows, Rods, Vinyl Frames
    • Number of fireplaces: 1
    • Fireplace features: Free Standing
    Interior area
    • Total structure area: 1,300
    • Total interior livable area: 1,300 sqft

    Property

    Parking
    • Total spaces: 2
    • Parking features: Garage Door Opener
    • Garage spaces: 2
    Features
    • Stories: 1
    • Exterior features: None
    • Fencing: Back Yard,Front Yard
    • Has view: Yes
    • View description: Mountain(s)
    Lot
    • Size: 6,098 Square Feet
    • Features: Cul-De-Sac, Landscaped, Level
    Details
    • Parcel number: 00965712
    • Zoning: MH6

    Construction

    Type & style
    • Home type: MobileManufactured
    • Property subtype: Manufactured Home
    Materials
    • Fiber Cement
    • Foundation: 8-Point
    • Roof: Composition,Pitched,Shingle
    Condition
    • Year built: 1989

    Utilities & green energy

    • Sewer: Public Sewer
    • Water: Public
    • Utilities for property: Cable Available, Electricity Available, Internet Available, Natural Gas Available, Phone Available, Sewer Available, Water Available, Cellular Coverage

    Community & HOA

    Community
    • Security: Smoke Detector(s)
    • Subdivision: Country Club Estates
    HOA
    • Has HOA: No
    • Amenities included: None
    Location
    • Region: Carson City

    Financial & listing details

    • Price per square foot: $269/sqft
    • Tax assessed value: $144,429
    • Annual tax amount: $863
    • Date on market: 8/17/2023
    • Cumulative days on market: 42 days
    • Listing terms: 1031 Exchange,Cash,Conventional,VA Loan

    Price history

    DateEventPrice
    9/27/2023Sold$350,000+1.4%$269/sqft
    Source: NNRMLS #230009463 Report a problem
    8/18/2023Pending sale$345,000$265/sqft
    Source: NNRMLS #230009463 Report a problem
    8/16/2023Listed for sale$345,000+50%$265/sqft
    Source: NNRMLS #230009463 Report a problem
    3/13/2020Listing removed$230,000$177/sqft
    Source: Valley Realty & Management #200000738 Report a problem
    1/21/2020Listed for sale$230,000+206.7%$177/sqft
    Source: Valley Realty & Management #200000738 Report a problem
    7/21/2017Sold$75,000$58/sqft
    Source: Public Record Report a problem

    Public tax history

    YearProperty taxesTax assessment
    2025$1,104 +5.9%$50,550 -1.3%
    2024$1,042 +20.6%$51,225 +13.5%
    2023$864 +8%$45,139 +11%
    2022$800 +3%$40,681 +11%
    2021$777 $36,639 +7.7%
    2019$777 +6.3%$34,004 +4.6%
    2018$731 +4.8%$32,495 +22.2%
    2017$697 +4.2%$26,586 +19.9%
    2016$669 +2.5%$22,179 +18.4%
    2015$653 +3.3%$18,734 +5%
    2014$632 -30.2%$17,838 -0.2%
    2013$905 +3%$17,869 -39.3%
    2012$879 +3%$29,446 -16.8%
    2011$853 +2.9%$35,388 -20.1%
    2010$829 +3.1%$44,317 -12%
    2009$804 +2.9%$50,378 -14.3%
    2008$781 +3%$58,762 +43.4%
    2007$758 $40,977 +21.2%
    2006-- $33,821 +21.5%
    2005-- $27,847 +0.2%
    2004-- $27,790 +0.4%
    2003-- $27,675 +1.4%
    2002-- $27,305 +0.6%
    2001$692 $27,139
    Find assessor info on the county website

    Neighborhood: 89701

    Nearby schools

    GreatSchools rating
    Schools provided by the listing agent
    • Elementary: Fremont
    • Middle: Eagle Valley
    • High: Carson

    Source: NNRMLS. This data may not be complete. We recommend contacting the local school district to confirm school assignments for this home.

    Get a cash offer in 3 minutes
    Find out how much your home could sell for in as little as 3 minutes with a no-obligation cash offer.
    Estimated market value
    $364,400
    Get a cash offer in 3 minutes
    Find out how much your home could sell for in as little as 3 minutes with a no-obligation cash offer.
    Estimated market value
    $364,400