Skip main navigation
Off market
  • $425,900

    1072 Salter Path, Winnabow, NC 28479

    2beds
    1,927sqft
    SingleFamily
    Built in 2021
    0.37 Acres Lot
    $425,900 Zestimate®
    $221/sqft
    $2,332 Estimated rent

    Home value

    $425,900

    $405,000 - $447,000

    $2,332/mo

    Zestimate® history
    Loading
    Loading...

    Owner options

    List your home for rent

    $2,332/mo

    Rent Zestimate®

    Find your next renter with Zillow Rental Manager. Plus, with online applications, you can quickly screen prospective tenants – for free.

    Learn more

    $2,332/mo

    Rent Zestimate®

    Refinance and save

    $2,621/mo

    Est. payment

    Refinancing to a lower rate could help reduce your monthly payments and save thousands over the life of the loan.

    See today's rates

    $2,621/mo

    Est. payment

    Explore your selling options

    Work with a Zillow partner agent

    Leverage their expertise and Zillow's premium Showcase listings to get your home seen by more buyers.

    Get started

    List with your own agent

    Get your home in front of millions of buyers by listing it on Zillow.

    Learn how to do it

    Sell it yourself

    Take full control of how buyers see your home on Zillow by listing For Sale by Owner (FSBO).

    List your home

    What's special

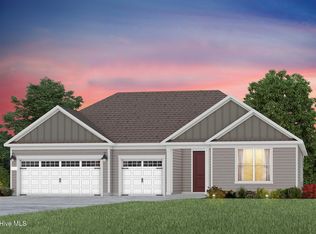
    McKee Homes presents the Torino Craftsman, a beautiful, two-bedroom, two-bathroom cottage-style home. This home features an open floor plan with a large kitchen with island, living room, breakfast area and den in the main living area. The master suite features walk-in his-and-hers closets, as well as options for covered rear porch, sitting room overlooking the courtyard and large L-shaped shower in the bath.The Craftsman Collection floor plans include all the great features of our Classic floor plans with custom exterior details that give these homes distinctive elegance and refinement. A blend of stone, siding and specially styled roof lines and supports give our Craftsman Collection a custom upscale look.

    This property is off market, which means it's not currently listed for sale or rent on Zillow. This may be different from what's available on other websites or public sources.

    Facts & features

    Interior

    Bedrooms & bathrooms
    • Bedrooms: 2
    • Bathrooms: 2
    • Full bathrooms: 2
    Heating
    • Heat pump, Gas
    Cooling
    • Central
    Appliances
    • Included: Dishwasher, Microwave
    Features
    • Ceiling Fan(s), 9Ft+ Ceilings, Ceiling - Trey
    • Flooring: Carpet, Laminate
    • Attic: Access Only
    • Has fireplace: Yes
    Interior area
    • Total interior livable area: 1,927 sqft

    Property

    Features
    • Exterior features: Stone, Cement / Concrete
    Lot
    • Size: 0.37 Acres
    Details
    • Parcel number: 058EA008

    Construction

    Type & style
    • Home type: SingleFamily
    Materials
    • Foundation: Crawl/Raised
    • Roof: Shake / Shingle
    Condition
    • New construction: No
    • Year built: 2021

    Community & neighborhood

    Location
    • Region: Winnabow

    HOA & financial

    HOA
    • Has HOA: Yes
    • HOA fee: $135 monthly

    Other

    Other facts
    • Dining Room Type: Combination
    • Fireplace: 1
    • Construction Type: Stick Built
    • Appliances/Equip: Dishwasher, Microwave - Built-In, Stove/Oven - Gas
    • Construction: Wood Frame
    • Cooling System: Central
    • Flooring: Laminate, Carpet
    • Foundation: Slab
    • Heating System: Heat Pump
    • Porch/Balcony/Deck: Porch, Covered
    • Water/Sewer: Municipal Water, Municipal Sewer
    • Rooms: Living Room, Bedroom 2, Kitchen, Master Bedroom, Breakfast Nook, Den
    • Parking/Driveway: Paved, On Site
    • Interior Features: Ceiling Fan(s), 9Ft+ Ceilings, Ceiling - Trey
    • Road Type/Frontage: Public (City/Cty/St), Paved
    • HOA: Yes
    • HOA Amenities: Maint - Grounds, Street Lights
    • Home Warr/Termite: Home Warranty/Seller
    • New Construction: Yes
    • Exterior Finish: Stone, Fiber Cement
    • Service Providers: Electric Provider: Brunswick Electric
    • Water Heater: Natural Gas
    • Attic: Access Only
    • Roof: Architectural Shingle

    Price history

    DateEventPrice
    4/16/2021Sold$334,500+0.2%$174/sqft
    Source: Public Record Report a problem
    11/11/2020Price change$333,943-5.1%$173/sqft
    Source: McKee Homes Report a problem
    10/7/2020Price change$351,943+0.5%$183/sqft
    Source: McKee Homes Report a problem
    9/30/2020Price change$350,023+0.3%$182/sqft
    Source: McKee Homes Report a problem
    8/31/2020Price change$349,023-0.9%$181/sqft
    Source: McKee Homes Report a problem
    8/3/2020Price change$352,023+0.6%$183/sqft
    Source: McKee Homes Report a problem
    5/7/2020Listed for sale$350,023$182/sqft
    Source: Coldwell Banker Sea Coast Advantage #100216449 Report a problem

    Public tax history

    YearProperty taxesTax assessment
    2025$2,683 $405,680
    2024$2,683 +6.4%$405,680
    2023$2,520 +19.7%$405,680 +53.7%
    2022$2,105 0%$263,970
    2021$2,105 +318.5%$263,970 +277.1%
    2020$503 $70,000

    Find assessor info on the county website

    Neighborhood: 28479

    Nearby schools

    GreatSchools rating
    Schools provided by the listing agent
    • Elementary: Belville
    • Middle: Leland
    • High: North Brunswick

    Source: The MLS. This data may not be complete. We recommend contacting the local school district to confirm school assignments for this home.

    Get a cash offer in 3 minutes
    Find out how much your home could sell for in as little as 3 minutes with a no-obligation cash offer.
    Estimated market value
    $425,900
    Get a cash offer in 3 minutes
    Find out how much your home could sell for in as little as 3 minutes with a no-obligation cash offer.
    Estimated market value
    $425,900