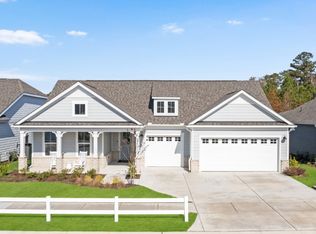
BEAUTIFUL TREE-LINED LOT! REDUCED PRICE!! DON'T MISS THIS GORGEOUS HOME ON A GREAT LOT! Stunning home with many UPGRADES! Del Webb at Mallory Creek is brought to you by esteemed builder, Pulte, and offers much more than just a home, but a whole community with exclusive amenities (underway)! This Stellar floor plan is 2,419 sq. ft., offers 3 bedrooms, a versatile flex space, and 3 bathrooms. In this stunning gourmet kitchen, enjoy Calacatta Gold quartz countertops, white cabinets with underneath lighting, tile backsplash, stainless-steel built-in gas appliances—plus double ovens—a large kitchen island, and a pantry. This kitchen is so amazing you may never want to leave! In front of your desirable kitchen, the extensive gathering space is ideal for hosting get-togethers or relaxing evenings at home, especially with the added fireplace, tray ceiling, and large sliding doors to your screened-in patio! The owner's suite sits privately tucked away from the other bedrooms, so your resting space is truly your sanctuary. With a huge walk-in closet and spacious bathroom, the owner's suite will remind you how much you love your home day-in and day-out. In the Stellar, the space is expansive—perfect for guests and hobbies—the layout is brilliant, and the design will delight you for years to come! Plus, our 20,000 sq. ft. state-of-the-art clubhouse is underway and will feature an indoor and outdoor pool, fitness, gathering spaces, pickleball courts, and more. Come make this your home! Visit us at 1111 Arrowglass Ct., 28479!
Sold for $587,715
Zillow last checked:
Listing updated:
Bought with:
Rouse & Jones Property Group
Coldwell Banker Sea Coast Advantage-CB
Source: Hive MLS,MLS#: 100468347 Originating MLS: Brunswick County Association of Realtors
Originating MLS: Brunswick County Association of RealtorsPrice history
| Date | Event | Price |
|---|---|---|
| 5/11/2025 | Sold | $587,715-2%$243/sqft |
Source:  Hive MLS #100468347 Report a problem Hive MLS #100468347 Report a problem | ||
| 3/18/2025 | Pending sale | $599,595$248/sqft |
Source: Hive MLS #100468347 Report a problem | ||
| 3/13/2025 | Price change | $599,595-0.1%$248/sqft |
Source: Hive MLS #100468347 Report a problem | ||
| 1/29/2025 | Price change | $599,990-5.5%$248/sqft |
Source: Hive MLS #100468347 Report a problem | ||
| 1/3/2025 | Price change | $634,990-2.3%$263/sqft |
Source: Hive MLS #100468347 Report a problem | ||
| 12/12/2024 | Price change | $649,990-5.8%$269/sqft |
Source: Hive MLS #100468347 Report a problem | ||
| 11/21/2024 | Price change | $689,990-6.6%$285/sqft |
Source: Hive MLS #100468347 Report a problem | ||
| 10/26/2024 | Price change | $738,940-1.3%$305/sqft |
Source: Hive MLS #100468347 Report a problem | ||
| 10/24/2024 | Price change | $748,940+1.4%$310/sqft |
Source: Hive MLS #100468347 Report a problem | ||
| 9/27/2024 | Listed for sale | $738,940$305/sqft |
Source: Hive MLS #100468347 Report a problem | ||
Get a cash offer in 3 minutes
Find out how much your home could sell for in as little as 3 minutes with a no-obligation cash offer.
Estimated market value
$594,800
