"The Enclave" at Sea Palms West, where nature meets luxury! This stunning Tabby Style home overlooks a well-maintained and beautiful green space, a former 9-hole golf course. The residence boasts professional landscaping that sets the stage for this breathtaking home. Private drive leading to a spacious double garage, crescent drive for guests. Relax on the inviting wrap-around porch, complete with an outdoor swing, your new favorite spot! The foyer opens to a flex space perfect for a den, previously used as a dining room. Thoughtfully designed split floor plan: 2 beds & 1 bath on one side. Living room with vaulted ceilings & gas log fireplace, screened-in porch, open deck for grilling, and other entry to dining area & kitchen. Kitchen Features Include: New quartz countertops-Stylish dry bar with 2 coolers, perfect for hosting! Ample storage with lighted glass front cabinets to highlight, walk-in pantry, Refrigerator, gas stove, dishwasher, stainless steel appliances, plantation shutters for a light-filtering finish! Owners Suite: Breathtaking views to start and end your day, elegant tray ceiling elevates the space, Spacious walk-in closet with custom shelving, Dual vanities-Jacuzzi and a separate custom tiled shower This is pure bliss. Your Full Basement that checks all the boxes: plumbing that can be accessed to add a sink or half bath, 2-car parking equipped with remote doors. Dedicated workshop & multi-purpose space for all your DIY dreams- 20x20 heated & cooled room overlooking the green space. Serene view for home office-gym or climate-controlled storage with exterior access. The private well provides water to the irrigation system. This home combines charm and functionality, making it perfect for your next chapter! The Enclave is situated near the Sea Palms golf course and resort amenities. The Enclave features a 3-mile cart path used for walking, jogging, and biking. Schedule your private tour today and step into the life of luxury @ Mid-Island location! https://www.glynncounty.org/623/New-Resident https://www.glynncounty.org/58/Community-Links https://flygcairports.com/
Closed
$784,900
1072 Sea Palms West Dr, Saint Simons Island, GA 31522
3beds
2,208sqft
Single Family Residence
Built in 1995
0.41 Acres Lot
$792,000 Zestimate®
$355/sqft
$3,865 Estimated rent
Home value
$792,000
$697,000 - $903,000
$3,865/mo
Zestimate® history
Owner options
List your home for rent
$3,865/mo
Rent Zestimate®
Find your next renter with Zillow Rental Manager. Plus, with online applications, you can quickly screen prospective tenants – for free.
$3,865/mo
Rent Zestimate®
Refinance and save
$6,370/mo
Est. payment
Refinancing to a lower rate could help reduce your monthly payments and save thousands over the life of the loan.
$6,370/mo
Est. payment
Explore your selling options
Work with a Zillow partner agent
Leverage their expertise and Zillow's premium Showcase listings to get your home seen by more buyers.
Get startedList with your own agent
Get your home in front of millions of buyers by listing it on Zillow.
Learn how to do itSell it yourself
Take full control of how buyers see your home on Zillow by listing For Sale by Owner (FSBO).
List your homeWhat's special
Gas log fireplaceTabby style homeOpen deck for grillingStainless steel appliancesWalk-in pantryProfessional landscapingInviting wrap-around porch
Zillow last checked:
Listing updated:
Listed by:
Susan M Evans 912-423-9291,
Susan Evans Realty LLC
Bought with:
Non Mls Salesperson
Non-Mls Company
Source: GAMLS,MLS#: 10665103
Facts & features
Interior
Bedrooms & bathrooms
- Bedrooms: 3
- Bathrooms: 2
- Full bathrooms: 2
- Main level bathrooms: 2
- Main level bedrooms: 3
Rooms
- Room types: Den, Family Room, Laundry, Other
Dining room
- Features: Separate Room
Kitchen
- Features: Breakfast Bar, Breakfast Room, Pantry, Solid Surface Counters, Walk-in Pantry
Heating
- Central
Cooling
- Ceiling Fan(s), Central Air
Appliances
- Included: Convection Oven, Dishwasher, Disposal, Double Oven, Gas Water Heater, Ice Maker, Microwave, Oven/Range (Combo), Refrigerator, Stainless Steel Appliance(s)
- Laundry: In Hall, Upper Level
Features
- Bookcases, Double Vanity, High Ceilings, Rear Stairs, Separate Shower, Soaking Tub, Split Bedroom Plan, Tile Bath, Tray Ceiling(s), Vaulted Ceiling(s), Walk-In Closet(s)
- Flooring: Carpet, Hardwood, Tile
- Windows: Double Pane Windows, Skylight(s), Window Treatments
- Basement: Exterior Entry,Full,Interior Entry,Unfinished
- Attic: Pull Down Stairs
- Number of fireplaces: 1
- Fireplace features: Factory Built, Gas Log, Gas Starter, Living Room
- Common walls with other units/homes: No Common Walls
Interior area
- Total structure area: 2,208
- Total interior livable area: 2,208 sqft
- Finished area above ground: 2,208
- Finished area below ground: 0
Property
Parking
- Total spaces: 2
- Parking features: Attached, Basement, Garage, Garage Door Opener, Side/Rear Entrance, Storage
- Has attached garage: Yes
Accessibility
- Accessibility features: Garage Van Access
Features
- Levels: Two
- Stories: 2
- Patio & porch: Deck, Porch, Screened
- Exterior features: Balcony, Sprinkler System
- Has spa: Yes
- Spa features: Bath
- Has view: Yes
- View description: Seasonal View
Lot
- Size: 0.41 Acres
- Features: Level, Other
- Residential vegetation: Grassed, Partially Wooded
Details
- Additional structures: Garage(s), Workshop
- Parcel number: 0409188
Construction
Type & style
- Home type: SingleFamily
- Architectural style: Other
- Property subtype: Single Family Residence
Materials
- Tabby
- Foundation: Pillar/Post/Pier, Slab
- Roof: Composition
Condition
- Resale
- New construction: No
- Year built: 1995
Utilities & green energy
- Electric: 220 Volts
- Sewer: Public Sewer
- Water: Public, Well
- Utilities for property: Electricity Available, High Speed Internet, Sewer Connected
Community & HOA
Community
- Features: Golf, Street Lights
- Security: Smoke Detector(s)
- Subdivision: THE ENCLAVE & SEA PALMS WEST
HOA
- Has HOA: Yes
- Services included: Maintenance Grounds, Other
- HOA fee: $1,789 annually
Location
- Region: Saint Simons Island
Financial & listing details
- Price per square foot: $355/sqft
- Tax assessed value: $690,600
- Annual tax amount: $6,108
- Date on market: 1/5/2026
- Cumulative days on market: 47 days
- Listing agreement: Exclusive Right To Sell
- Electric utility on property: Yes
Price history
| Date | Event | Price |
|---|---|---|
| 3/6/2026 | Sold | $784,900$355/sqft |
Source:  GAMLS #10665103 Report a problem GAMLS #10665103 Report a problem | ||
| 2/21/2026 | Pending sale | $784,900$355/sqft |
Source: GAMLS #10665103 Report a problem | ||
| 1/5/2026 | Listed for sale | $784,900-1.8%$355/sqft |
Source: GAMLS #10665103 Report a problem | ||
| 12/22/2025 | Listing removed | $799,000$362/sqft |
Source: GAMLS #10617839 Report a problem | ||
| 10/3/2025 | Listed for sale | $799,000$362/sqft |
Source: GAMLS #10617839 Report a problem | ||
| 10/2/2025 | Pending sale | $799,000$362/sqft |
Source: GAMLS #10586471 Report a problem | ||
| 8/18/2025 | Listed for sale | $799,000-3.1%$362/sqft |
Source: GAMLS #10586471 Report a problem | ||
| 8/14/2025 | Listing removed | $824,900$374/sqft |
Source: GAMLS #10563567 Report a problem | ||
| 8/3/2025 | Price change | $824,900-2.7%$374/sqft |
Source: GAMLS #10563567 Report a problem | ||
| 7/14/2025 | Listed for sale | $848,000+69.6%$384/sqft |
Source: GAMLS #10563567 Report a problem | ||
| 8/12/2021 | Sold | $499,900$226/sqft |
Source: Scout MLS #1627343 Report a problem | ||
Public tax history
| Year | Property taxes | Tax assessment |
|---|---|---|
| 2025 | $3,636 +0.9% | $276,240 +8.9% |
| 2024 | $3,605 +9.3% | $253,720 |
| 2023 | $3,297 -12.1% | $253,720 +33.1% |
| 2022 | $3,752 +308.8% | $190,680 +29.7% |
| 2021 | $918 | $146,960 |
| 2020 | -- | $146,960 |
| 2019 | $938 +0% | $146,960 |
| 2018 | $938 | $146,960 |
| 2017 | $938 | $146,960 |
| 2016 | $938 +22.5% | $146,960 |
| 2015 | $766 | $146,960 |
| 2014 | $766 | $146,960 |
| 2013 | -- | -- |
| 2012 | -- | -- |
| 2011 | -- | -- |
| 2010 | -- | -- |
Find assessor info on the county website
Neighborhood: 31522
Nearby homes
- $797,3004 bd5 ba2.6k sqft203 Enclave Way E, Saint Simons Island, GA 31522Off Market
- $994,5005 bd4 ba2.1k sqft1074 Sea Palms West Dr, Saint Simons Island, GA 31522Off Market
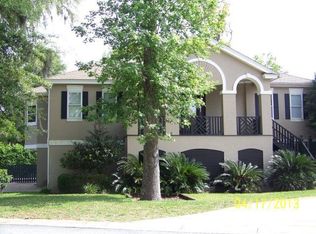
- $844,9003 bd3 ba2.4k sqft201 Enclave Way E, Saint Simons Island, GA 31522Off Market
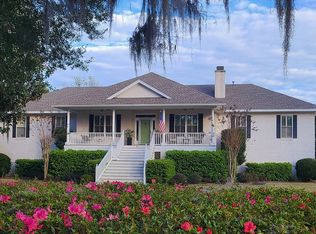
- $900,3003 bd3 ba3k sqft101 Enclave Ln, Saint Simons Island, GA 31522Off Market
- $951,5004 bd4 ba3.3k sqft204 Enclave Way E, Saint Simons Island, GA 31522Off Market
- $1,121,3004 bd4 ba3.8k sqft100 Enclave Ln, Saint Simons Island, GA 31522Off Market
- $872,6003 bd4 ba3.3k sqft101 Enclave Way W, Saint Simons Island, GA 31522Off Market
- $596,6004 bd4 ba2.7k sqft200 Enclave Way E, Saint Simons Island, GA 31522Off Market
Nearby schools
GreatSchools rating
- 9/10Oglethorpe Point Elementary SchoolGrades: PK-5Distance: 0.8 mi
- 6/10Glynn Middle SchoolGrades: 6-8Distance: 7.4 mi
- 10/10Glynn AcademyGrades: 9-12Distance: 7.6 mi
Schools provided by the listing agent
- Elementary: Oglethorpe Point
- Middle: Glynn
- High: Glynn
Source: GAMLS. This data may not be complete. We recommend contacting the local school district to confirm school assignments for this home.


Get pre-qualified for a loan
At Zillow Home Loans, we can pre-qualify you in as little as 5 minutes with no impact to your credit score.An equal housing lender. NMLS #10287.
Sell for more on Zillow
Get a Zillow Showcase℠ listing at no additional cost and you could sell for .
$792,000
2% more
+$15,840
With Zillow Showcase(estimated)
$807,840
- Georgia
- Glynn County
- Saint Simons Island
- 31522
- 1072 Sea Palms West Dr
Nearby cities
Nearby zip codes
Other Saint Simons Island Topics
- Apartments for Rent in 31522
- Houses for Sale in 31522
- Houses for Rent in 31522
- 31522 Real Estate
- Saint Simons Island Condos
- Houses for Sale in Saint Simons Island
- Newest Listings in Saint Simons Island
- Saint Simons Island Home Values
- Saint Simons Island Real Estate Agents
- Saint Simons Island Refinance
- Saint Simons Island Mortgage Rates
