Peaceful, private, and tucked away on a cul-de-sac in The Enclave at Sea Palms West, this beautifully updated home pairs generous interiors with an inviting poolside escape. A newly resurfaced saltwater pool anchors the secluded backyard, while a screened porch sets the scene for leisurely afternoons, outdoor dining, and evenings spent lingering with friends. Inside, open living spaces are enhanced by 10-foot ceilings, fireplace, built-in bookcases, and a wet bar ready for cocktail hour. A formal dining area and large living area is perfect for entertaining, while a dedicated home office offers a quiet place to work. Fresh interior paint and new LVP flooring give the home a fresh, inviting look. The renovated kitchen blends style with convenience, featuring all-new stainless steel appliances, two dishwashers, a double oven, and a reverse osmosis drinking water system. Three main-level bedrooms each feature en suite baths, with the primary suite offering a gorgeous renovated bathroom for a luxurious start and finish to the day. Two laundry centers and generous storage make daily living effortless! Downstairs, a guest bedroom, pool bath, game room, gym and mudroom offer endless possibilities with space for weekend visitors, friendly competition and your daily workout. A five-car garage and abundant additional parking offer exceptional capacity for vehicles, golf carts, and favorite pastimes. Natural gas, two HVAC systems, two gas water heaters, a whole-home water softener and irrigation further enhance the property. With approximately 3,375 square feet on the main level and approximately 1,375 square feet of additional finished space downstairs, this private island retreat with a pool offers room to entertain beautifully, unwind and make yourself at home!
For sale
$1,395,000
101 Enclave Way W, Saint Simons Island, GA 31522
4beds
4,750sqft
Single Family Residence
Built in 1993
0.38 Acres Lot
$-- Zestimate®
$294/sqft
$123/mo HOA
What's special
Generous interiorsSecluded backyardDedicated home officeOpen living spacesAbundant additional parkingFormal dining areaAll-new stainless steel appliances
- 18 days
- 926
- 47
Likely to sell faster than
Zillow last checked:
Listing updated:
Listed by:
Kelly Ross 912-269-6710,
BHHS Hodnett Cooper Real Estate
Source: Scout MLS,MLS#: 2003107
Facts & features
Interior
Bedrooms & bathrooms
- Bedrooms: 4
- Bathrooms: 5
- Full bathrooms: 4
- 1/2 bathrooms: 1
Heating
- Electric, Heat Pump
Cooling
- Electric, Heat Pump
Appliances
- Included: Dryer, Disposal, Double Oven, Dishwasher, Gas Range, Microwave, Range, Refrigerator, Range Hood, Washer, Water Softener, Wall Oven
- Laundry: Electric Dryer Hookup, Laundry Room, Upper Level, Washer Hookup
Features
- Built-in Features, Bookcases, Crown Molding, Coffered Ceiling(s), Double Vanity, High Ceilings, In-Law Floorplan, Pantry, Soaking Tub, Wet Bar, Walk-In Closet(s), Separate Shower, Primary on First Floor, Primary Suite, Sitting Area, Breakfast Bar, Kitchen Island
- Flooring: Other, Tile
- Number of fireplaces: 1
- Fireplace features: Family Room
Interior area
- Total structure area: 4,750
- Total interior livable area: 4,750 sqft
Video & virtual tour
Property
Parking
- Total spaces: 5
- Parking features: Attached, Covered, Driveway, Golf Cart Garage, Garage Door Opener, Paved
- Attached garage spaces: 5
- Has uncovered spaces: Yes
Features
- Patio & porch: Covered, Deck, Front Porch, Patio, Porch, Screened
- Exterior features: Balcony, Outdoor Kitchen, Private Yard
- Has private pool: Yes
- Pool features: In Ground, Salt Water
- Fencing: Fenced
Lot
- Size: 0.38 Acres
- Features: Back Yard, Cul-De-Sac, Landscaped
Details
- Parcel number: 0409202
Construction
Type & style
- Home type: SingleFamily
- Property subtype: Single Family Residence
Materials
- Stucco
- Roof: Asphalt
Condition
- Year built: 1993
Utilities & green energy
- Sewer: Public Sewer
- Water: Public
- Utilities for property: Electricity Connected, Natural Gas Connected, Sewer Connected, Water Connected
Community & HOA
Community
- Features: Street Lights, Sidewalks
- Subdivision: The Enclave
HOA
- Has HOA: Yes
- Amenities included: Clubhouse, Fitness Center, Jogging Path, Landscaping, Pool, Tennis Court(s), Membership Application Rights
- Services included: Maintenance Grounds
- HOA fee: $94 monthly
- HOA name: Sea Palms HOA
- HOA phone: 844-774-7776
- Second HOA fee: $350 annually
- Second HOA name: The Enclave
- Second HOA phone: 678-592-4288
Location
- Region: Saint Simons Island
Financial & listing details
- Price per square foot: $294/sqft
- Tax assessed value: $695,400
- Annual tax amount: $4,489
- Date on market: 10/19/2026
- Electric utility on property: Yes
- Road surface type: Asphalt, Paved
Estimated market value
Not available
Estimated sales range
Not available
Not available
Price history
| Date | Event | Price |
|---|---|---|
| 10/19/2026 | Listed for sale | $1,395,000+132.5%$294/sqft |
Source: Scout MLS #2003107 Report a problem | ||
| 7/2/2021 | Sold | $600,000+22.6%$126/sqft |
Source: Public Record Report a problem | ||
| 5/11/2019 | Listing removed | $489,500$103/sqft |
Source: Signature Properties Group Inc. #1589200 Report a problem | ||
| 2/19/2019 | Price change | $489,500-4.9%$103/sqft |
Source: Signature Properties Group Inc. #1589200 Report a problem | ||
| 11/22/2018 | Price change | $514,900-5%$108/sqft |
Source: Signature Properties Group Inc. #1589200 Report a problem | ||
| 8/24/2018 | Price change | $541,900-4.9%$114/sqft |
Source: Signature Properties Group Inc. #1589200 Report a problem | ||
| 5/25/2018 | Price change | $569,900+3.6%$120/sqft |
Source: Signature Properties Group Inc. #1589200 Report a problem | ||
| 5/13/2018 | Listed for sale | $549,900$116/sqft |
Source: Signature Properties Group Inc. #1588977 Report a problem | ||
Public tax history
| Year | Property taxes | Tax assessment |
|---|---|---|
| 2024 | $4,489 +6.9% | $278,160 |
| 2023 | $4,198 -10.2% | $278,160 +24.2% |
| 2022 | $4,672 +26.8% | $223,920 +20.2% |
| 2021 | $3,685 | $186,320 |
| 2020 | -- | $186,320 |
| 2019 | $3,719 | $186,320 |
| 2018 | $3,719 | $186,320 |
| 2017 | $3,719 | $186,320 |
| 2016 | $3,719 +8.1% | $186,320 |
| 2015 | $3,439 -0.5% | $186,320 |
| 2014 | $3,457 | $186,320 |
| 2013 | -- | -- |
| 2012 | -- | -- |
| 2011 | -- | -- |
| 2010 | -- | -- |
Find assessor info on the county website
Monthly payment
Est. payment
Payment breakdown
Explore the cost of this home by adjusting the details. Changes won't be saved.Climate risks
Neighborhood: 31522
Nearby schools
Schools provided by the listing agent
- Elementary: Oglethorpe
- Middle: Glynn Middle School
- High: Glynn Academy
Source: Scout MLS. This data may not be complete. We recommend contacting the local school district to confirm school assignments for this home.
- $898,8003 bd3 ba3k sqft101 Enclave Ln, Saint Simons Island, GA 31522Off Market
- $150,0000.37 acres103 Enclave Way W, Saint Simons Island, GA 31522Off Market
- $682,5003 bd3 ba2.2k sqft103 Enclave Ln, Saint Simons Island, GA 31522Off Market
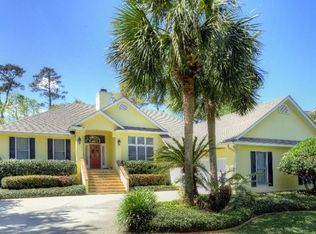
- $1,046,8004 bd5 ba3k sqft105 Enclave Way W, Saint Simons Island, GA 31522Off Market

Similar homes
- $1,250,0004 bd3 ba3.3k sqft109 Tall Pine Rd, Saint Simons Island, GA 31522For Sale
 MLS ID #2002182, Zaida Harris, Signature Properties Group Inc.. Scout MLS
- $1,349,0005 bd4 ba3.3k sqft111 Driftwood Pl, Saint Simons Island, GA 31522For Sale
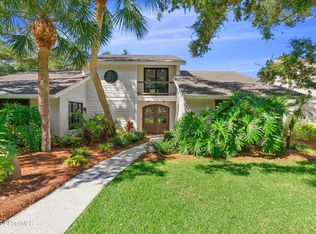 MLS ID #2003080, Justin Hart, Seabolt Brokers/Harry Norman Realtors. Scout MLS
- $1,212,0004 bd4 ba3.6k sqft412 Mimosa Dr, Saint Simons Island, GA 31522For Sale
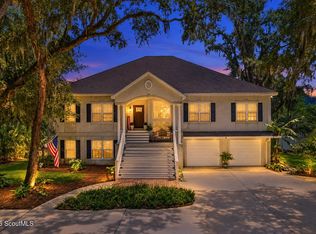 MLS ID #2002536, Sara Cason, Keller Williams Realty Golden Isles. Scout MLS
- $1,395,0004 bd4 ba4.1k sqft201 Stillwater Dr, Saint Simons Island, GA 31522For Sale
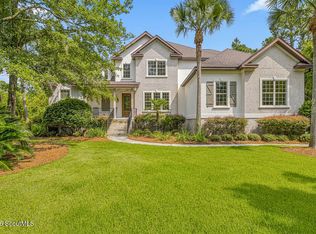 MLS ID #2000154, Carly Oxenreider, Keller Williams GA Communities. Scout MLS
- $1,339,0004 bd4 ba4.9k sqft112 Jones Creek Dr, Saint Simons Island, GA 31522Active
 MLS ID #10819914, Jacquie Wheeler, BHHS Hodnett Cooper Real Estate. GAMLS
- $1,275,0003 bd3 ba3.4k sqft122 Shore Rush Dr, Saint Simons Island, GA 31522ActiveMLS ID #10811667, Leann Duckworth, Duckworth Properties. GAMLS
- $1,395,0004 bd3 ba4.3k sqft123 Rice Ml, Saint Simons Island, GA 31522ActiveMLS ID #10795725, Jacquie Wheeler, BHHS Hodnett Cooper Real Estate. GAMLS
- $1,293,0004 bd4 ba3.5k sqft105 Jones Creek Dr, Saint Simons Island, GA 31522ActiveMLS ID #10827039, Melanie Barger, BHHS Hodnett Cooper Real Estate. GAMLS
