Updated Island Home with Effortless Style & Outdoor Upgrades | This island home is light, bright, and pristine—offering an easy, livable flow and thoughtful updates throughout. The low-maintenance fenced yard features attractive astroturf, paver patio, and a screened porch that opens to a playful treehouse and grilling area—perfect for relaxing or entertaining with ease.Inside, the first floor includes a welcoming front porch entry, separate dining room, spacious family room with gas fireplace, and a guest bedroom with full bath access. The kitchen is oversized and functional, with a dining nook and bar seating that invite everyday gathering.Upstairs, you'll find a generous primary suite with walk-in closet and double vanity bath, plus two additional bedrooms, a full hall bath, and a flexible bonus space ideal for a study, playroom, or second den.Tucked within Tabby Place, this home includes access to a community pool and bath house—and delivers stylish, affordable island living without the fuss.
Sold for $678,000
$678,000
25 Tabby Place Ln, Saint Simons Island, GA 31522
4beds
2,402sqft
Single Family Residence
Built in 2018
6,098 Square Feet Lot
$692,900 Zestimate®
$282/sqft
$4,504 Estimated rent
Home value
$692,900
$658,000 - $734,000
$4,504/mo
Zestimate® history
Owner options
List your home for rent
$4,504/mo
Rent Zestimate®
Find your next renter with Zillow Rental Manager. Plus, with online applications, you can quickly screen prospective tenants – for free.
$4,504/mo
Rent Zestimate®
Refinance and save
$5,121/mo
Est. payment
Refinancing to a lower rate could help reduce your monthly payments and save thousands over the life of the loan.
$5,121/mo
Est. payment
Explore your selling options
Work with a Zillow partner agent
Leverage their expertise and Zillow's premium Showcase listings to get your home seen by more buyers.
Get startedList with your own agent
Get your home in front of millions of buyers by listing it on Zillow.
Learn how to do itSell it yourself
Take full control of how buyers see your home on Zillow by listing For Sale by Owner (FSBO).
List your homeWhat's special
Attractive astroturfFenced yardPaver patioGenerous primary suitePlayful treehouseFlexible bonus spaceBar seating
Zillow last checked:
Listing updated:
Listed by:
Georgia Usry 912-689-9300,
DeLoach Sotheby's International Realty
Bought with:
Crystal Akers, 253564
BHHS Hodnett Cooper Real Estate
Source: Scout MLS,MLS#: 1654865
Facts & features
Interior
Bedrooms & bathrooms
- Bedrooms: 4
- Bathrooms: 3
- Full bathrooms: 3
Heating
- Central, Electric
Cooling
- Central Air, Electric
Appliances
- Included: Disposal, Dishwasher, Gas Range, Microwave, Range, Refrigerator, Self Cleaning Oven
- Laundry: Electric Dryer Hookup, Gas Dryer Hookup, Washer Hookup
Features
- Ceiling Fan(s), Pantry, Walk-In Closet(s), Breakfast Bar, Kitchen Island
- Flooring: Hardwood
- Windows: Double Pane Windows
- Has basement: No
- Number of fireplaces: 1
- Fireplace features: Den, Family Room, Gas Log
Interior area
- Total interior livable area: 2,402 sqft
Property
Parking
- Total spaces: 2
- Parking features: Driveway, Paved
- Garage spaces: 2
- Has uncovered spaces: Yes
Features
- Patio & porch: Porch, Screened
- Has private pool: Yes
- Fencing: Fenced
- Has view: Yes
- View description: Neighborhood
Lot
- Size: 6,098 Square Feet
- Features: Landscaped, Level, Sprinklers In Front, Sprinklers In Rear
Details
- Parcel number: 0427169
Construction
Type & style
- Home type: SingleFamily
- Property subtype: Single Family Residence
Materials
- HardiPlank Type, Spray Foam Insulation
- Foundation: Slab
- Roof: Asphalt
Condition
- As Is
- Year built: 2018
Utilities & green energy
- Electric: Circuit Breakers
- Sewer: Public Sewer
- Water: Public
- Utilities for property: Natural Gas Available
Green energy
- Energy efficient items: Insulation, Windows
Community & HOA
Community
- Features: Curbs
- Security: Smoke Detector(s)
- Subdivision: Tabby Place
HOA
- Has HOA: Yes
- HOA fee: $1,000 annually
- HOA name: Tabby Place Homeowners' Assn.
- HOA phone: 770-557-5704
Location
- Region: Saint Simons Island
Financial & listing details
- Price per square foot: $282/sqft
- Tax assessed value: $623,300
- Annual tax amount: $3,149
- Date on market: 6/25/2025
- Road surface type: Asphalt, Paved
Price history
| Date | Event | Price |
|---|---|---|
| 9/9/2025 | Sold | $678,000-2.4%$282/sqft |
Source: Scout MLS #1654865 Report a problem | ||
| 7/28/2025 | Pending sale | $695,000$289/sqft |
Source: Scout MLS #1654865 Report a problem | ||
| 6/25/2025 | Listed for sale | $695,000+11.2%$289/sqft |
Source: Scout MLS #1654865 Report a problem | ||
| 6/30/2023 | Sold | $624,900$260/sqft |
Source: Scout MLS #1639203 Report a problem | ||
| 6/6/2023 | Pending sale | $624,900$260/sqft |
Source: BHHS broker feed #1639203 Report a problem | ||
| 6/5/2023 | Listed for sale | $624,900$260/sqft |
Source: BHHS broker feed #10151369 Report a problem | ||
| 6/4/2023 | Pending sale | $624,900$260/sqft |
Source: BHHS broker feed #1639203 Report a problem | ||
| 6/1/2023 | Listed for sale | $624,900$260/sqft |
Source: BHHS broker feed #10151369 Report a problem | ||
| 5/31/2023 | Pending sale | $624,900$260/sqft |
Source: BHHS broker feed #1639203 Report a problem | ||
| 5/30/2023 | Listed for sale | $624,900$260/sqft |
Source: BHHS broker feed #10151369 Report a problem | ||
| 5/28/2023 | Pending sale | $624,900$260/sqft |
Source: BHHS broker feed #1639203 Report a problem | ||
| 5/27/2023 | Listed for sale | $624,900$260/sqft |
Source: BHHS broker feed #10151369 Report a problem | ||
| 5/26/2023 | Pending sale | $624,900$260/sqft |
Source: Scout MLS #1639203 Report a problem | ||
| 5/24/2023 | Price change | $624,900-2.2%$260/sqft |
Source: Scout MLS #1639203 Report a problem | ||
| 4/1/2023 | Listed for sale | $639,000+60.2%$266/sqft |
Source: Scout MLS #1639203 Report a problem | ||
| 10/15/2018 | Sold | $399,000$166/sqft |
Source: Public Record Report a problem | ||
Public tax history
| Year | Property taxes | Tax assessment |
|---|---|---|
| 2025 | $3,149 -2.7% | $249,320 |
| 2024 | $3,237 -8.6% | $249,320 0% |
| 2023 | $3,541 -11.5% | $249,360 +46.8% |
| 2022 | $4,002 -2.9% | $169,840 +4.8% |
| 2021 | $4,123 | $162,080 |
| 2020 | -- | $162,080 |
Find assessor info on the county website
Neighborhood: 31522
Nearby homes
- $706,5004 bd3 ba2.4k sqft23 Tabby, St Simons Island, GA 31522Off Market
- $675,6004 bd3 ba2.4k sqft23 Tabby Place Ln, Saint Simons Island, GA 31522Off Market
- $680,9003 bd3 ba2.5k sqft27 Tabby Place Ln, Saint Simons Island, GA 31522Off Market
- $605,4003 bd3 ba2k sqft19 Tabby Place Lane, Saint Simons Island, GA 31522Off Market
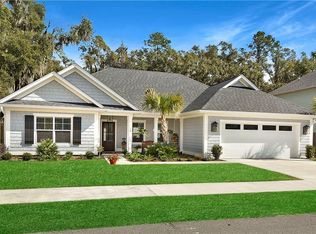
- $712,6004 bd3 ba2.6k sqft17 Tabby, St. Simons Island, GA 31522Off Market
- $676,5005 bd2 ba2.4k sqft26 Tabby Place Ln, Saint Simons Island, GA 31522Off Market
- $670,9004 bd3 ba2.1k sqft24 Tabby Place Ln, Saint Simons Island, GA 31522Off Market
- $714,2004 bd3 ba2.6k sqft25 Tabby Place Lane, Saint Simons Island, GA 31522Off Market
Nearby schools
GreatSchools rating
- 9/10Oglethorpe Point Elementary SchoolGrades: PK-5Distance: 0.9 mi
- 6/10Glynn Middle SchoolGrades: 6-8Distance: 8.2 mi
- 10/10Glynn AcademyGrades: 9-12Distance: 8.4 mi
Schools provided by the listing agent
- Elementary: Oglethorpe
- Middle: Glynn Middle School
- High: Glynn Academy
Source: Scout MLS. This data may not be complete. We recommend contacting the local school district to confirm school assignments for this home.
Sell for more on Zillow
Get a Zillow Showcase℠ listing at no additional cost and you could sell for .
$692,900
2% more
+$13,858
With Zillow Showcase(estimated)
$706,758
Sell for more on Zillow
Get a Zillow Showcase℠ listing at no additional cost and you could sell for .
$692,900
2% more
+$13,858
With Zillow Showcase(estimated)
$706,758
- Georgia
- Glynn County
- Saint Simons Island
- 31522
- 25 Tabby Place Ln
Nearby cities
Nearby zip codes
Other Saint Simons Island Topics
- Apartments for Rent in 31522
- Houses for Sale in 31522
- Houses for Rent in 31522
- 31522 Real Estate
- Saint Simons Island Condos
- Houses for Sale in Saint Simons Island
- Newest Listings in Saint Simons Island
- Saint Simons Island Home Values
- Saint Simons Island Real Estate Agents
- Saint Simons Island Refinance
- Saint Simons Island Mortgage Rates
