Skip main navigation
Closed
  • $999,000

    1072 Sweet Mia Ln, Powder Springs, GA 30127

    5beds
    3,696sqft
    Single Family Residence, Residential
    Built in 2024
    0.48 Acres Lot
    $1,001,800 Zestimate®
    $270/sqft
    $3,898 Estimated rent

    Home value

    $1,001,800

    Estimated sales range

    Not available

    $3,898/mo

    Zestimate® history
    Loading
    Loading...

    Owner options

    List your home for rent

    $3,898/mo

    Rent Zestimate®

    Find your next renter with Zillow Rental Manager. Plus, with online applications, you can quickly screen prospective tenants – for free.

    Learn more

    $3,898/mo

    Rent Zestimate®

    Refinance and save

    $7,196/mo

    Est. payment

    Refinancing to a lower rate could help reduce your monthly payments and save thousands over the life of the loan.

    See today's rates

    $7,196/mo

    Est. payment

    Explore your selling options

    Work with a Zillow partner agent

    Leverage their expertise and Zillow's premium Showcase listings to get your home seen by more buyers.

    Get started

    List with your own agent

    Get your home in front of millions of buyers by listing it on Zillow.

    Learn how to do it

    Sell it yourself

    Take full control of how buyers see your home on Zillow by listing For Sale by Owner (FSBO).

    List your home

    What's special

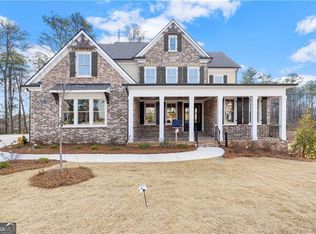
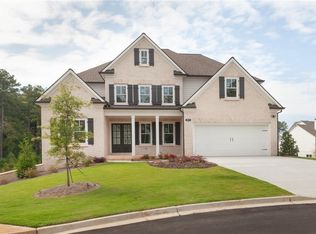
    The Bowden is an exquisite 5-bedroom, 5-bath custom brick home with a 3-car garage, located in the heart of West Cobb’s premier community, Ward Mills Farm. This luxury estate blends timeless architectural style with modern design, just minutes from Kennesaw Mountain, Marietta Square, and top-rated Cobb County schools. Step inside to a bright, open-concept layout designed for entertaining and everyday living. At the center is a stunning all-white chef’s kitchen with quartz countertops, an oversized island, high-end stainless steel appliances, farmhouse sink, walk-in pantry, and a stylish butler’s pantry with butcher-block counters. The spacious family room features a cozy wood-burning fireplace and abundant natural light. A private guest suite, formal dining room, and dedicated home office complete the main level. Upstairs, the owner’s suite is a true retreat with a tray ceiling, sitting area, spa-style bath with soaking tub, oversized shower, dual vanities, and a massive walk-in closet. Three additional ensuite bedrooms and a convenient upstairs laundry room offer comfort and privacy for the whole family. Step outside to a covered back porch—perfect for entertaining, relaxing, or hosting weekend BBQs. The generous backyardoffers ample space for a future pool, play area, or garden. Plus, the full unfinished basementprovides unlimited potential for a home gym, media room, or added living space. Bonus Perks: Enjoy the rare 3-car garage, and take advantage of the opportunity to pick your flooring—personalize your dream home before moving in! Located in vibrant Powder Springs, this home offers the perfect mix of upscale living and small-town charm. Enjoy walkable downtown shops, parks, splash pads, trails, and year-round community events. With easy access to Atlanta, Sweetwater Creek State Park, and top schools, it’s a location that truly delivers. Move-in ready and priced to impress—close before the holidays and celebrate the season in your brand-new home. Schedule your private showing today!

    Zillow last checked:

    Listing updated:

    Listing Provided by:

    Sherri Godwin,

    Ansley Real Estate| Christie's International Real Estate 770-316-5139,

    Kate Nemec,

    Ansley Real Estate| Christie's International Real Estate

    Bought with:

    Heather Alam, 410122

    Unlock Realty Group

    Source: FMLS GA,MLS#: 7658688MLS Logo

    Facts & features

    Interior

    Bedrooms & bathrooms
    • Bedrooms: 5
    • Bathrooms: 5
    • Full bathrooms: 5
    • Main level bathrooms: 1
    • Main level bedrooms: 1
    Primary bedroom
    • Features: Split Bedroom Plan
    • Level: Split Bedroom Plan
    Bedroom
    • Features: Split Bedroom Plan
    Primary bathroom
    • Features: Double Vanity, Separate His/Hers, Separate Tub/Shower, Vaulted Ceiling(s)
    Dining room
    • Features: Butlers Pantry, Separate Dining Room
    Kitchen
    • Features: Breakfast Room, Eat-in Kitchen, Keeping Room, Kitchen Island, Pantry Walk-In
    Heating
    • Natural Gas, Zoned
    Cooling
    • Ceiling Fan(s), Electric, Zoned
    Appliances
    • Included: Dishwasher, Disposal, Double Oven, Microwave
    • Laundry: Upper Level
    Features
    • Bookcases, Entrance Foyer, Vaulted Ceiling(s)
    • Flooring: Carpet, Hardwood
    • Windows: Double Pane Windows
    • Basement: Bath/Stubbed,Daylight,Exterior Entry,Full,Unfinished
    • Number of fireplaces: 1
    • Fireplace features: Gas Log
    • Common walls with other units/homes: No Common Walls
    Interior area
    • Total structure area: 3,696
    • Total interior livable area: 3,696 sqft
    • Finished area above ground: 3,696
    • Finished area below ground: 0

    Property

    Parking
    • Total spaces: 3
    • Parking features: Garage
    • Garage spaces: 3
    Accessibility
    • Accessibility features: Accessible Hallway(s)
    Features
    • Levels: Two
    • Stories: 2
    • Patio & porch: Covered, Front Porch, Rear Porch
    • Exterior features: Garden
    • Pool features: None
    • Spa features: None
    • Fencing: Back Yard
    • Has view: Yes
    • View description: Lake
    • Has water view: Yes
    • Water view: Lake
    • Waterfront features: None
    • Body of water: None
    Lot
    • Size: 0.48 Acres
    • Features: Cul-De-Sac, Level
    Details
    • Additional structures: None
    • Parcel number: 19020900460
    • Other equipment: None
    • Horse amenities: None

    Construction

    Type & style
    • Home type: SingleFamily
    • Architectural style: Craftsman
    • Property subtype: Single Family Residence, Residential
    Materials
    • Brick Front, Concrete, Stone
    • Foundation: None
    • Roof: Composition
    Condition
    • New Construction
    • New construction: Yes
    • Year built: 2024

    Utilities & green energy

    • Electric: None
    • Sewer: Public Sewer
    • Water: Public
    • Utilities for property: Cable Available, Electricity Available, Natural Gas Available, Phone Available, Sewer Available, Water Available
    Green energy
    • Energy efficient items: None
    • Energy generation: None

    Community & neighborhood

    Security
    • Security features: Smoke Detector(s)
    Community
    • Community features: Near Schools, Sidewalks, Street Lights
    Location
    • Region: Powder Springs
    • Subdivision: Ward Mills Farm

    HOA & financial

    HOA
    • Has HOA: Yes
    • HOA fee: $1,200 annually
    • Services included: Insurance, Maintenance Grounds, Reserve Fund

    Other

    Other facts
    • Road surface type: Asphalt, Paved

    Price history

    DateEventPrice
    12/29/2025Sold$999,000$270/sqft
    Source: FMLS GA #7658688 Report a problem
    12/8/2025Pending sale$999,000$270/sqft
    Source: GAMLS #10616878 Report a problem
    11/14/2025Price change$999,000-4.9%$270/sqft
    Source: GAMLS #10616878 Report a problem
    10/1/2025Listed for sale$1,050,000-10.6%$284/sqft
    Source: FMLS GA #7658688 Report a problem
    9/15/2025Listing removed$1,175,000$318/sqft
    Source: FMLS GA #7629327 Report a problem
    8/8/2025Listed for sale$1,175,000$318/sqft
    Source: GAMLS #10578710 Report a problem
    8/5/2025Listing removed$1,175,000$318/sqft
    Source: GAMLS #10523252 Report a problem
    5/15/2025Listed for sale$1,175,000$318/sqft
    Source: FMLS GA #7579605 Report a problem

    Public tax history

    YearProperty taxesTax assessment
    2024$1,869 $62,000
    2023$1,869 +10%$62,000 +10.7%
    2022$1,700 $56,000
    2021$1,700 $56,000

    Find assessor info on the county website

    Neighborhood: 30127

    Nearby schools

    GreatSchools rating
    Schools provided by the listing agent
    • Elementary: Kemp - Cobb
    • Middle: Lovinggood
    • High: Hillgrove

    Source: FMLS GA. This data may not be complete. We recommend contacting the local school district to confirm school assignments for this home.

    Get a cash offer in 3 minutes
    Find out how much your home could sell for in as little as 3 minutes with a no-obligation cash offer.
    Estimated market value
    $1,001,800
    Get a cash offer in 3 minutes
    Find out how much your home could sell for in as little as 3 minutes with a no-obligation cash offer.
    Estimated market value
    $1,001,800