Skip main navigation
Closed
  • $962,500

    1073 Sweet Mia Ln, Powder Springs, GA 30127

    5beds
    3,696sqft
    Single Family Residence, Residential
    Built in 2024
    0.32 Acres Lot
    $962,700 Zestimate®
    $260/sqft
    $3,870 Estimated rent

    Home value

    $962,700

    $895,000 - $1.04M

    $3,870/mo

    Zestimate® history
    Loading
    Loading...

    Owner options

    List your home for rent

    $3,870/mo

    Rent Zestimate®

    Find your next renter with Zillow Rental Manager. Plus, with online applications, you can quickly screen prospective tenants – for free.

    Learn more

    $3,870/mo

    Rent Zestimate®

    Refinance and save

    $6,976/mo

    Est. payment

    Refinancing to a lower rate could help reduce your monthly payments and save thousands over the life of the loan.

    See today's rates

    $6,976/mo

    Est. payment

    Explore your selling options

    Work with a Zillow partner agent

    Leverage their expertise and Zillow's premium Showcase listings to get your home seen by more buyers.

    Get started

    List with your own agent

    Get your home in front of millions of buyers by listing it on Zillow.

    Learn how to do it

    Sell it yourself

    Take full control of how buyers see your home on Zillow by listing For Sale by Owner (FSBO).

    List your home

    What's special

    Cozy gas fireplaceOversized islandDedicated home officeBright open-concept layoutAbundant natural lightSitting areaHigh-end stainless steel appliances
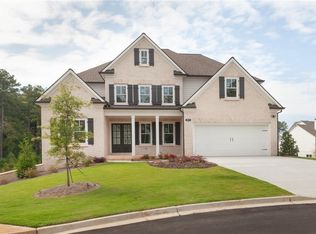
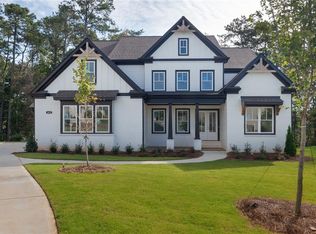
    The Bowden is an exquisite 5-bedroom, 5-bath custom brick home with a 3-car garage, located in the heart of West Cobb’s premier community, Ward Mills Farm. This luxury estate blends timeless architectural style with modern design, just minutes from Kennesaw Mountain, Marietta Square, and top-rated Cobb County schools. From the moment you arrive, the expansive front porch sets the tone—perfect for decorating through the seasons, sipping morning coffee, or welcoming guests with true Southern charm. Inside, a bright, open-concept layout is designed for both entertaining and everyday living. The centerpiece is a stunning all-white chef’s kitchen with quartz countertops, oversized island, high-end stainless steel appliances, farmhouse sink, and walk-in pantry. The family room offers a cozy gas fireplace and abundant natural light, while a private guest suite, elegant dining room, and dedicated home office complete the main level. Upstairs, the owner’s suite is a true retreat with tray ceiling, sitting area, spa-style bath with soaking tub, oversized shower, dual vanities, and a massive walk-in closet. Three additional ensuite bedrooms and an upstairs laundry provide comfort and privacy for the whole family. Outdoor living shines with a covered back porch, and that welcoming front porch made for rocking chairs and neighborly charm. A full unfinished basement offers unlimited potential for a home gym, media room, or added living space. Bonus perks: a rare 3-car garage, the chance to pick your own flooring, and the opportunity to close before the holidays—celebrate the season in your brand-new home. Located in vibrant Powder Springs, enjoy walkable shops, parks, splash pads, trails, and year-round community events, with quick access to Atlanta and Sweetwater Creek State Park. This isn’t just a home—it’s a lifestyle. Schedule your private showing today before it’s gone!

    Zillow last checked:

    Listing updated:

    Listing Provided by:

    Sherri Godwin,

    Ansley Real Estate 770-316-5139,

    Kate Nemec,

    Ansley Real Estate

    Bought with:

    Jennifer Martin, 228738

    Ansley Real Estate

    Source: FMLS GA,MLS#: 7658704MLS Logo

    Facts & features

    Interior

    Bedrooms & bathrooms
    • Bedrooms: 5
    • Bathrooms: 5
    • Full bathrooms: 5
    • Main level bathrooms: 1
    • Main level bedrooms: 1
    Primary bedroom
    • Features: Split Bedroom Plan
    • Level: Split Bedroom Plan
    Bedroom
    • Features: Split Bedroom Plan
    Primary bathroom
    • Features: Double Vanity, Separate His/Hers, Separate Tub/Shower, Vaulted Ceiling(s)
    Dining room
    • Features: Butlers Pantry, Separate Dining Room
    Kitchen
    • Features: Breakfast Room, Eat-in Kitchen, Keeping Room, Kitchen Island, Pantry Walk-In
    Heating
    • Natural Gas, Zoned
    Cooling
    • Ceiling Fan(s), Central Air, Zoned
    Appliances
    • Included: Dishwasher, Disposal, Double Oven, Microwave
    • Laundry: Upper Level
    Features
    • Bookcases, Entrance Foyer, Vaulted Ceiling(s), Walk-In Closet(s)
    • Flooring: Carpet, Hardwood
    • Windows: Double Pane Windows
    • Basement: Bath/Stubbed,Daylight,Exterior Entry,Full,Unfinished
    • Number of fireplaces: 1
    • Fireplace features: Gas Log
    • Common walls with other units/homes: No Common Walls
    Interior area
    • Total structure area: 3,696
    • Total interior livable area: 3,696 sqft
    • Finished area above ground: 3,696
    • Finished area below ground: 0

    Property

    Parking
    • Total spaces: 3
    • Parking features: Garage
    • Garage spaces: 3
    Accessibility
    • Accessibility features: Accessible Hallway(s)
    Features
    • Levels: Two
    • Stories: 2
    • Patio & porch: Covered, Front Porch, Rear Porch
    • Exterior features: Garden
    • Pool features: None
    • Spa features: None
    • Fencing: Back Yard
    • Has view: Yes
    • View description: Other
    • Waterfront features: None
    • Body of water: None
    Lot
    • Size: 0.32 Acres
    • Features: Cul-De-Sac, Level
    Details
    • Additional structures: None
    • Parcel number: 19020900480
    • Other equipment: None
    • Horse amenities: None

    Construction

    Type & style
    • Home type: SingleFamily
    • Architectural style: Craftsman
    • Property subtype: Single Family Residence, Residential
    Materials
    • Brick Front, Concrete, Stone
    • Foundation: None
    • Roof: Composition
    Condition
    • New Construction
    • New construction: Yes
    • Year built: 2024

    Utilities & green energy

    • Electric: 110 Volts
    • Sewer: Public Sewer
    • Water: Public
    • Utilities for property: Cable Available, Electricity Available, Natural Gas Available, Phone Available, Sewer Available, Water Available
    Green energy
    • Energy efficient items: None
    • Energy generation: None

    Community & neighborhood

    Security
    • Security features: Smoke Detector(s)
    Community
    • Community features: Near Schools, Sidewalks, Street Lights
    Location
    • Region: Powder Springs
    • Subdivision: Ward Mills Farm

    HOA & financial

    HOA
    • Has HOA: Yes
    • HOA fee: $1,200 annually
    • Services included: Insurance, Maintenance Grounds, Reserve Fund

    Other

    Other facts
    • Road surface type: Asphalt, Paved

    Price history

    DateEventPrice
    3/6/2026Sold$962,500-1.3%$260/sqft
    Source: FMLS GA #7658704 Report a problem
    2/25/2026Pending sale$975,000$264/sqft
    Source: FMLS GA #7658704 Report a problem
    11/14/2025Price change$975,000-2.5%$264/sqft
    Source: GAMLS #10616882 Report a problem
    10/1/2025Listed for sale$1,000,000-8.7%$271/sqft
    Source: FMLS GA #7658704 Report a problem
    9/15/2025Listing removed$1,095,000$296/sqft
    Source: FMLS GA #7629332 Report a problem
    8/8/2025Listed for sale$1,095,000$296/sqft
    Source: GAMLS #10578707 Report a problem
    8/5/2025Listing removed$1,095,000$296/sqft
    Source: GAMLS #10523254 Report a problem
    5/15/2025Listed for sale$1,095,000$296/sqft
    Source: FMLS GA #7579593 Report a problem

    Public tax history

    YearProperty taxesTax assessment
    2024$1,869 $62,000
    2023$1,869 +10%$62,000 +10.7%
    2022$1,700 $56,000
    2021$1,700 $56,000

    Find assessor info on the county website

    Neighborhood: 30127

    Nearby schools

    GreatSchools rating
    Schools provided by the listing agent
    • Elementary: Kemp - Cobb
    • Middle: Lovinggood
    • High: Hillgrove

    Source: FMLS GA. This data may not be complete. We recommend contacting the local school district to confirm school assignments for this home.

    Get a cash offer in 3 minutes
    Find out how much your home could sell for in as little as 3 minutes with a no-obligation cash offer.
    Estimated market value
    $962,700
    Get a cash offer in 3 minutes
    Find out how much your home could sell for in as little as 3 minutes with a no-obligation cash offer.
    Estimated market value
    $962,700