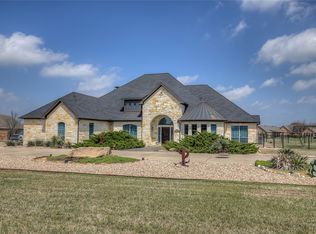
INCREDIBLE NEW PRICE! MOTIVATED SELLERS! BRING YOUR BUYERS! Enjoy COUNTRY LIVING Outside City Limits while being close to I-20, I-80, the upcoming Gateway Retail Plaza, Costco, Terrell Film Alley, Bu-cee's & only 12 minutes from the new H-E-B. Discover the epitome of refined living in this stunning residence, where elegant design harmonizes with modern conveniences. This impressive home features 4 spacious bedrooms, 3 full baths, & 2 half baths, spread across a thoughtfully laid out interior. A grand winding staircase greets visitors upon entry, setting the tone for the spacious & inviting atmosphere found throughout.
Step inside to expansive living areas bathed in natural light, accentuated by large rooms designed for relaxation & entertaining. The heart of the home is the beautifully updated kitchen, boasting sleek granite countertops, a functional island for meal prep, a double oven, & a gas cook top that will delight culinary enthusiasts.Retreat t o the expansive primary suite, a sanctuary featuring a large walk-in closet, dual vanities with abundant storage, a jetted tub for ultimate relaxation, & a large shower complete with a built-in bench. The remaining bedrooms provide ample space & versatility, perfect for various lifestyle needs. Venture outdoors to the large fenced yard, an entertainer's paradise equipped with an inground heated pool & a separate spa, ideal for year-round enjoyment. The OVERSIZED 3-car garage not only provides ample parking & storage but also includes a convenient half bath, enhancing the practicality of this exceptional property. Situated on a notable piece of land, this home offers both privacy and room for leisure activities. The wrap-around porch invites you to savor quiet mornings or host gatherings while overlooking the beautifully landscaped surroundings.
Updates: Roof 2024, All 3 HVAC Units, Propane - gas cooktop, double oven, & more. Only 30 minutes from Downtown Dallas!
Sold
Price history
| Date | Event | Price |
|---|---|---|
| 6/26/2026 | Sold | -- |
Source: NTREIS #21175620 Report a problem | ||
| 4/29/2026 | Contingent | $575,000$150/sqft |
Source: NTREIS #21175620 Report a problem | ||
| 4/17/2026 | Price change | $575,000-1.7%$150/sqft |
Source: NTREIS #21175620 Report a problem | ||
| 3/23/2026 | Price change | $585,000-2.5%$152/sqft |
Source: NTREIS #21175620 Report a problem | ||
| 3/8/2026 | Price change | $600,000-1.6%$156/sqft |
Source: NTREIS #21175620 Report a problem | ||
| 2/13/2026 | Price change | $609,900-2.4%$159/sqft |
Source: NTREIS #21175620 Report a problem | ||
| 2/11/2026 | Price change | $625,000+7.2%$163/sqft |
Source: NTREIS #21175620 Report a problem | ||
| 10/4/2025 | Price change | $582,900-0.3%$152/sqft |
Source: NTREIS #20945788 Report a problem | ||
| 7/12/2025 | Price change | $584,900-2.5%$152/sqft |
Source: NTREIS #20945788 Report a problem | ||
| 6/1/2025 | Price change | $599,900-1.6%$156/sqft |
Source: NTREIS #20945788 Report a problem | ||
| 5/24/2025 | Listed for sale | $609,9000%$159/sqft |
Source: NTREIS #20945788 Report a problem | ||
| 5/21/2025 | Listing removed | $610,000$159/sqft |
Source: NTREIS #20756665 Report a problem | ||
| 4/25/2025 | Price change | $610,000-2.4%$159/sqft |
Source: NTREIS #20756665 Report a problem | ||
| 3/9/2025 | Price change | $625,000-3.8%$163/sqft |
Source: NTREIS #20756665 Report a problem | ||
| 10/19/2024 | Listed for sale | $650,000+0.2%$169/sqft |
Source: NTREIS #20756665 Report a problem | ||
| 9/27/2024 | Listing removed | $649,000$169/sqft |
Source: NTREIS #20622961 Report a problem | ||
| 9/6/2024 | Price change | $649,000-3.9%$169/sqft |
Source: NTREIS #20622961 Report a problem | ||
| 7/9/2024 | Price change | $675,000-1.5%$176/sqft |
Source: NTREIS #20622961 Report a problem | ||
| 6/24/2024 | Price change | $685,000-2.1%$178/sqft |
Source: NTREIS #20622961 Report a problem | ||
| 6/13/2024 | Price change | $700,000-3.4%$182/sqft |
Source: NTREIS #20622961 Report a problem | ||
| 5/24/2024 | Listed for sale | $725,000+10%$189/sqft |
Source: NTREIS #20622961 Report a problem | ||
| 6/24/2022 | Listing removed | -- |
Source:  Ebby Halliday Realtors Report a problem Ebby Halliday Realtors Report a problem | ||
| 5/16/2022 | Pending sale | $659,000$172/sqft |
Source: Ebby Halliday Realtors #14762540 Report a problem | ||
| 5/13/2022 | Sold | -- |
Source: Ebby Halliday solds #14762540_75160 Report a problem | ||
| 4/7/2022 | Pending sale | $659,000$172/sqft |
Source: Ebby Halliday Realtors #14762540 Report a problem | ||
| 6/9/2017 | Sold | -- |
Source: Agent Provided Report a problem | ||
Get a cash offer in 3 minutes
Find out how much your home could sell for in as little as 3 minutes with a no-obligation cash offer.
Estimated market value
$495,100
