Skip main navigation
Sold
  • Price Unknown

    1722 Lone Star Blvd, Terrell, TX 75160

    4beds
    5,351sqft
    Single Family Residence
    Built in 2005
    1.71 Acres Lot
    $739,800 Zestimate®
    $--/sqft
    $3,872 Estimated rent

    Home value

    $739,800

    $681,000 - $799,000

    $3,872/mo

    Zestimate® history
    Loading
    Loading...

    Owner options

    List your home for rent

    $3,872/mo

    Rent Zestimate®

    Find your next renter with Zillow Rental Manager. Plus, with online applications, you can quickly screen prospective tenants – for free.

    Learn more

    $3,872/mo

    Rent Zestimate®

    Refinance and save

    $425/mo

    Est. payment

    Refinancing to a lower rate could help reduce your monthly payments and save thousands over the life of the loan.

    See today's rates

    $425/mo

    Est. payment

    Explore your selling options

    Work with a Zillow partner agent

    Leverage their expertise and Zillow's premium Showcase listings to get your home seen by more buyers.

    Get started

    List with your own agent

    Get your home in front of millions of buyers by listing it on Zillow.

    Learn how to do it

    Sell it yourself

    Take full control of how buyers see your home on Zillow by listing For Sale by Owner (FSBO).

    List your home

    What's special

    New exterior paintMosquito mist systemsGrand entrySplit bedroomsWet barInfra-red saunaDouble tier ceilings
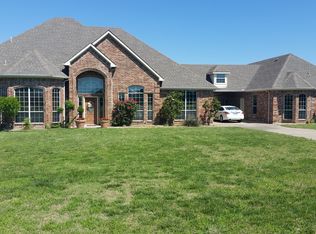
    New Roof! New Exterior Paint! Fresh New Look! The Custom of Custom Homes in Sought after Winners Circle Community. Walk in the Grand Entry to an Entertainer's Home with 2 Kitchens, Grilling Area with Twin Eagles Breakfast Griddle, Gas Grill and Commercial Venting. Granite, Stainless, Built in Refrigerator, Farm Sink and Wet Bar. Soaring Ceilings in the Living Area with Floor to Ceiling, Austin Stone Fireplace. Attention to Detail in all areas - Coffered Ceilings, Double Tier Ceilings, Pine Ceilings, Double Crown Molding and Superb Custom Woodwork. Split Bedrooms. Zoned HVAC Units. End you day on your Oversized Living Area Patio with Spa and Heated Floors or the Infra-Red Sauna. Man Cave Area with Stone Walls, Extended Driveway, Extensive Rock and Easy to Maintain Landscape. Surround Systems, Ring Systems, Sprinkler Systems and Mosquito Mist Systems. AMAZING!

    Zillow last checked:

    Listing updated:

    Listed by:

    Kim Bigley 0590054 972-979-8193,

    Premier Legacy Real Estate LLC 972-834-7099,

    Melissa Minyard 0704600 817-975-3433,

    Premier Legacy Real Estate LLC

    Bought with:

    Non-NTREIS MLS Licensee

    NON MLS

    Source: NTREIS,MLS#: 21131938

    Facts & features

    Interior

    Bedrooms & bathrooms
    • Bedrooms: 4
    • Bathrooms: 4
    • Full bathrooms: 4
    Primary bedroom
    • Level: First
    • Dimensions: 20 x 15
    Bedroom
    • Level: First
    • Dimensions: 12 x 12
    Bedroom
    • Level: First
    • Dimensions: 13 x 13
    Bedroom
    • Features: Split Bedrooms
    • Level: First
    • Dimensions: 12 x 13
    Breakfast room nook
    • Level: First
    • Dimensions: 15 x 13
    Dining room
    • Level: First
    • Dimensions: 14 x 12
    Other
    • Level: First
    • Dimensions: 1 x 1
    Kitchen
    • Features: Breakfast Bar, Built-in Features, Butler's Pantry, Eat-in Kitchen, Stone Counters, Walk-In Pantry
    • Level: First
    • Dimensions: 21 x 14
    Library
    • Features: Built-in Features
    • Level: First
    • Dimensions: 17 x 14
    Living room
    • Level: First
    • Dimensions: 26 x 20
    Living room
    • Level: First
    • Dimensions: 17 x 14
    Media room
    • Level: First
    • Dimensions: 1 x 1
    Sauna
    • Level: First
    • Dimensions: 1 x 1
    Utility room
    • Level: First
    • Dimensions: 8 x 10
    Heating
    • Central, Electric, Fireplace(s), Zoned
    Cooling
    • Central Air, Ceiling Fan(s), Electric, Zoned
    Appliances
    • Included: Convection Oven, Dishwasher, Electric Cooktop, Electric Oven, Electric Water Heater, Disposal, Indoor Grill, Microwave, Range, Some Commercial Grade, Vented Exhaust Fan
    Features
    • Built-in Features, Chandelier, Decorative/Designer Lighting Fixtures, Eat-in Kitchen, Granite Counters, High Speed Internet, Pantry, Cable TV, Vaulted Ceiling(s), Walk-In Closet(s)
    • Flooring: Carpet, Ceramic Tile, Slate, Wood
    • Has basement: No
    • Number of fireplaces: 2
    • Fireplace features: Stone, Wood Burning
    Interior area
    • Total interior livable area: 5,351 sqft

    Property

    Parking
    • Total spaces: 3
    • Parking features: Additional Parking, Circular Driveway, Garage, Garage Door Opener, Oversized, RV Access/Parking, Garage Faces Side
    • Attached garage spaces: 3
    • Has uncovered spaces: Yes
    Features
    • Levels: One
    • Stories: 1
    • Patio & porch: Covered, Deck, Mosquito System
    • Exterior features: Deck, Dog Run, Garden, Rain Gutters
    • Pool features: None
    • Fencing: Back Yard,Metal
    Lot
    • Size: 1.71 Acres
    • Features: Landscaped
    Details
    • Parcel number: 59826
    • Other equipment: Home Theater

    Construction

    Type & style
    • Home type: SingleFamily
    • Architectural style: Traditional,Detached
    • Property subtype: Single Family Residence
    • Attached to another structure: Yes
    Materials
    • Rock, Stone
    • Foundation: Slab
    • Roof: Composition
    Condition
    • Year built: 2005

    Utilities & green energy

    • Sewer: Aerobic Septic
    • Water: Community/Coop
    • Utilities for property: Electricity Available, Septic Available, Underground Utilities, Water Available, Cable Available
    Green energy
    • Water conservation: Water-Smart Landscaping

    Community & neighborhood

    Security
    • Security features: Security System, Fire Alarm, Security Gate
    Location
    • Region: Terrell
    • Subdivision: Winners Circle 1&2&3&4, Ph 3

    HOA & financial

    HOA
    • Has HOA: Yes
    • HOA fee: $425 annually
    • Services included: Association Management
    • Association name: Spectrum
    • Association phone: 972-992-3444

    Other

    Other facts
    • Listing terms: Cash,Conventional,Owner Will Carry,VA Loan

    Price history

    DateEventPrice
    2/18/2026Sold--
    Source: NTREIS #21131938 Report a problem
    1/30/2026Pending sale$789,000$147/sqft
    Source: NTREIS #21131938 Report a problem
    1/18/2026Contingent$789,000$147/sqft
    Source: NTREIS #21131938 Report a problem
    1/11/2026Price change$789,000-1.3%$147/sqft
    Source: NTREIS #21131938 Report a problem
    10/3/2025Price change$799,000-3.2%$149/sqft
    Source: NTREIS #20988314 Report a problem
    4/2/2025Price change$825,000-1.8%$154/sqft
    Source: NTREIS #20830057 Report a problem
    1/29/2025Listed for sale$840,000$157/sqft
    Source: NTREIS #20830057 Report a problem
    9/30/2024Listing removed$840,000$157/sqft
    Source: NTREIS #20634567 Report a problem
    6/3/2024Listed for sale$840,000$157/sqft
    Source: NTREIS #20634567 Report a problem
    2/22/2024Listing removed--
    Source: NTREIS #20424961 Report a problem
    1/4/2024Price change$840,000-1.2%$157/sqft
    Source: NTREIS #20424961 Report a problem
    10/5/2023Price change$850,000-2.9%$159/sqft
    Source: NTREIS #20424961 Report a problem
    9/6/2023Price change$875,000-2.5%$164/sqft
    Source: NTREIS #20424961 Report a problem
    7/14/2023Price change$897,500-0.2%$168/sqft
    Source: NTREIS #20246661 Report a problem
    4/4/2023Listed for sale$899,000+3.3%$168/sqft
    Source: NTREIS #20246661 Report a problem
    2/24/2023Listing removed$870,500$163/sqft
    Source: NTREIS #20246661 Report a problem
    2/10/2023Price change$870,500-0.2%$163/sqft
    Source: NTREIS #20246661 Report a problem
    1/26/2023Listed for sale$872,500$163/sqft
    Source: NTREIS #20246661 Report a problem
    1/26/2023Listing removed$872,500$163/sqft
    Source: NTREIS #20123403 Report a problem
    11/15/2022Price change$872,500-0.3%$163/sqft
    Source: NTREIS #20123403 Report a problem
    7/28/2022Listed for sale$875,000$164/sqft
    Source: NTREIS #20123403 Report a problem
    7/11/2022Listing removed--
    Source: GTARMLS #10147814 Report a problem
    5/27/2022Listed for sale$875,000$164/sqft
    Source: NTREIS #14751526 Report a problem
    5/27/2022Pending sale$875,000$164/sqft
    Source: NTREIS #14751526 Report a problem
    5/27/2022Listed for sale$875,000$164/sqft
    Source: NTREIS #14751526 Report a problem

    Public tax history

    YearProperty taxesTax assessment
    2025$7,374 +0.8%$798,442 +10%
    2024$7,317 -21.7%$725,856 +10%
    2023$9,347 +0.7%$659,869 +10%
    2022$9,282 +0.3%$599,881 +10%
    2021$9,255 -0.9%$545,346 +5.2%
    2020$9,343 $518,430 +9.5%
    2019-- $473,449 +10%
    2018$8,062 $430,408 +10%
    2017$8,062 $391,280
    2016$8,062 +15.5%$391,280
    2015$6,981 $391,280 +16.4%
    2014$6,981 $336,040 +7.8%
    2013-- $311,830 +1%
    2012-- $308,790 -3.8%
    2011-- $320,850 -0.9%
    2010-- $323,800
    2009-- $323,800 -7.1%
    2008-- $348,700 +3.8%
    2007-- $336,020 +1%
    2006-- $332,770

    Find assessor info on the county website

    Neighborhood: 75160

    Nearby schools

    GreatSchools rating
    Schools provided by the listing agent
    • Elementary: Henderson
    • Middle: Warren
    • High: Forney
    • District: Forney ISD

    Source: NTREIS. This data may not be complete. We recommend contacting the local school district to confirm school assignments for this home.

    Get a cash offer in 3 minutes
    Find out how much your home could sell for in as little as 3 minutes with a no-obligation cash offer.
    Estimated market value
    $739,800
    Get a cash offer in 3 minutes
    Find out how much your home could sell for in as little as 3 minutes with a no-obligation cash offer.
    Estimated market value
    $739,800