One or more photo(s) has been virtually staged. I hope your bags are packed because this gorgeous home is ready for you to move right in! Priced BELOW APPRAISED VALUE! The highly desirable Parkdale Place community is located off a private road in Oviedo, Florida that is known for its high rated Seminole county schools and growing location. Built in 2019, this modern and ideal open floor plan shows like a model. There is room for everyone in this home. Boasting nearly 4000 square feet, this entire home, including the second story, is concrete block. Master is on the first floor, 4 more bedrooms and 2 full baths and a loft on the 2nd story. Aesthetically impressive 8-foot doors throughout the first floor. Beautiful gourmet kitchen is open to the super intimate but spacious family room. Kitchen has granite countertops, 42" cabinets, custom tile backsplash, Frigidaire Stainless Steel Appliances, wall oven, GAS Range. 18" ceramic tile and Mohawk carpet throughout. Additionally, there is a GAS tankless water heater, and DOUBLE PANE and LOW E Windows and sliding doors. You will love the oversized island and breakfast bar plus connected dining area to entertain your family and friends. Second story has an OVERSIZED LOFT, with a split floorplan containing 4 more bedrooms, and 2 more baths. Large master bedroom displays tray ceilings, and offers a large walk-in closet. Master bath has an elegant double head, walk-in shower. Tons of storage and huge closets throughout. Home contacts two AC units, a 3-CAR TANDEM GARAGE with wireless lift master garage doors, and oversized paver driveway. The covered lanai provides the perfect space to relax, unwind and enjoy the scenic view. This yard is great for entertaining and offers plenty of space to add a pool and transforming it into a private oasis. No rear neighbors, just secluded woods and nature. Community offers a walking trail or walk across the street to Cross Seminole Trail. The location is incredible, in the heart of Oviedo just minutes from the mall, Oviedo on the Park, shops, top-rated public and private schools, restaurants and SR-417, Lockheed, UCF and Waterford, while still enjoying a quiet and peaceful neighborhood.
Sold for $815,000
$815,000
1072 WOOD DALE CIRCLE, OVIEDO, FL 32765
5beds
3,914sqft
Single Family Residence
Built in 2019
0.31 Acres Lot
$826,200 Zestimate®
$208/sqft
$4,241 Estimated rent
Home value
$826,200
$785,000 - $868,000
$4,241/mo
Zestimate® history
Owner options
List your home for rent
$4,241/mo
Rent Zestimate®
Find your next renter with Zillow Rental Manager. Plus, with online applications, you can quickly screen prospective tenants – for free.
$4,241/mo
Rent Zestimate®
Refinance and save
$5,519/mo
Est. payment
Refinancing to a lower rate could help reduce your monthly payments and save thousands over the life of the loan.
$5,519/mo
Est. payment
Explore your selling options
Work with a Zillow partner agent
Leverage their expertise and Zillow's premium Showcase listings to get your home seen by more buyers.
Get startedList with your own agent
Get your home in front of millions of buyers by listing it on Zillow.
Learn how to do itSell it yourself
Take full control of how buyers see your home on Zillow by listing For Sale by Owner (FSBO).
List your homeWhat's special
Large master bedroomSpacious family roomDouble headDouble paneConnected dining areaOpen floor planTray ceilings
Zillow last checked:
Listing updated:
Listed by:
Jenelle Ferrer 786-390-1521,
EXP REALTY LLC 888-883-8509,
Dayana Morillo 407-257-8334,
EXP REALTY LLC
Bought with:
Jennifer Alsbrooks, 3295572
LPT REALTY, LLC
Source: Stellar MLS,MLS#: O6140240 Originating MLS: Sarasota - Manatee
Originating MLS: Sarasota - Manatee
Facts & features
Interior
Bedrooms & bathrooms
- Bedrooms: 5
- Bathrooms: 4
- Full bathrooms: 3
- 1/2 bathrooms: 1
Primary bedroom
- Features: Walk-In Closet(s)
- Level: First
- Dimensions: 13.8x20.4
Bedroom 2
- Features: Built-in Closet
- Level: Second
- Dimensions: 12.1x14
Bedroom 3
- Features: Walk-In Closet(s)
- Level: Second
- Dimensions: 14x13.7
Bedroom 4
- Features: Walk-In Closet(s)
- Level: Second
- Dimensions: 14x13.1
Bedroom 5
- Features: Walk-In Closet(s)
- Level: Second
- Dimensions: 11.4x14.4
Balcony porch lanai
- Level: First
- Dimensions: 23.8x21
Den
- Level: First
- Dimensions: 12.4x14.9
Dining room
- Level: First
- Dimensions: 11x12
Kitchen
- Level: First
- Dimensions: 12.6x16.3
Living room
- Level: First
- Dimensions: 15.2x19.9
Heating
- Central
Cooling
- Central Air
Appliances
- Included: Oven, Convection Oven, Cooktop, Dishwasher, Disposal, Dryer, Gas Water Heater, Microwave, Range Hood, Refrigerator, Washer
- Laundry: Inside, Laundry Room
Features
- Eating Space In Kitchen, High Ceilings, Kitchen/Family Room Combo, Primary Bedroom Main Floor, Smart Home, Solid Surface Counters, Split Bedroom, Thermostat, Walk-In Closet(s)
- Flooring: Carpet, Ceramic Tile
- Doors: Sliding Doors
- Has fireplace: No
Interior area
- Total structure area: 5,078
- Total interior livable area: 3,914 sqft
Property
Parking
- Total spaces: 3
- Parking features: Garage - Attached
- Attached garage spaces: 3
- Details: Garage Dimensions: 21x36
Features
- Levels: Two
- Stories: 2
- Exterior features: Irrigation System, Lighting, Sidewalk, Sprinkler Metered, Storage
Lot
- Size: 0.31 Acres
Details
- Parcel number: 21213151200000480
- Zoning: RES
- Special conditions: None
Construction
Type & style
- Home type: SingleFamily
- Property subtype: Single Family Residence
Materials
- Block, Stone, Stucco
- Foundation: Slab
- Roof: Shingle
Condition
- New construction: No
- Year built: 2019
Utilities & green energy
- Sewer: Public Sewer
- Water: Public
- Utilities for property: Electricity Connected, Natural Gas Connected, Phone Available, Public, Sewer Connected, Sprinkler Meter, Street Lights, Water Connected
Green energy
- Energy efficient items: Windows
Community & HOA
Community
- Features: Playground
- Pet fee: $0 monthly
- Subdivision: PARKDALE PLACE
HOA
- Has HOA: Yes
- Amenities included: Gated, Playground
- HOA fee: $88 monthly
- HOA name: Community Management Specialist
- HOA phone: 407-359-7202
Location
- Region: Oviedo
Financial & listing details
- Price per square foot: $208/sqft
- Tax assessed value: $687,725
- Annual tax amount: $6,659
- Date on market: 9/13/2023
- Cumulative days on market: 150 days
- Listing terms: Cash,Conventional,VA Loan
- Ownership: Fee Simple
- Total actual rent: 0
- Electric utility on property: Yes
- Road surface type: Asphalt
Price history
| Date | Event | Price |
|---|---|---|
| 2/8/2024 | Sold | $815,000-1.2%$208/sqft |
Source:  Stellar MLS #O6140240 Report a problem Stellar MLS #O6140240 Report a problem | ||
| 1/8/2024 | Pending sale | $825,000$211/sqft |
Source: Stellar MLS #O6140240 Report a problem | ||
| 1/2/2024 | Listed for sale | $825,000-1.2%$211/sqft |
Source: Stellar MLS #O6140240 Report a problem | ||
| 12/17/2023 | Listing removed | -- |
Source: Stellar MLS #O6140240 Report a problem | ||
| 11/21/2023 | Price change | $835,000-1.8%$213/sqft |
Source: Stellar MLS #O6140240 Report a problem | ||
| 11/10/2023 | Price change | $850,000-1.7%$217/sqft |
Source: Stellar MLS #O6140240 Report a problem | ||
| 10/6/2023 | Price change | $865,000-1.1%$221/sqft |
Source: Stellar MLS #O6140240 Report a problem | ||
| 9/13/2023 | Listed for sale | $875,000-5.4%$224/sqft |
Source: Stellar MLS #O6140240 Report a problem | ||
| 9/9/2023 | Listing removed | -- |
Source: Stellar MLS #O6127542 Report a problem | ||
| 9/2/2023 | Price change | $925,000-1.1%$236/sqft |
Source: Stellar MLS #O6127542 Report a problem | ||
| 8/18/2023 | Price change | $935,000-1.5%$239/sqft |
Source: Stellar MLS #O6127542 Report a problem | ||
| 7/31/2023 | Price change | $949,000-2.7%$242/sqft |
Source: Stellar MLS #O6127542 Report a problem | ||
| 7/20/2023 | Listed for sale | $975,000+71.4%$249/sqft |
Source: Stellar MLS #O6127542 Report a problem | ||
| 1/8/2020 | Sold | $569,000$145/sqft |
Source: Public Record Report a problem | ||
| 12/14/2019 | Pending sale | $569,000-2.6%$145/sqft |
Source: D.R. Horton - Orlando Florida Report a problem | ||
| 7/25/2019 | Price change | $584,016+0.2%$149/sqft |
Source: D.R. Horton - Orlando Florida Report a problem | ||
| 5/8/2019 | Price change | $583,016+0.7%$149/sqft |
Source: D.R. Horton - Orlando Florida Report a problem | ||
| 5/1/2019 | Listed for sale | $579,036$148/sqft |
Source: D.R. Horton - Orlando Florida Report a problem | ||
Public tax history
| Year | Property taxes | Tax assessment |
|---|---|---|
| 2025 | $9,154 +37.1% | $687,725 +26.1% |
| 2024 | $6,676 +2.5% | $545,424 +3% |
| 2023 | $6,516 +2.5% | $529,538 +3% |
| 2022 | $6,359 -3.4% | $514,115 +3% |
| 2021 | $6,581 +0.6% | $499,141 +1.3% |
| 2020 | $6,543 +571.3% | $492,697 +614.1% |
| 2019 | $975 | $69,000 |
| 2018 | $975 | $69,000 |
Find assessor info on the county website
Neighborhood: 32765
Nearby homes
- $810,3004 bd4 ba3.4k sqft1068 Wood Dale Cir, Oviedo, FL 32765Off Market

- $735,5004 bd4 ba2.7k sqft1076 Wood Dale Cir, Oviedo, FL 32765Off Market
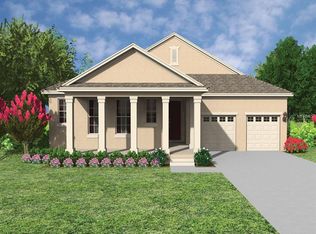
- $648,5004 bd3 ba2.4k sqft1064 Wood Dale Cir, Oviedo, FL 32765Off Market

- $801,6004 bd4 ba2.9k sqft1080 Wood Dale Cir, Oviedo, FL 32765Off Market
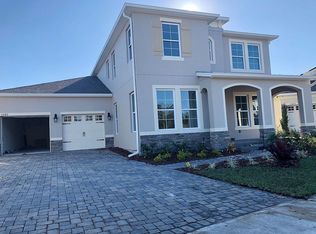
- $743,0004 bd5 ba2.7k sqft1083 Wood Dale Cir, Oviedo, FL 32765Sold
- $696,9004 bd4 ba2.7k sqft1060 Wood Dale Cir, Oviedo, FL 32765Off Market
- $625,0003 bd3 ba2.3k sqft1084 Wood Dale Cir, Oviedo, FL 32765Sold
- $700,0004 bd-- ba2.6k sqft1087 Wood Dale Cir, Oviedo, FL 32765Off Market
Nearby schools
GreatSchools rating
- 9/10Evans Elementary SchoolGrades: PK-5Distance: 1.3 mi
- 9/10Jackson Heights Middle SchoolGrades: 6-8Distance: 2.4 mi
- 8/10Oviedo High SchoolGrades: 9-12Distance: 1.8 mi
Schools provided by the listing agent
- Elementary: Evans Elementary
- Middle: Jackson Heights Middle
- High: Oviedo High
Source: Stellar MLS. This data may not be complete. We recommend contacting the local school district to confirm school assignments for this home.
Get a cash offer in 3 minutes
Find out how much your home could sell for in as little as 3 minutes with a no-obligation cash offer.
Estimated market value
$826,200
Get a cash offer in 3 minutes
Find out how much your home could sell for in as little as 3 minutes with a no-obligation cash offer.
Estimated market value
$826,200
- Florida
- Seminole County
- Oviedo
- 32765
- 1072 WOOD DALE CIRCLE
Nearby cities
Nearby zip codes
Other Oviedo Topics
