New built in 2020 in gated community, offers several attractive features, including: 3 bedrooms, an office/den and 2.5 baths, catering to family needs, with a dedicated workspace. The kitchen features include Espresso-color wood cabinetry for a modern and sophisticated look, large island serving as a breakfast bar and additional workspace, stainless steel appliances and Quartz countertops ensure durability and a sleek appearance. A separate coffee bar for added convenience and lots of extra storage. The kitchen opens to the living and dining areas, creating a connected and expansive feel, abundant natural light from back windows, with sliders leading to the lanai. Wood-look ceramic tile throughout, with bedroom carpeting for comfort. In addition to the overall features of the house, the main bedroom boasts specific details that contribute to its appeal and comfort, it's adorned with a tray ceiling, adding a touch of architectural elegance and visual interest to the space. The en-suite bathroom offers additional privacy, features separate walk in shower with glass enclosure, garden tub, double vanity sinks, separate water closet and spacious walk in closet. Fenced yard facing the preserve, offering privacy and scenic views. Each room has been completed with blinds and ceiling fans. Tandem garage for 3 vehicles, providing ample parking or storage space. These features collectively enhance the property's appeal, combining functionality, aesthetics, and modern design elements. A Must See!
Sold for $625,000
$625,000
1084 WOOD DALE CIRCLE, OVIEDO, FL 32765
3beds
2,348sqft
Single Family Residence
Built in 2020
8,625 Square Feet Lot
$682,900 Zestimate®
$266/sqft
$3,715 Estimated rent
Home value
$682,900
$649,000 - $717,000
$3,715/mo
Zestimate® history
Owner options
List your home for rent
$3,715/mo
Rent Zestimate®
Find your next renter with Zillow Rental Manager. Plus, with online applications, you can quickly screen prospective tenants – for free.
$3,715/mo
Rent Zestimate®
Refinance and save
$4,241/mo
Est. payment
Refinancing to a lower rate could help reduce your monthly payments and save thousands over the life of the loan.
$4,241/mo
Est. payment
Explore your selling options
Work with a Zillow partner agent
Leverage their expertise and Zillow's premium Showcase listings to get your home seen by more buyers.
Get startedList with your own agent
Get your home in front of millions of buyers by listing it on Zillow.
Learn how to do itSell it yourself
Take full control of how buyers see your home on Zillow by listing For Sale by Owner (FSBO).
List your homeWhat's special
Glass enclosureSpacious walk in closetSeparate water closetDouble vanity sinksTray ceilingGarden tubTandem garage
Zillow last checked:
Listing updated:
Listed by:
Lainy McKain 386-690-9099,
WATSON REALTY CORP 386-428-7355
Bought with:
Non-Member Agent
STELLAR NON-MEMBER OFFICE
Source: Stellar MLS,MLS#: V4933435 Originating MLS: West Volusia
Originating MLS: West Volusia
Facts & features
Interior
Bedrooms & bathrooms
- Bedrooms: 3
- Bathrooms: 3
- Full bathrooms: 2
- 1/2 bathrooms: 1
Rooms
- Room types: Den/Library/Office, Utility Room
Primary bedroom
- Features: Dual Sinks, En Suite Bathroom, Garden Bath, Tub with Separate Shower Stall, Water Closet/Priv Toilet, Walk-In Closet(s)
- Level: First
- Dimensions: 13x19.25
Bedroom 2
- Features: Built-in Closet
- Level: First
- Dimensions: 11x13
Bedroom 3
- Features: Built-in Closet
- Level: First
- Dimensions: 11x11
Balcony porch lanai
- Level: First
- Dimensions: 19x18
Balcony porch lanai
- Level: First
- Dimensions: 20x9
Den
- Level: First
Dining room
- Level: First
Kitchen
- Level: First
Laundry
- Level: First
Living room
- Level: First
Heating
- Electric
Cooling
- Central Air
Appliances
- Included: Oven, Cooktop, Dishwasher, Disposal, Microwave, Refrigerator, Tankless Water Heater
- Laundry: Inside, Laundry Room
Features
- Cathedral Ceiling(s), Ceiling Fan(s), Dry Bar, High Ceilings, Kitchen/Family Room Combo, Primary Bedroom Main Floor, Open Floorplan, Solid Surface Counters, Solid Wood Cabinets, Stone Counters, Thermostat, Tray Ceiling(s), Walk-In Closet(s)
- Flooring: Carpet, Ceramic Tile
- Windows: Blinds, Window Treatments
- Has fireplace: No
Interior area
- Total structure area: 3,426
- Total interior livable area: 2,348 sqft
Property
Parking
- Total spaces: 3
- Parking features: Driveway, Garage Door Opener, Off Street, Tandem
- Attached garage spaces: 3
- Has uncovered spaces: Yes
- Details: Garage Dimensions: 21x36
Features
- Levels: One
- Stories: 1
- Exterior features: Garden, Irrigation System
- Fencing: Fenced,Other
- Has view: Yes
- View description: Trees/Woods
Lot
- Size: 8,625 Square Feet
- Dimensions: 60 x 144
- Features: Cleared, Landscaped
Details
- Parcel number: 21213151200000450
- Zoning: PD
- Special conditions: None
Construction
Type & style
- Home type: SingleFamily
- Property subtype: Single Family Residence
Materials
- Block, Stucco
- Foundation: Slab
- Roof: Shingle
Condition
- Completed
- New construction: No
- Year built: 2020
Utilities & green energy
- Sewer: Public Sewer
- Water: Public
- Utilities for property: Cable Connected, Electricity Connected, Natural Gas Connected, Sewer Connected, Water Connected
Community & HOA
Community
- Security: Security Gate, Smoke Detector(s)
- Pet fee: $0 monthly
- Subdivision: PARKDALE PLACE
HOA
- Has HOA: Yes
- HOA fee: $89 monthly
- HOA name: CMS / Aubri Walker
- HOA phone: 407-359-7202
Location
- Region: Oviedo
Financial & listing details
- Price per square foot: $266/sqft
- Tax assessed value: $604,636
- Annual tax amount: $4,922
- Date on market: 11/28/2023
- Cumulative days on market: 11 days
- Listing terms: Cash,Conventional,FHA,VA Loan
- Ownership: Fee Simple
- Total actual rent: 0
- Electric utility on property: Yes
- Road surface type: Asphalt
Price history
| Date | Event | Price |
|---|---|---|
| 1/30/2024 | Sold | $625,000-6.7%$266/sqft |
Source:  Stellar MLS #V4933435 Report a problem Stellar MLS #V4933435 Report a problem | ||
| 12/11/2023 | Pending sale | $669,900$285/sqft |
Source: Stellar MLS #V4933435 Report a problem | ||
| 11/29/2023 | Listed for sale | $669,900+45.9%$285/sqft |
Source: Stellar MLS #V4933435 Report a problem | ||
| 4/20/2020 | Sold | $459,050$196/sqft |
Source: Public Record Report a problem | ||
| 1/31/2020 | Pending sale | $459,050-3.6%$196/sqft |
Source: D.R. Horton - Orlando Florida Report a problem | ||
| 1/14/2020 | Listed for sale | $476,021$203/sqft |
Source: D.R. Horton - Orlando Florida Report a problem | ||
Public tax history
| Year | Property taxes | Tax assessment |
|---|---|---|
| 2025 | $4,572 -5.9% | $352,785 -13.5% |
| 2024 | $4,861 +2.5% | $407,986 +3% |
| 2023 | $4,740 +2.6% | $396,103 +3% |
| 2022 | $4,622 -4.6% | $384,566 +3% |
| 2021 | $4,846 +188.1% | $373,365 +259% |
| 2020 | $1,682 +72.6% | $104,000 +50.7% |
| 2019 | $975 | $69,000 |
| 2018 | $975 | $69,000 |
Find assessor info on the county website
Neighborhood: 32765
Nearby homes
- $740,0004 bd4 ba2.7k sqft1088 Wood Dale Cir, Oviedo, FL 32765Sold

- $801,6004 bd4 ba2.9k sqft1080 Wood Dale Cir, Oviedo, FL 32765Off Market
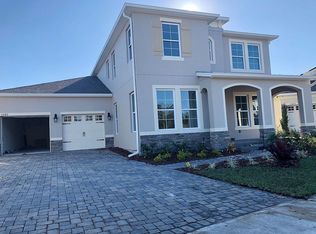
- $842,4005 bd4 ba3.9k sqft1092 Wood Dale Cir, Oviedo, FL 32765Off Market
- $735,5004 bd4 ba2.7k sqft1076 Wood Dale Cir, Oviedo, FL 32765Off Market
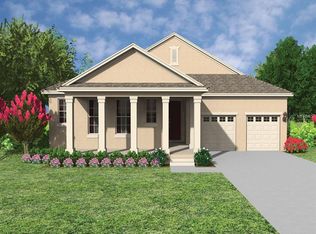
- $700,0004 bd-- ba2.6k sqft1087 Wood Dale Cir, Oviedo, FL 32765Off Market
- $743,0004 bd5 ba2.7k sqft1083 Wood Dale Cir, Oviedo, FL 32765Sold
- $700,0004 bd4 ba2.7k sqft1096 Wood Dale Cir, Oviedo, FL 32765Sold
- $720,0004 bd3 ba2.6k sqft1091 Wood Dale Cir, Oviedo, FL 32765Sold
Nearby schools
GreatSchools rating
- 9/10Evans Elementary SchoolGrades: PK-5Distance: 1.3 mi
- 9/10Jackson Heights Middle SchoolGrades: 6-8Distance: 2.4 mi
- 8/10Oviedo High SchoolGrades: 9-12Distance: 1.8 mi
Get a cash offer in 3 minutes
Find out how much your home could sell for in as little as 3 minutes with a no-obligation cash offer.
Estimated market value
$682,900
Get a cash offer in 3 minutes
Find out how much your home could sell for in as little as 3 minutes with a no-obligation cash offer.
Estimated market value
$682,900
- Florida
- Seminole County
- Oviedo
- 32765
- 1084 WOOD DALE CIRCLE
Nearby cities
Nearby zip codes
Other Oviedo Topics
