Welcome to this stunning 2,758 sq ft home, a perfect blend of luxury and practicality. With 4 spacious bedrooms and 3.5 bathrooms, this residence offers both comfort and convenience. As you enter, you'll be greeted by a grand hallway that sets the tone for the rest of the home. The main living areas feature elegant wood-look tile, while the bedrooms boast luxury vinyl plank flooring for a touch of modern sophistication. The front room includes an ensuite bathroom, providing privacy and convenience for guests or family members.The open-concept main living area is designed for modern living, highlighted by a large kitchen with an island, stainless steel appliances, and ample cabinetry. The space seamlessly flows into the dining and living areas, making it ideal for entertaining. The primary suite, located at the rear of the home, is a true retreat with vaulted ceilings, a garden tub, a large walk-in shower, dual vanities, and a private water closet. The primary closet connects directly to the large laundry room for added convenience. Two additional bedrooms share a well-appointed bathroom with a double vanity, ensuring ample space for family or guests. Storage is plentiful throughout the home with large closets in each room, additional linen closets, and a large tandem garage with finished floors.Step outside to the screened-in porch, which features extended pavers and overlooks a private, fenced backyard that backs up to serene conservation land. This home offers a blend of luxury, functionality, and style, making it a perfect choice for anyone seeking a comfortable and family friendly living environment. Conveniently located near 417 and zoned for A rated schools.
Sold for $740,000
$740,000
1088 WOOD DALE CIRCLE, OVIEDO, FL 32765
4beds
2,758sqft
Single Family Residence
Built in 2020
8,644 Square Feet Lot
$732,600 Zestimate®
$268/sqft
$3,538 Estimated rent
Home value
$732,600
$696,000 - $769,000
$3,538/mo
Zestimate® history
Owner options
List your home for rent
$3,538/mo
Rent Zestimate®
Find your next renter with Zillow Rental Manager. Plus, with online applications, you can quickly screen prospective tenants – for free.
$3,538/mo
Rent Zestimate®
Refinance and save
$5,015/mo
Est. payment
Refinancing to a lower rate could help reduce your monthly payments and save thousands over the life of the loan.
$5,015/mo
Est. payment
Explore your selling options
Work with a Zillow partner agent
Leverage their expertise and Zillow's premium Showcase listings to get your home seen by more buyers.
Get startedList with your own agent
Get your home in front of millions of buyers by listing it on Zillow.
Learn how to do itSell it yourself
Take full control of how buyers see your home on Zillow by listing For Sale by Owner (FSBO).
List your homeWhat's special
Zillow last checked:
Listing updated:
Listed by:
Randy Fontanez, II 321-246-4744,
CHARLES RUTENBERG REALTY ORLANDO 407-622-2122
Bought with:
Virginia Bellhorn, 3217160
WATSON REALTY CORP
Source: Stellar MLS,MLS#: O6237823 Originating MLS: Orlando Regional
Originating MLS: Orlando Regional
Facts & features
Interior
Bedrooms & bathrooms
- Bedrooms: 4
- Bathrooms: 4
- Full bathrooms: 3
- 1/2 bathrooms: 1
Primary bedroom
- Features: Walk-In Closet(s)
- Level: First
Bedroom 2
- Features: Walk-In Closet(s)
- Level: First
Bedroom 3
- Features: Walk-In Closet(s)
- Level: First
Bedroom 4
- Features: Built-in Closet
- Level: First
Dining room
- Level: First
Great room
- Level: First
Kitchen
- Level: First
Heating
- Central
Cooling
- Central Air
Appliances
- Included: Dishwasher, Disposal, Microwave, Range, Range Hood, Refrigerator, Tankless Water Heater
- Laundry: Electric Dryer Hookup, Inside, Laundry Room
Features
- Ceiling Fan(s), High Ceilings, Living Room/Dining Room Combo, Primary Bedroom Main Floor, Tray Ceiling(s), Walk-In Closet(s)
- Flooring: Porcelain Tile, Vinyl
- Doors: Sliding Doors
- Has fireplace: No
Interior area
- Total structure area: 3,964
- Total interior livable area: 2,758 sqft
Property
Parking
- Total spaces: 3
- Parking features: Garage - Attached
- Attached garage spaces: 3
Features
- Levels: One
- Stories: 1
- Exterior features: Lighting, Sidewalk
Lot
- Size: 8,644 Square Feet
Details
- Parcel number: 21213151200000440
- Zoning: X
- Special conditions: None
Construction
Type & style
- Home type: SingleFamily
- Property subtype: Single Family Residence
Materials
- Block
- Foundation: Slab
- Roof: Shingle
Condition
- New construction: No
- Year built: 2020
Utilities & green energy
- Sewer: Public Sewer
- Water: Public
- Utilities for property: Natural Gas Connected, Sewer Connected
Community & HOA
Community
- Features: Community Mailbox, Gated Community - No Guard, Park
- Pet fee: $0 monthly
- Subdivision: PARKDALE PLACE
HOA
- Has HOA: Yes
- HOA fee: $88 monthly
- HOA name: Kevin Davis
- HOA phone: 407-359-7202
Location
- Region: Oviedo
Financial & listing details
- Price per square foot: $268/sqft
- Tax assessed value: $598,505
- Annual tax amount: $8,328
- Date on market: 9/13/2024
- Cumulative days on market: 4 days
- Listing terms: Cash,Conventional,VA Loan
- Ownership: Fee Simple
- Total actual rent: 0
- Road surface type: Asphalt
Price history
| Date | Event | Price |
|---|---|---|
| 10/29/2024 | Sold | $740,000-0.7%$268/sqft |
Source:  Stellar MLS #O6237823 Report a problem Stellar MLS #O6237823 Report a problem | ||
| 9/17/2024 | Pending sale | $745,000$270/sqft |
Source: Stellar MLS #O6237823 Report a problem | ||
| 9/13/2024 | Listed for sale | $745,000+4.2%$270/sqft |
Source: Stellar MLS #O6237823 Report a problem | ||
| 6/28/2023 | Sold | $715,000-3.2%$259/sqft |
Source: Public Record Report a problem | ||
| 6/6/2023 | Pending sale | $739,000$268/sqft |
Source: Stellar MLS #O6095652 Report a problem | ||
| 5/25/2023 | Price change | $739,000-1.3%$268/sqft |
Source: Stellar MLS #O6095652 Report a problem | ||
| 5/2/2023 | Price change | $749,000-2.5%$272/sqft |
Source: Stellar MLS #O6095652 Report a problem | ||
| 4/6/2023 | Price change | $768,000-1.2%$278/sqft |
Source: Stellar MLS #O6095652 Report a problem | ||
| 3/9/2023 | Listed for sale | $777,000+58%$282/sqft |
Source: Stellar MLS #O6095652 Report a problem | ||
| 2/11/2020 | Sold | $491,871$178/sqft |
Source: Public Record Report a problem | ||
| 1/14/2020 | Pending sale | $491,871$178/sqft |
Source: D.R. Horton - Orlando Florida Report a problem | ||
| 1/14/2020 | Listed for sale | $491,871$178/sqft |
Source: D.R. Horton - Orlando Florida Report a problem | ||
Public tax history
| Year | Property taxes | Tax assessment |
|---|---|---|
| 2025 | $7,933 +5.1% | $598,505 -2.1% |
| 2024 | $7,551 -5.9% | $611,647 +1.5% |
| 2023 | $8,023 +64.8% | $602,892 +49.6% |
| 2022 | $4,869 -4.4% | $402,979 +3% |
| 2021 | $5,093 +202.8% | $391,242 +276.2% |
| 2020 | $1,682 +72.6% | $104,000 +50.7% |
| 2019 | $975 | $69,000 |
| 2018 | $975 | $69,000 |
Find assessor info on the county website
Neighborhood: 32765
Nearby homes
- $625,0003 bd3 ba2.3k sqft1084 Wood Dale Cir, Oviedo, FL 32765Sold

- $842,4005 bd4 ba3.9k sqft1092 Wood Dale Cir, Oviedo, FL 32765Off Market
- $700,0004 bd4 ba2.7k sqft1096 Wood Dale Cir, Oviedo, FL 32765Sold

- $798,3004 bd4 ba2.9k sqft1080 Wood Dale Cir, Oviedo, FL 32765Off Market
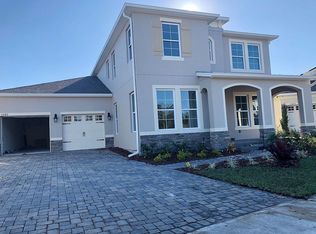
- $720,0004 bd3 ba2.6k sqft1091 Wood Dale Cir, Oviedo, FL 32765Sold
- $697,6004 bd-- ba2.6k sqft1087 Wood Dale Cir, Oviedo, FL 32765Off Market
- $595,9004 bd3 ba2k sqft1100 Wood Dale Cir, Oviedo, FL 32765Off Market
- $705,4004 bd3 ba2.7k sqft1095 Wood Dale Cir, Oviedo, FL 32765Off Market
Nearby schools
GreatSchools rating
- 9/10Evans Elementary SchoolGrades: PK-5Distance: 1.3 mi
- 9/10Jackson Heights Middle SchoolGrades: 6-8Distance: 2.4 mi
- 8/10Oviedo High SchoolGrades: 9-12Distance: 1.8 mi
Schools provided by the listing agent
- Elementary: Evans Elementary
- Middle: Jackson Heights Middle
- High: Oviedo High
Source: Stellar MLS. This data may not be complete. We recommend contacting the local school district to confirm school assignments for this home.
Get a cash offer in 3 minutes
Find out how much your home could sell for in as little as 3 minutes with a no-obligation cash offer.
Estimated market value
$732,600
Get a cash offer in 3 minutes
Find out how much your home could sell for in as little as 3 minutes with a no-obligation cash offer.
Estimated market value
$732,600
- Florida
- Seminole County
- Oviedo
- 32765
- 1088 WOOD DALE CIRCLE
Nearby cities
Nearby zip codes
Other Oviedo Topics
