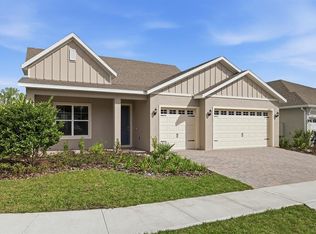
Welcome to 1091 Wood Dale Circle, a 4-bedroom, 3-bathroom home with an office and 3-car garage, located in a gated community in Oviedo. This property offers a thoughtful floor plan, quality finishes, and a convenient location just minutes from the 417 and Oviedo on the Park. As you enter the home, you’re welcomed by 12-foot ceilings that create an open, spacious feel throughout the main living areas. The layout is split for privacy, with the primary suite on one side of the home and the remaining bedrooms on the other. The separate office is located near the front of the house, offering a quiet space for remote work, study, or a flex room with its own access to the front covered brick porch. A formal dining room provides space for hosting meals or could be repurposed to suit your needs. The kitchen features quartz countertops, a large island with breakfast bar seating, built-in stainless steel appliances, and natural gas for cooking. Ample cabinet space and a functional layout make this kitchen both attractive and practical for everyday use or entertaining. The primary suite includes tray ceilings and an en suite bathroom with dual vanities, an oversized shower, and a large closet. The three additional bedrooms are well-sized and share two full bathrooms, both finished with quartz countertops. Outdoor living is supported by both a covered front porch featuring brick pavers, and a screened rear lanai. The fenced backyard offers privacy and room for pets, gardening, or outdoor seating. Whether you prefer quiet mornings on the porch or grilling in the evening, the outdoor spaces are ready to be enjoyed. The 3-car garage provides plenty of room for vehicles, storage, or workspace along with a designated 220 outlet in the garage. Additional features include a full laundry room with storage options, multiple linen and hallway closets, and a neutral color palette throughout the home. This home is located within a gated community that offers a sense of security and privacy. The neighborhood is well maintained and offers easy access to daily essentials as well as leisure activities. With close proximity to the 417, commuting to downtown Orlando, UCF, or other parts of Central Florida is convenient. Oviedo on the Park is just minutes away, offering dining, shopping, outdoor concerts, a splash pad, and seasonal events. Families will appreciate access to highly rated Seminole County schools and a variety of parks and recreational options in the area. The community combines a peaceful residential feel with access to modern amenities and services. 1091 Wood Dale Circle is a well-maintained, move-in ready home that offers both functionality and value. Its combination of space, layout, and location make it a solid choice for buyers seeking comfort and convenience in one of Oviedo’s most desirable areas.
Sold for $720,000
$720,000
1091 WOOD DALE CIRCLE, OVIEDO, FL 32765
4beds
2,604sqft
Single Family Residence
Built in 2022
8,010 Square Feet Lot
$709,900 Zestimate®
$276/sqft
$3,426 Estimated rent
Home value
$709,900
$639,000 - $788,000
$3,426/mo
Zestimate® history
Owner options
List your home for rent
$3,426/mo
Rent Zestimate®
Find your next renter with Zillow Rental Manager. Plus, with online applications, you can quickly screen prospective tenants – for free.
$3,426/mo
Rent Zestimate®
Refinance and save
$4,894/mo
Est. payment
Refinancing to a lower rate could help reduce your monthly payments and save thousands over the life of the loan.
$4,894/mo
Est. payment
Explore your selling options
Work with a Zillow partner agent
Leverage their expertise and Zillow's premium Showcase listings to get your home seen by more buyers.
Get startedList with your own agent
Get your home in front of millions of buyers by listing it on Zillow.
Learn how to do itSell it yourself
Take full control of how buyers see your home on Zillow by listing For Sale by Owner (FSBO).
List your homeWhat's special
Separate officeEn suite bathroomQuartz countertopsScreened rear lanaiFull laundry roomBrick paversCovered front porch
Zillow last checked:
Listing updated:
Listed by:
Casey Irwin 321-609-1589,
PARK VIEW REALTY INC 321-663-0905,
Kirsten Weir 954-546-2416,
PARK VIEW REALTY INC
Bought with:
David Martinez, 677127
ELITE REALTY AGENCY LLC
Source: Stellar MLS,MLS#: O6316135 Originating MLS: Orlando Regional
Originating MLS: Orlando Regional
Facts & features
Interior
Bedrooms & bathrooms
- Bedrooms: 4
- Bathrooms: 3
- Full bathrooms: 3
Primary bedroom
- Features: Ceiling Fan(s), Walk-In Closet(s)
- Level: First
- Area: 210 Square Feet
- Dimensions: 15x14
Bedroom 2
- Features: Ceiling Fan(s), Built-in Closet
- Level: First
- Area: 132 Square Feet
- Dimensions: 12x11
Bedroom 3
- Features: Ceiling Fan(s), Built-in Closet
- Level: First
- Area: 120 Square Feet
- Dimensions: 10x12
Bedroom 4
- Features: Ceiling Fan(s), Built-in Closet
- Level: First
- Area: 110 Square Feet
- Dimensions: 10x11
Primary bathroom
- Features: Dual Sinks, En Suite Bathroom, Exhaust Fan, Shower No Tub, Stone Counters, Water Closet/Priv Toilet, Window/Skylight in Bath, Walk-In Closet(s)
- Level: First
- Area: 108 Square Feet
- Dimensions: 9x12
Bathroom 2
- Features: Linen Closet
- Level: First
- Area: 60 Square Feet
- Dimensions: 5x12
Bathroom 3
- Features: Linen Closet
- Level: First
- Area: 40 Square Feet
- Dimensions: 8x5
Balcony porch lanai
- Features: Ceiling Fan(s), No Closet
- Level: First
- Area: 154 Square Feet
- Dimensions: 22x7
Dinette
- Features: No Closet
- Level: First
- Area: 80 Square Feet
- Dimensions: 8x10
Dining room
- Features: No Closet
- Level: First
- Area: 144 Square Feet
- Dimensions: 12x12
Foyer
- Features: No Closet
- Level: First
- Area: 49 Square Feet
- Dimensions: 7x7
Kitchen
- Features: Kitchen Island, Pantry, Stone Counters, Storage Closet
- Level: First
- Area: 324 Square Feet
- Dimensions: 18x18
Laundry
- Features: Linen Closet
- Level: First
- Area: 36 Square Feet
- Dimensions: 6x6
Living room
- Features: No Closet
- Level: First
- Area: 396 Square Feet
- Dimensions: 22x18
Office
- Features: Ceiling Fan(s), No Closet
- Level: First
- Area: 96 Square Feet
- Dimensions: 12x8
Heating
- Natural Gas
Cooling
- Central Air
Appliances
- Included: Convection Oven, Dishwasher, Disposal, Gas Water Heater, Microwave, Range, Refrigerator, Tankless Water Heater
- Laundry: Laundry Room
Features
- Attic Fan, Ceiling Fan(s), High Ceilings, Primary Bedroom Main Floor, Split Bedroom, Stone Counters, Thermostat, Tray Ceiling(s), Walk-In Closet(s)
- Flooring: Carpet, Luxury Vinyl, Tile
- Windows: Blinds, Window Treatments
- Has fireplace: No
Interior area
- Total structure area: 3,396
- Total interior livable area: 2,604 sqft
Property
Parking
- Total spaces: 3
- Parking features: Garage - Attached
- Attached garage spaces: 3
- Details: Garage Dimensions: 20x30
Features
- Levels: One
- Stories: 1
- Patio & porch: Covered, Front Porch
- Exterior features: Irrigation System, Lighting, Sidewalk, Sprinkler Metered
Lot
- Size: 8,010 Square Feet
Details
- Parcel number: 21213151200000740
- Zoning: PD
- Special conditions: None
Construction
Type & style
- Home type: SingleFamily
- Property subtype: Single Family Residence
Materials
- Block, Stucco
- Foundation: Slab
- Roof: Shingle
Condition
- New construction: No
- Year built: 2022
Utilities & green energy
- Sewer: Public Sewer
- Water: Public
- Utilities for property: Electricity Connected, Sewer Connected, Street Lights, Water Connected
Community & HOA
Community
- Features: Community Mailbox, Deed Restrictions, Gated Community - No Guard, Sidewalks
- Security: Gated Community, Smoke Detector(s)
- Pet fee: $0 monthly
- Subdivision: PARKDALE PLACE
HOA
- Has HOA: Yes
- Amenities included: Gated
- Services included: Private Road
- HOA fee: $100 monthly
- HOA name: Kevin Davis
- HOA phone: 407-359-7202
Location
- Region: Oviedo
Financial & listing details
- Price per square foot: $276/sqft
- Tax assessed value: $570,157
- Annual tax amount: $7,404
- Date on market: 6/28/2025
- Cumulative days on market: 9 days
- Listing terms: Cash,Conventional,FHA,VA Loan
- Ownership: Fee Simple
- Total actual rent: 0
- Electric utility on property: Yes
- Road surface type: Concrete
Price history
| Date | Event | Price |
|---|---|---|
| 7/21/2025 | Sold | $720,000$276/sqft |
Source:  Stellar MLS #O6316135 Report a problem Stellar MLS #O6316135 Report a problem | ||
| 7/9/2025 | Pending sale | $720,000$276/sqft |
Source: Stellar MLS #O6316135 Report a problem | ||
| 6/28/2025 | Listed for sale | $720,000+12.2%$276/sqft |
Source: Stellar MLS #O6316135 Report a problem | ||
| 9/1/2022 | Sold | $641,620$246/sqft |
Source: Public Record Report a problem | ||
Public tax history
| Year | Property taxes | Tax assessment |
|---|---|---|
| 2025 | $7,409 +4.4% | $570,157 -2.1% |
| 2024 | $7,100 +0.8% | $582,489 +1.4% |
| 2023 | $7,045 +408.6% | $574,260 +525.3% |
| 2022 | $1,385 +7.5% | $91,839 +10% |
| 2021 | $1,289 +5.4% | $83,490 +10% |
| 2020 | $1,223 +25.5% | $75,900 +10% |
| 2019 | $975 | $69,000 |
| 2018 | $975 | $69,000 |
Find assessor info on the county website
Neighborhood: 32765
Nearby homes
- $697,6004 bd-- ba2.6k sqft1087 Wood Dale Cir, Oviedo, FL 32765Off Market
- $705,4004 bd3 ba2.7k sqft1095 Wood Dale Cir, Oviedo, FL 32765Off Market
- $612,2003 bd2 ba2.3k sqft1099 Wood Dale Cir, Oviedo, FL 32765Off Market
- $743,0004 bd5 ba2.7k sqft1083 Wood Dale Cir, Oviedo, FL 32765Sold
- $612,8003 bd3 ba2.3k sqft1037 Wood Dale Cir, Oviedo, FL 32765Off Market
- $586,6004 bd3 ba2k sqft1041 Wood Dale Cir, Oviedo, FL 32765Off Market
- $610,0004 bd3 ba2.1k sqft1033 Wood Dale Cir, Oviedo, FL 32765Sold
- $740,0004 bd4 ba2.7k sqft1088 Wood Dale Cir, Oviedo, FL 32765Sold
Nearby schools
GreatSchools rating
- 9/10Evans Elementary SchoolGrades: PK-5Distance: 1.3 mi
- 9/10Jackson Heights Middle SchoolGrades: 6-8Distance: 2.3 mi
- 8/10Oviedo High SchoolGrades: 9-12Distance: 1.8 mi
Schools provided by the listing agent
- Elementary: Evans Elementary
- Middle: Jackson Heights Middle
- High: Oviedo High
Source: Stellar MLS. This data may not be complete. We recommend contacting the local school district to confirm school assignments for this home.
Get a cash offer in 3 minutes
Find out how much your home could sell for in as little as 3 minutes with a no-obligation cash offer.
Estimated market value
$709,900
Get a cash offer in 3 minutes
Find out how much your home could sell for in as little as 3 minutes with a no-obligation cash offer.
Estimated market value
$709,900
- Florida
- Seminole County
- Oviedo
- 32765
- 1091 WOOD DALE CIRCLE
